Tucked behind gates on a private promontory cul-de-sac in the hills of Tarzana, this five-bedroom, single-story estate is a rare study in quiet luxury and California indoor-outdoor living. A grand foyer leads to an elegant living room with a custom limestone fireplace, flowing into a formal dining room and a sunlit family room with a wet bar and breakfast nook which features french doors that invite easy access to the spectacular outdoor logia. The custom Christopher Peacock kitchen features vaulted, wood-beamed ceilings, skylights, a grand center island, along with Wolf and Sub Zero appliances. A temperature-controlled wine cellar completes this wing. Double doors open to the primary suite, a luxury retreat featuring a sitting area with fireplace, spa-caliber marble bath, dual vanities, a steam shower, heated floors, and a soaking tub. French doors in the primary suite lead onto the lush gardens and park like grounds. 3 spacious walk-in closets with walnut cabinetry are also outfitted as safe rooms. A private office and spacious gym with vaulted wood beamed ceiling complete the primary suite. The expansive and completely private grounds, which are just under an acre, are an entertainer's paradise. Meandering garden pathways wind past mature trees and meticulous landscaping, leading to a covered loggia with a fireplace lounge and built-in gas heaters, an outdoor kitchen with a stone pizza oven and Fire Magic BBQ, and a micro pebble pool and jacuzzi featuring a cascading waterfall and Baja shelf entrance. A lighted sports court completes the private, resort-style setting.Additional amenities include 3 zone HVAC, 3 car garage with built-in storage, a whole house Crestron smart system, top of the line security camera system and a back-up generator. A rare offering of single-story luxury and private garden sanctuary.
For sale
$4,995,000
19012 Dorlon Dr, Tarzana, CA 91356
5beds
5,630sqft
:
Get pre-qualified$33,009/mo
Residential, Single Family Residence
Built in 1984
0.87 Acres Lot
$4,792,700 Zestimate®
$887/sqft
$-- HOA
What's special
- 42 days |
- 719 |
- 45 |
Zillow last checked:
Listing updated:
Listed by:
Christina Hankey DRE # 01748183 310-741-8525,
Compass,
Craig Strong DRE # 01450987 818-930-4050,
Compass
Source: CLAW,MLS#: 26855041
Facts & features
Interior
Bedrooms & bathrooms
- Bedrooms: 5
- Bathrooms: 6
- Full bathrooms: 2
- 3/4 bathrooms: 3
- 1/2 bathrooms: 1
Rooms
- Room types: Breakfast Area, Gym, Powder, Living Room, Dining Room, Wine Cellar, Walk-In Closet, Family Room, Patio Covered, Office
Bedroom
- Features: Walk-In Closet(s)
- Level: Main,Lower
Bathroom
- Features: Steam Shower, Double Vanity(s), Powder Room
Kitchen
- Features: Kitchen Island, Gourmet Kitchen, Skylight(s), Open to Family Room
Heating
- Central, Zoned
Cooling
- Central Air, Zoned
Appliances
- Included: Convection Oven, Double Oven, Microwave, Indoor Grill, Dishwasher, Freezer, Ice Maker, Barbeque, Bar Ice Maker, Disposal, Range/Oven, Refrigerator, Washer, Dryer
- Laundry: Laundry Room, Inside, Gas Dryer Hookup
Features
- Bar, Turnkey, Recessed Lighting, Smart Home, Crown Molding, Coffered Ceiling(s), Breakfast Area, Formal Dining Rm, Family Room, Breakfast Counter / Bar, Kitchen Island
- Flooring: Mixed, Stone, Hardwood
- Doors: French Doors
- Windows: Custom Window Covering
- Has fireplace: Yes
- Fireplace features: Living Room, Family Room, Gas Starter
Interior area
- Total structure area: 5,630
- Total interior livable area: 5,630 sqft
Property
Parking
- Total spaces: 3
- Parking features: Auto Driveway Gate, Direct Access, Driveway, Garage Is Attached, Garage - 3 Car, Gated
- Attached garage spaces: 3
- Has uncovered spaces: Yes
Features
- Levels: One
- Stories: 1
- Entry location: Ground Level w/steps
- Patio & porch: Covered, Brick, Patio
- Has private pool: Yes
- Pool features: Heated, In Ground, Private
- Has spa: Yes
- Spa features: Heated, In Ground, Private
- Fencing: Gate
- Has view: Yes
- View description: Tree Top, Pool, Canyon, Trees/Woods, Valley
- Has water view: Yes
- Waterfront features: None
Lot
- Size: 0.87 Acres
- Features: Back Yard, Lawn, Curbs, Yard, Landscaped, Single Lot, Cul-De-Sac
Details
- Additional structures: None
- Parcel number: 2177037011
- Zoning: LARA
- Special conditions: Standard
Construction
Type & style
- Home type: SingleFamily
- Architectural style: Traditional
- Property subtype: Residential, Single Family Residence
Materials
- Stone, Stucco
Condition
- Updated/Remodeled
- Year built: 1984
Utilities & green energy
- Sewer: In Street
- Water: Public
Community & HOA
Community
- Security: Gated, Automatic Gate, Carbon Monoxide Detector(s), Card/Code Access, Prewired
HOA
- Has HOA: No
Location
- Region: Tarzana
Financial & listing details
- Price per square foot: $887/sqft
- Tax assessed value: $4,457,073
- Annual tax amount: $54,023
- Date on market: 7/2/2026
- Road surface type: Paved
Estimated market value
$4,792,700
$4.55M - $5.03M
$17,743/mo
Price history
| Date | Event | Price |
|---|---|---|
| 8/4/2026 | Listed for sale | $4,995,000$887/sqft |
Source:  CLAW #26855041 Report a problem CLAW #26855041 Report a problem | ||
| 7/24/2026 | Contingent | $4,995,000$887/sqft |
Source: CLAW #26855041 Report a problem | ||
| 7/2/2026 | Listed for sale | $4,995,000+18.9%$887/sqft |
Source: CLAW #26855041 Report a problem | ||
| 2/7/2022 | Sold | $4,200,000+1.2%$746/sqft |
Source: Public Record Report a problem | ||
| 1/19/2022 | Pending sale | $4,150,000$737/sqft |
Source:  CRMLS #SR22001893 Report a problem CRMLS #SR22001893 Report a problem | ||
| 1/11/2022 | Contingent | $4,150,000$737/sqft |
Source: CRMLS #SR22001893 Report a problem | ||
| 1/7/2022 | Listed for sale | $4,150,000$737/sqft |
Source: CRMLS #SR22001893 Report a problem | ||
Public tax history
| Year | Property taxes | Tax assessment |
|---|---|---|
| 2025 | $54,023 +1.2% | $4,457,073 +2% |
| 2024 | $53,409 +2% | $4,369,680 +2% |
| 2023 | $52,368 +4.6% | $4,284,000 +119.8% |
| 2022 | $50,083 +114.7% | $1,948,670 +2% |
| 2021 | $23,322 -1% | $1,910,462 +1% |
| 2020 | $23,554 | $1,890,874 +2% |
| 2019 | $23,554 +5.1% | $1,853,799 +2% |
| 2018 | $22,414 | $1,817,451 +2% |
| 2017 | $22,414 +2.2% | $1,781,816 +2% |
| 2016 | $21,931 +2.5% | $1,746,879 +1.5% |
| 2015 | $21,394 +1.1% | $1,720,640 +2% |
| 2014 | $21,157 | $1,686,936 +2.5% |
| 2012 | -- | $1,646,386 +2% |
| 2011 | -- | $1,614,105 +0.8% |
| 2010 | -- | $1,602,043 -0.2% |
| 2009 | -- | $1,605,849 +2% |
| 2008 | -- | $1,574,363 +2% |
| 2007 | -- | $1,543,494 +2% |
| 2006 | -- | $1,513,230 +5.1% |
| 2005 | -- | $1,440,380 +4% |
| 2004 | -- | $1,384,450 +1.9% |
| 2003 | -- | $1,359,077 +2% |
| 2002 | -- | $1,332,430 +24.4% |
| 2000 | -- | $1,071,100 |
Find assessor info on the county website
Monthly payment
Est. payment
Payment breakdown
Explore the cost of this home by adjusting the details. Changes won't be saved.Climate risks
Neighborhood: Tarzana
Nearby schools
GreatSchools rating
- 8/10Wilbur Charter For Enriched AcademicsGrades: K-5Distance: 1.5 mi
- 9/10Gaspar De Portola Middle SchoolGrades: 6-8Distance: 1.7 mi
- 9/10Taft Charter HighGrades: 9-12Distance: 2.1 mi
- $2,742,9005 bd6 ba5k sqft4020 Clarinda Dr, Tarzana, CA 91356Sold

- $3,007,0005 bd4 ba1 sqft4010 Clarinda Dr, Tarzana, CA 91356Off Market

- $2,621,2004 bd4 ba3.6k sqft4030 Clarinda Dr, Tarzana, CA 91356Off Market
- $2,887,2004 bd5 ba5.1k sqft19029 Dorlon Dr, Tarzana, CA 91356Off Market

- $4,007,2005 bd7 ba5.4k sqft19002 Dorlon Dr, Tarzana, CA 91356Off Market
- $3,775,8004 bd7 ba6k sqft4002 Clarinda Dr, Tarzana, CA 91356Off Market
- $14,950,0006 bd9 ba8.7k sqft19000 Dorlon Dr, Tarzana, CA 91356For Sale
- $2,960,1005 bd6 ba4.7k sqft19049 Dorlon Dr, Tarzana, CA 91356Off Market
A local agent can set up tours, give advice and negotiate with sellers.
Similar homes
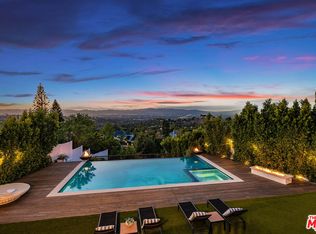
- $4,995,0005 bd6 ba5.5k sqft3915 Vista Linda Dr, Encino, CA 91316For Sale
 MLS ID #26827217, Jade Mills DRE # 00526877, Coldwell Banker Realty. CLAW
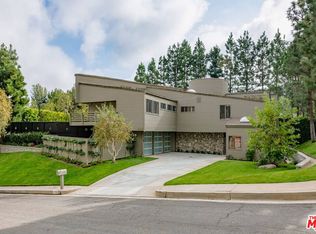
 - $4,850,0005 bd5 ba5.4k sqft17765 Camino De Yatasto, Pacific Palisades, CA 90272For Sale
 MLS ID #26673257, James Respondek DRE # 00713972, Rodeo Realty - Pacific Palisades. CLAW
 - $5,198,0005 bd5 ba4.3k sqft17636 Camino De Yatasto, Pacific Palisades, CA 90272For Sale
 MLS ID #26853683, Tai Savetsila DRE # 01372314, Agents of LA Inc.. CLAW
 - $4,550,0005 bd4 ba3.5k sqft4678 White Oak Ave, Encino, CA 91316For Sale
 MLS ID #26866667, Ty Bergman DRE # 01015897, Equity Union. CLAW
 - $4,299,0007 bd8 ba6k sqft17534 Corinthian Dr, Encino, CA 91316For SaleMLS ID #26850049, Caroline Fleck DRE # 01850225, Coldwell Banker Realty. CLAW
- $2,877,0005 bd5 ba4.5k sqft19633 Wells Dr, Tarzana, CA 91356For SaleMLS ID #26843083, Ellen Urman DRE # 01291855, Nelson Shelton & Associates. CLAW
- $5,195,0005 bd6 ba4.1k sqft2536 Pesquera Dr, Los Angeles, CA 90049For SaleMLS ID #26851285, David Offer DRE # 01150357, Berkshire Hathaway HomeServices California Properties. CLAW
- $3,250,0005 bd5 ba3.6k sqft4847 Brewster Dr, Tarzana, CA 91356For SaleMLS ID #26845903, Lauren Karubian DRE # 02202629, Berkshire Hathaway HomeServices California Properties. CLAW
- $4,399,0005 bd5 ba5.1k sqft3686 Benedict Canyon Ln, Sherman Oaks, CA 91423For SaleMLS ID #26857355, Kevin Dees DRE # 01915567, Carolwood Estates. CLAW
- $2,799,9994 bd3 ba3.7k sqft19061 Wells Dr, Tarzana, CA 91356For SaleMLS ID #26866067, Karen Thelin DRE # 01312055, Berkshire Hathaway HomeServices California Properties. CLAW
- $3,995,0005 bd6 ba5k sqft3324 Alana Dr, Sherman Oaks, CA 91403For SaleMLS ID #26867019, Beverly Nunez DRE # 00713481, Coldwell Banker Realty. CLAW
- $4,995,0004 bd5 ba4.3k sqft4778 Bonvue Ave, Los Angeles, CA 90027For SaleMLS ID #26842705, Michael Orland DRE # 01272981, Keller Williams Realty Los Feliz. CLAW
- $3,999,0005 bd4 ba4.1k sqft3371 Alana Dr, Sherman Oaks, CA 91403For SaleMLS ID #26842077, Tyler Drinkwater DRE # 02112336, Revel Real Estate. CLAW
- $3,495,0004 bd5 ba4.7k sqft4050 Hayvenhurst Dr, Encino, CA 91436For SaleMLS ID #26843759, Craig Knizek DRE # 01377932, The Agency. CLAW
- $4,100,0004 bd4 ba3.4k sqft2645 Cordelia Rd, Los Angeles, CA 90049For SaleMLS ID #26839933, Mark Handler DRE # 01309310, Coldwell Banker Realty. CLAW
- $5,950,0005 bd6 ba3.6k sqft5840 Round Meadow Rd, Hidden Hills, CA 91302For SaleMLS ID #26863417, H. Blair Chang DRE # 01248419, The Agency. CLAW
- $3,850,0006 bd7 ba4.8k sqft5170 Gloria Ave, Encino, CA 91436For SaleMLS ID #26840573, Vangelis Korasidis DRE # 01222626, Coldwell Banker Realty. CLAW
- $2,595,0004 bd5 ba3.1k sqft18065 Boris Dr, Encino, CA 91316For SaleMLS ID #26866807, Alphonso Lascano DRE # 01723550, Carolwood Estates. CLAW
- $4,350,0007 bd7 ba5.1k sqft14713 Huston St, Sherman Oaks, CA 91403For SaleMLS ID #26857695, Jaclyn Naidoo DRE # 01974475, Rodeo Realty. CLAW
- $6,323,0006 bd5 ba6.5k sqft4432 Libbit Ave, Encino, CA 91436Off Market
Local buyer's agents are ready to help
