Perched above the Mulholland Hills Premier Golf & Tennis Country Club (Formerly Braemar Country Club) this gated English Tudor estate offers exceptional privacy and presence in the heart of Tarzana. Designed by Ronald Firestone, the approx. 8,700 SF residence sits on two lots of over 4 acres of beautifully landscaped grounds, functioning as a private sanctuary, peaceful, expansive, and deeply calming.A grand two-story foyer with soaring ceilings and an architectural staircase sets the tone, complemented by hand-distressed walnut floors and bespoke stone and wood detailing throughout. The step-down living room features vaulted ceilings, a reclaimed stone fireplace, and French doors that flood the space with natural light. Oversized windows throughout further enhance the home's open, elegant feel. The formal dining room, highlighted by coffered oak ceilings, comfortably seats 20 and flows seamlessly into the main living areas. The chef's kitchen is outfitted with a La Cornue range, oversized center island, dual sinks, beamed ceilings, custom cabinetry, and multiple walk-in and butler's pantries. A circular breakfast room overlooks the covered patio, outdoor kitchen, and expansive backyard. A dramatic two-story great room showcases cathedral-beamed ceilings, an oversized stone fireplace, French doors, a wine cellar with imported pavers, and a full English pub bar. Additional highlights include an all-oak library with marble fireplace, built-in shelving, gentleman's bar, and French windows. The home offers 5 en-suite bedrooms, including a luxurious owner's retreat featuring a sitting room, kitchenette, fireplace, private balcony, spa bath with soaking tub and steam shower, and a large walk-in closet. Resort-style grounds span over 4 acres and include manicured gardens, a large pool, an outdoor pavilion with kitchen and bath, and a lighted tennis courtframed by panoramic views of the surrounding hills and golf course greens. A private gated entrance, expansive motor court, and a 3-car garage with built-in storage complete this rare offering.A true legacy estate blending scale, privacy, and timeless architecture, ideally suited for refined living and grand entertaining.
For sale
$14,950,000
19000 Dorlon Dr, Tarzana, CA 91356
6beds
8,706sqft
Residential, Single Family Residence
Built in 1986
4.12 Acres Lot
$13,359,000 Zestimate®
$1,717/sqft
$-- HOA
What's special
Private gated entranceOversized stone fireplaceReclaimed stone fireplaceExpansive motor courtOversized windows throughoutOversized center islandCustom cabinetry
- 118 days |
- 873 |
- 44 |
Zillow last checked:
Listing updated:
Listed by:
Anthony Robles DRE # 02248620 631-664-1382,
Christie's International Real Estate SoCal 424-249-7162,
Leonard Rabinowitz DRE # 01496421 310-552-8200,
Christie's International Real Estate SoCal
Source: CLAW,MLS#: 26658485
Facts & features
Interior
Bedrooms & bathrooms
- Bedrooms: 6
- Bathrooms: 9
- Full bathrooms: 7
- 3/4 bathrooms: 1
- 1/2 bathrooms: 1
Rooms
- Room types: Attic, Bar, Breakfast, Breakfast Area, Cabana, Den, Dining Area, Patio Open, Pantry, Office, Library, In-Law Suite, Great Room, Formal Entry, Dressing Area, Powder, Service Entrance, Walk-In Pantry, Walk-In Closet, Wine Cellar, Separate Maids Qtrs, Living Room, Family Room, Patio Covered
Bedroom
- Features: Walk-In Closet(s), Dressing Area
Bathroom
- Features: Double Shower, Double Vanity(s), Linen Closet, Shower and Tub, Steam Shower, Under Vanity Lighting, Powder Room
Kitchen
- Features: Pantry, Gourmet Kitchen, Bar, Kitchen Island
Heating
- Central
Cooling
- Central Air, Zoned
Appliances
- Included: Built-In Gas, Indoor Grill, Gas Cooktop, Double Oven, Gas Grill, Gas Oven, Built-Ins, Microwave, Barbeque, Dishwasher, Water Line to Refrigerator, Refrigerator, Range/Oven, Washer, Disposal
- Laundry: Laundry Area, Laundry Room, Laundry Closet, Laundry Closet Stacked, Laundry - Closet Stacked, Gas Or Electric Dryer Hookup
Features
- Bar, 2 Staircases, Coffered Ceiling(s), Crown Molding, Phone System, High Ceilings, Wired for Sound, Wet Bar, Built-Ins, Ceiling Fan(s), Central Vacuum, Eat-in Kitchen, Breakfast Counter / Bar, Breakfast Room, Formal Dining Rm
- Flooring: Stone Tile, Wood, Ceramic Tile
- Doors: French Doors
- Attic: Pull Down Stairs
- Number of fireplaces: 4
- Fireplace features: Den, Great Room, Library, Gas and Wood, Living Room, Gas
Interior area
- Total structure area: 8,706
- Total interior livable area: 8,706 sqft
Property
Parking
- Total spaces: 40
- Parking features: Attached, Covered, Direct Access, Driveway, Garage - 3 Car, Carport
- Attached garage spaces: 3
- Has carport: Yes
- Covered spaces: 20
- Uncovered spaces: 20
Features
- Levels: Two
- Stories: 2
- Entry location: Ground Level w/steps
- Patio & porch: Wood, Brick, Patio, Enclosed
- Exterior features: Balcony
- Has private pool: Yes
- Pool features: In Ground, Gas Heat, Heated And Filtered, Tile, Private
- Has spa: Yes
- Spa features: None, Tub With Jets
- Fencing: Wrought Iron
- Has view: Yes
- View description: Canyon, City Lights, Hills, Golf Course, City, Courtyard, Pool, Panoramic, Mountain(s), Orchard, Tree Top, Valley
- Has water view: Yes
Lot
- Size: 4.12 Acres
- Features: 2-4 Lots
Details
- Additional structures: Gazebo, Other, Cabana, Shed(s)
- Parcel number: 2177037020
- Zoning: LARA
- Special conditions: Standard
- Other equipment: Attic Fan, Intercom, Phone System
Construction
Type & style
- Home type: SingleFamily
- Architectural style: Tudor
- Property subtype: Residential, Single Family Residence
Materials
- Brick, Stucco, Wood Siding
Condition
- Year built: 1986
Utilities & green energy
- Sewer: In Street
Community & HOA
Community
- Security: Automatic Gate, 24 Hour Security, Gated, Security Lights, Smoke Detector(s), Prewired, Carbon Monoxide Detector(s), Alarm System
HOA
- Has HOA: No
Location
- Region: Tarzana
Financial & listing details
- Price per square foot: $1,717/sqft
- Tax assessed value: $5,105,110
- Date on market: 4/21/2026
Estimated market value
$13,359,000
$12.56M - $14.16M
$22,691/mo
Price history
| Date | Event | Price |
|---|---|---|
| 4/22/2026 | Listed for sale | $14,950,000-11.5%$1,717/sqft |
Source:  CLAW #26658485 Report a problem CLAW #26658485 Report a problem | ||
| 10/1/2025 | Listing removed | $16,900,000$1,941/sqft |
Source: CLAW #25563925 Report a problem | ||
| 7/12/2025 | Listed for sale | $16,900,000$1,941/sqft |
Source: CLAW #25563925 Report a problem | ||
| 7/12/2025 | Listing removed | $16,900,000$1,941/sqft |
Source: CLAW #25-486711 Report a problem | ||
| 1/22/2025 | Listed for sale | $16,900,000+12.7%$1,941/sqft |
Source: CLAW #25-486711 Report a problem | ||
| 6/29/2024 | Listing removed | -- |
Source: CLAW #23-272811 Report a problem | ||
| 11/17/2023 | Price change | $15,000,000-16.2%$1,723/sqft |
Source: CLAW #23-272811 Report a problem | ||
| 7/6/2023 | Listed for sale | $17,900,000+575.5%$2,056/sqft |
Source: CLAW #23-272811 Report a problem | ||
| 3/10/1992 | Sold | $2,650,000$304/sqft |
Source: Agent Provided Report a problem | ||
Public tax history
| Year | Property taxes | Tax assessment |
|---|---|---|
| 2026 | -- | $5,105,110 +2% |
| 2025 | $61,574 +0.7% | $5,005,011 +2% |
| 2024 | $61,136 +1.9% | $4,906,874 +2% |
| 2023 | $59,967 +14.7% | $4,810,662 +12.1% |
| 2022 | $52,304 +7.5% | $4,292,000 +8.7% |
| 2021 | $48,635 +1.3% | $3,950,000 +3.5% |
| 2020 | $47,989 | $3,815,000 |
| 2019 | $47,989 +6.3% | $3,815,000 +4.1% |
| 2018 | $45,159 | $3,665,000 +10% |
| 2017 | $45,159 +9.9% | $3,332,820 +19.2% |
| 2016 | $41,086 +19.1% | $2,795,000 |
| 2015 | $34,485 -2.3% | $2,795,000 |
| 2014 | $35,294 | $2,795,000 +4.5% |
| 2012 | -- | $2,675,000 -10.8% |
| 2011 | -- | $3,000,000 -7.7% |
| 2010 | -- | $3,250,000 +44.4% |
| 2009 | -- | $2,251,000 -27.1% |
| 2008 | -- | $3,089,800 |
| 2007 | -- | $3,089,800 |
| 2006 | -- | $3,089,800 +7.1% |
| 2005 | -- | $2,884,400 +7.3% |
| 2004 | -- | $2,687,500 |
| 2003 | -- | $2,687,500 |
| 2002 | -- | $2,687,500 +41.4% |
| 2000 | -- | $1,900,000 |
Find assessor info on the county website
Monthly payment
Est. payment
Payment breakdown
Explore the cost of this home by adjusting the details. Changes won't be saved.Climate risks
Neighborhood: Tarzana
Nearby schools
GreatSchools rating
- 8/10Wilbur Charter For Enriched AcademicsGrades: K-5Distance: 1.5 mi
- 9/10Gaspar De Portola Middle SchoolGrades: 6-8Distance: 1.7 mi
- 9/10Taft Charter HighGrades: 9-12Distance: 2.1 mi
- $4,007,2005 bd7 ba5.4k sqft19002 Dorlon Dr, Tarzana, CA 91356Off Market
- $4,995,0005 bd6 ba5.6k sqft19012 Dorlon Dr, Tarzana, CA 91356For Sale
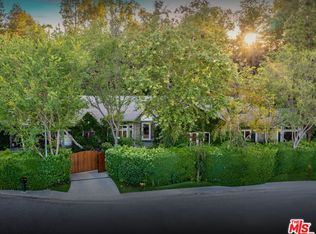
- $2,903,6004 bd5 ba5.1k sqft19029 Dorlon Dr, Tarzana, CA 91356Off Market

- $2,742,9005 bd6 ba5k sqft4020 Clarinda Dr, Tarzana, CA 91356Sold

- $3,049,1005 bd4 ba1 sqft4010 Clarinda Dr, Tarzana, CA 91356Off Market
- $3,803,5004 bd7 ba6k sqft4002 Clarinda Dr, Tarzana, CA 91356Off Market
- $2,621,2004 bd4 ba3.6k sqft4030 Clarinda Dr, Tarzana, CA 91356Off Market
- $2,960,1005 bd6 ba4.7k sqft19049 Dorlon Dr, Tarzana, CA 91356Off Market
A local agent can set up tours, give advice and negotiate with sellers.
Similar homes
- $14,995,0005 bd8 ba8.4k sqft2700 Benedict Canyon Dr, Beverly Hills, CA 90210For Sale
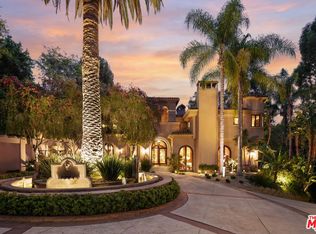 MLS ID #26669197, Aaron Kirman DRE # 01296524, Christie's International Real Estate SoCal. CLAW
 - $15,900,0007 bd10 ba10k sqft11971 Lockridge Rd, Studio City, CA 91604For Sale
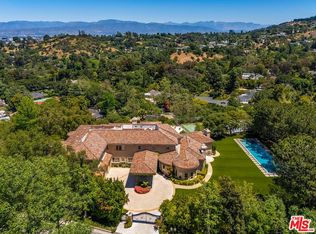 MLS ID #26745233, Michael Libow DRE # 00863172, Compass. CLAW
 - $11,777,0005 bd10 ba10k sqft4816 Encino Ave, Encino, CA 91316For Sale
 MLS ID #26705971, Jane Kellard DRE # 01506433, Sotheby's International Realty. CLAW
 - $13,500,0006 bd8 ba8.8k sqft25115 Eldorado Meadow Rd, Hidden Hills, CA 91302For Sale
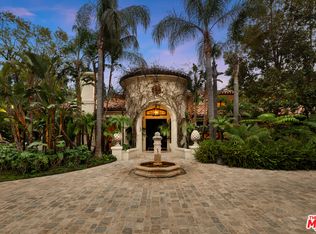 MLS ID #26694471, Tomer Fridman DRE # 01750717, Christie's International Real Estate SoCal. CLAW
 - $15,995,0007 bd10 ba10k sqft9135 Hazen Dr, Beverly Hills, CA 90210For SaleMLS ID #26834699, David Parnes DRE # 01905862, Carolwood Estates. CLAW
- $15,950,0006 bd9 ba8.6k sqft1535 Umeo Rd, Pacific Palisades, CA 90272For SaleMLS ID #26860867, Christina Camerota DRE # 02233774, Coldwell Banker Realty. CLAW
- $9,995,0005 bd7 ba6.8k sqft20580 Natoma Estates Dr, Woodland Hills, CA 91364For SaleMLS ID #26670059, Adam Rosenfeld DRE # 01918229, Resident Group. CLAW
- $15,995,0004 bd5 ba4.3k sqft1027 Ridgedale Dr, Beverly Hills, CA 90210For SaleMLS ID #26873251, David Parnes DRE # 01905862, Carolwood Estates. CLAW
- $12,495,0006 bd7 ba5.6k sqft14901 Ramos Pl, Pacific Palisades, CA 90272For SaleMLS ID #26871363, Laura Brau DRE # 01931500, Compass. CLAW
- $14,250,0006 bd6 ba6k sqft9551 Lime Orchard Rd, Beverly Hills, CA 90210For SaleMLS ID #26660405, Jade Mills DRE # 00526877, Coldwell Banker Realty. CLAW
- $16,995,0006 bd8 ba9.9k sqft1609 Magnetic Ter, Los Angeles, CA 90069For SaleMLS ID #26872209, Joshua Altman DRE # 01764587, Douglas Elliman of California, Inc.. CLAW
- $14,295,0006 bd7 ba7.7k sqft530 Moreno Ave, Los Angeles, CA 90049For SaleMLS ID #26854697, Susan Smith DRE # 01187140, Carolwood Estates. CLAW
- $14,500,0005 bd7 ba5.9k sqft551 Perugia Way, Los Angeles, CA 90077For SaleMLS ID #26651881, Drew Fenton DRE # 01317962, Carolwood Estates. CLAW
- $13,500,0006 bd7 ba8.2k sqft550 Spoleto Dr, Pacific Palisades, CA 90272For SaleMLS ID #26656171, Drew Fenton DRE # 01317962, Carolwood Estates. CLAW
- $13,995,0006 bd8 ba8.8k sqft1667 Amalfi Dr, Pacific Palisades, CA 90272For SaleMLS ID #26656343, David Offer DRE # 01150357, Berkshire Hathaway HomeServices California Properties. CLAW
- $16,800,0004 bd7 ba7.3k sqft214 S Beverly Glen Blvd, Los Angeles, CA 90024For SaleMLS ID #26671665, David Kramer DRE # 00996960, Compass. CLAW
- $13,900,0006 bd7 ba7k sqft182 N Carmelina Ave, Los Angeles, CA 90049For SaleMLS ID #26661545, Catherine Ross DRE # 02085322, Sotheby's International Realty. CLAW
- $12,800,0009 bd14 ba11k sqft3911 Oeste Ave, Studio City, CA 91604For SaleMLS ID #26854785, Amber Kristin Abbitt DRE # 01379024, Westside Estate Agency Inc.. CLAW
- $8,500,0006 bd7 ba7k sqft1922 Bel Air Rd, Los Angeles, CA 90077For SaleMLS ID #26646107, Allisun Sturges DRE # 01407327, Compass. CLAW
- $17,995,0006 bd7 ba10k sqft13127 Boca De Canon Ln, Los Angeles, CA 90049For SaleMLS ID #26670147, Sally Forster Jones DRE # 00558939, Compass. CLAW
Local buyer's agents are ready to help
