Iconic Recording Studio* Championship -Size Tennis Court* Gym* Pool * 1.82 CRES of Lush,Private Grounds! Set behind private gates in Encino's coveted Music Row, the longtime estate of legendary guitarist STEVE VAI offers over 12,500 sq. ft. on 1.82 acres of lush, private grounds. The residence features five ensuite bedrooms, nine-foot ceilings, poured-in-place terrazzo, rich acacia wood flooring, and distinctive architectural details throughout.The chef's kitchen showcases custom cherry cabinetry, Carrara marble, skylight, floating steel beams, and professional-grade appliances. Additional highlights include a dramatic step-down family room, custom bar, elegant dining room, private primary suite, and upper-level media room with kitchenette and bath.Resort-style grounds include a pool, championship-size tennis court, gym, covered pavilion, custom pizza oven and BBQ, fountains, and mature landscaping.At the heart of the estate is Harmony Hut, the world-renowned recording studio designed and built by Steve Vai, featuring exceptional acoustics and sonic precision. A celebrated creative sanctuary where decades of music were brought to life, Harmony Hut offers a rare connection to modern music history.An extraordinary legacy estate where architecture, privacy, creativity, and resort-style living converge. A MUST SEE PROPERTY!
For sale
$10,995,000
4816 Encino Ave, Encino, CA 91316
5beds
12,500sqft
Residential, Single Family Residence
Built in 1941
1.82 Acres Lot
$10,092,900 Zestimate®
$880/sqft
$-- HOA
What's special
- 46 days
- 1,264
- 134
Zillow last checked:
Listing updated:
Listed by:
Jane Kellard DRE # 01506433 310-989-1200,
Sotheby's International Realty 310-456-6431
Source: CLAW,MLS#: 26934005
Facts & features
Interior
Bedrooms & bathrooms
- Bedrooms: 5
- Bathrooms: 9
- Full bathrooms: 6
- 1/2 bathrooms: 3
Rooms
- Room types: Attic, Bar, Breakfast Bar, Family Room, Gym, Patio Open, Patio Covered, Living Room, Dining Room, Breakfast Area, Home Theatre, Studio, Powder, Entry, Billiard Room, Wine Cellar, Library, Garage Apartment
Bedroom
- Features: Walk-In Closet(s)
- Level: Main
Bathroom
- Features: Shower and Tub, Double Vanity(s), Granite, Shower Stall, Shower Over Tub, Remodeled, Powder Room, Tile
Kitchen
- Features: Kitchen Island, Gourmet Kitchen, Open to Family Room, Marble Counters, Skylight(s), Remodeled
Heating
- Central, Fireplace(s)
Cooling
- Central Air, Ceiling Fan(s)
Appliances
- Included: Gas Cooktop, Convection Oven, Microwave, Oven, Indoor Grill, Gas Cooking Appliances, Gas/Electric Range, Gas Oven, Built-Ins, Barbeque, Dishwasher, Bar Ice Maker, Disposal, Water Filter, Range/Oven, Refrigerator, Washer, Ice Maker
- Laundry: Inside, Laundry Room, Gas Dryer Hookup
Features
- Bar, Coffered Ceiling(s), High Ceilings, Recessed Lighting, Storage, Built-in Features, Basement, Built-Ins, Ceiling Fan(s), Breakfast Counter / Bar, Family Kitchen, Formal Dining Rm, Eat-in Kitchen, Kitchen Island
- Flooring: Mixed, Terrazzo, Hardwood, Carpet, Stone
- Has basement: Yes
- Has fireplace: Yes
- Fireplace features: Living Room, Gas and Wood, Fire Pit, Family Room
Interior area
- Total structure area: 12,500
- Total interior livable area: 12,500 sqft
Property
Parking
- Total spaces: 10
- Parking features: Auto Driveway Gate, Detached, Garage Door Opener, Driveway, Gated, Concrete, Garage - 3 Car
- Garage spaces: 3
- Has uncovered spaces: Yes
Features
- Levels: One
- Stories: 1
- Pool features: In Ground
- Spa features: None
- Has view: Yes
- View description: Pool, Trees/Woods
- Has water view: Yes
Lot
- Size: 1.82 Acres
- Dimensions: 203 x 390
Details
- Additional structures: Other, Pool House
- Parcel number: 2290006019
- Zoning: LARA
- Special conditions: Standard
Construction
Type & style
- Home type: SingleFamily
- Architectural style: Mid-Century
- Property subtype: Residential, Single Family Residence
- Attached to another structure: Yes
Condition
- Year built: 1941
Utilities & green energy
- Sewer: Septic Tank
- Utilities for property: Cable Available
Community & HOA
HOA
- Has HOA: No
Location
- Region: Encino
Financial & listing details
- Price per square foot: $880/sqft
- Tax assessed value: $2,959,429
- Date on market: 9/1/2026
Estimated market value
$10,092,900
$9.59M - $10.60M
Not available
Price history
| Date | Event | Price |
|---|---|---|
| 9/1/2026 | Listed for sale | $10,995,000-6.6%$880/sqft |
Source:  CLAW #26934005 Report a problem CLAW #26934005 Report a problem | ||
| 8/26/2026 | Listing removed | $11,777,000$942/sqft |
Source: CLAW #26705971 Report a problem | ||
| 4/20/2026 | Listed for sale | $11,777,000+832.8%$942/sqft |
Source: CLAW #26705971 Report a problem | ||
| 2/29/1996 | Sold | $1,262,500+35.3%$101/sqft |
Source: Public Record Report a problem | ||
| 8/4/1994 | Sold | $933,099$75/sqft |
Source: Public Record Report a problem | ||
Public tax history
| Year | Property taxes | Tax assessment |
|---|---|---|
| 2026 | -- | $2,959,429 +2% |
| 2025 | $35,698 +1.1% | $2,901,402 +2% |
| 2024 | $35,319 +2% | $2,844,513 +2% |
| 2023 | $34,641 +4.8% | $2,788,739 +2% |
| 2022 | $33,051 +1.3% | $2,734,059 +2% |
| 2021 | $32,634 -1% | $2,680,451 +1% |
| 2020 | $32,962 | $2,652,968 +2% |
| 2019 | $32,962 +6% | $2,600,950 +2% |
| 2018 | $31,094 | $2,549,952 +2% |
| 2017 | $31,094 +2.2% | $2,499,954 +2% |
| 2016 | $30,418 +2.4% | $2,450,937 +1.5% |
| 2015 | $29,701 +1.1% | $2,414,123 +2% |
| 2014 | $29,379 | $2,366,835 +2.5% |
| 2012 | -- | $2,309,941 +2% |
| 2011 | -- | $2,264,649 +0.8% |
| 2010 | -- | $2,247,725 -0.2% |
| 2009 | -- | $2,253,066 +11.8% |
| 2008 | -- | $2,015,500 +2% |
| 2007 | -- | $1,975,981 +6.4% |
| 2006 | -- | $1,857,337 +10.2% |
| 2005 | -- | $1,685,537 +14.3% |
| 2004 | -- | $1,475,156 +1.9% |
| 2003 | -- | $1,448,121 +2% |
| 2002 | -- | $1,419,727 +4% |
| 2000 | -- | $1,364,600 |
Find assessor info on the county website
Monthly payment
Est. payment
Payment breakdown
Explore the cost of this home by adjusting the details. Changes won't be saved.Climate risks
Neighborhood: Encino
Similar homes
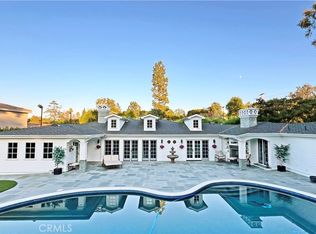
- $10,245,0008 bd14 ba11k sqft4565 Encino Ave, Encino, CA 91316For Sale
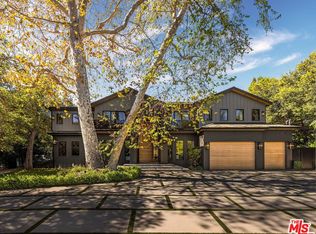 MLS ID #26854353, Joshua Altman. Douglas Elliman
 - $8,899,5006 bd8 ba8.2k sqft17647 Belinda St, Encino, CA 91316For Sale
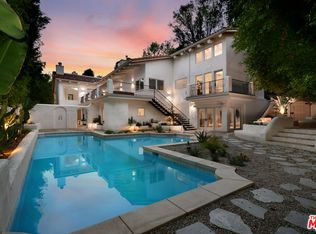 MLS ID #26989625, Craig Knizek DRE # 01377932, The Agency. CLAW
 - $10,995,0005 bd6 ba6.7k sqft9577 Lime Orchard Rd, Beverly Hills, CA 90210For Sale
 MLS ID #26985127, Jade Mills DRE # 00526877, Coldwell Banker Realty. CLAW
 - $6,995,0006 bd7 ba7k sqft17352 Magnolia Blvd, Encino, CA 91316For Sale
 MLS ID #26990783, Craig Knizek DRE # 01377932, The Agency. CLAW
