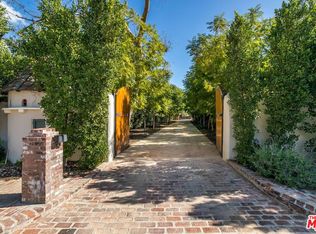
Exquisitely remodeled single-story 5-bedroom family home located in prime South of the Boulevard Rancho Estates. Tucked away discreetly at the end of a quiet cul-de-sac, this light and bright, stunning east coast traditional has amazing top tier amenities on a spacious flat 19,000+ foot lot.
The 3,700+ foot home provides a seamless indoor-outdoor lifestyle with a wall of French doors leading to a recently completely redesigned backyard with a 400 square foot cabana (including top-of-the-line built-in barbecue, beverage refrigerator, exquisite granite countertops, stacked bluestone bar, large firepit, and a sitting and dining area for al-fresco dining. Built-in electric heaters allow for year-round enjoyment. Perfect for entertaining, the huge backyard is well landscaped with lush and expansive turf, an oversized heated saltwater pool, a brand-new high-end Sundance spa, full length 3x3 basketball/pickleball court, and a huge 5-hole putting green. There are multiple sitting areas spread throughout to relax and enjoy this peaceful retreat including a fountain and outdoor fireplace. Mature landscaping provides for total privacy and park-like grounds. This serene outdoor space is perfect for both relaxation and recreation.
The home’s interior boasts a captivating bright and open floor plan making it perfect for entertaining and daily living. As you walk in, in the center of the home is a huge western facing great room with a vaulted ceiling, large dormer windows and fireplace. A wall of French doors provides an abundance of natural light to pour in throughout the day. There’s a recently re-imagined bar with wine refrigerator. All looking out onto the large bluestone patio, the pool, and park-like grounds that look toward mature trees as far as the eye can see.
The great room opens to a gigantic gourmet chef’s kitchen with custom cabinetry, huge Calcutta marble islands and high-end appliances. The kitchen is absolutely incredible and a jaw dropper. Also in the center of the home is an oversized dining room/game room, large walk-in pantry, and laundry room with sink and ample cabinetry for storage.
The home features 5 spacious bedrooms and 5 bathrooms. The spacious primary suite has two custom walk-in closets, wood burning fireplace, and a luxurious en-suite bathroom with high-end marble finishes, custom cabinetry, double sink, large soaking jet tub, and an enormous walk-in shower with rain shower and sitting ledge.
Sold for $3,652,000
Zillow last checked:
Listing updated:
Bought with:
Alexandra Soriano, DRE #02000129
Carolwood Estates
Source: CRMLS,MLS#: SR25025148 Originating MLS: California Regional MLS
Originating MLS: California Regional MLSPrice history
| Date | Event | Price |
|---|---|---|
| 4/9/2025 | Sold | $3,652,000-1.2%$977/sqft |
Source:  CRMLS #SR25025148 Report a problem CRMLS #SR25025148 Report a problem | ||
| 2/26/2025 | Pending sale | $3,695,000$989/sqft |
Source: CRMLS #SR25025148 Report a problem | ||
| 2/18/2025 | Contingent | $3,695,000$989/sqft |
Source: CRMLS #SR25025148 Report a problem | ||
| 2/4/2025 | Listed for sale | $3,695,000+123.9%$989/sqft |
Source: CRMLS #SR25025148 Report a problem | ||
| 8/17/2010 | Sold | $1,650,016-17.5%$442/sqft |
Source: Public Record Report a problem | ||
| 6/29/2010 | Listed for sale | $1,999,999+53.3%$535/sqft |
Source: FreeHomeListingOnLine.com #12299 Report a problem | ||
| 12/14/2007 | Sold | $1,305,000$349/sqft |
Source: Public Record Report a problem | ||
Get a cash offer in 3 minutes
Find out how much your home could sell for in as little as 3 minutes with a no-obligation cash offer.
Estimated market value
$3,535,600
