A striking contemporary estate in Encino's prestigious Encino Hills, this exceptional newer construction residence blends sophisticated architecture with the tranquility of its natural surroundings. Privately gated and set on a coveted half-acre corner lot, the property is surrounded by majestic oak and cypress trees, creating an extraordinary sense of privacy and seclusion. A dramatic 20-foot pivot entry door opens to a breathtaking interior where soaring ceilings, walls of glass, and expansive open living spaces create a seamless connection between indoors and out. Designed for both grand-scale entertaining and everyday living, the chef's kitchen showcases top-of-the-line Miele appliances, custom oak cabinetry, and two oversized islands that serve as the heart of the home. Spanning three levels, the residence features an exceptional primary suite complete with a fireplace, dual custom walk-in closets, and two luxurious spa-inspired bathrooms. The lower level is dedicated to recreation and wellness, offering a private screening theater, temperature-controlled wine cellar, fitness and wellness center with an indoor-outdoor spa experience, and additional ensuite guest accommodations. The resort-caliber grounds are equally impressive, highlighted by a zero-edge pool and spa, multiple outdoor entertaining terraces, a covered pavilion, pool house, and a spectacular two-story guest house crafted with the same meticulous attention to detail as the main residence. State-of-the-art security, professionally landscaped grounds, and uncompromising craftsmanship complete this one-of-a-kind estate. Offering the ultimate in privacy, luxury, and architectural distinction, this is a rare opportunity to own one of Encino's premier contemporary estates. Shown exclusively to qualified buyers.
For sale
$10,245,000
4565 Encino Ave, Encino, CA 91316
8beds
11,599sqft
Residential, Single Family Residence
Built in 2021
0.51 Acres Lot
$9,655,100 Zestimate®
$883/sqft
$-- HOA
What's special
- 104 days
- 1,369
- 130
Zillow last checked:
Listing updated:
Listed by:
Joshua Altman DRE # 01764587 310-819-3250,
Douglas Elliman of California, Inc. 310-819-3250,
Sharon Tay DRE # 02134774 310-770-7254,
Douglas Elliman of California, Inc.
Source: CLAW,MLS#: 26854353
Facts & features
Interior
Bedrooms & bathrooms
- Bedrooms: 8
- Bathrooms: 14
- Full bathrooms: 10
- 1/2 bathrooms: 4
Rooms
- Room types: Breakfast Area, Breakfast Bar, Dining Area, Dressing Area, Family Room, Entry, Guest House, Gym, Home Theatre, Living Room, Office, Other, Pantry, Powder, Rec Room, Walk-In Closet, Walk-In Pantry, Wine Cellar
Bedroom
- Features: Dressing Area, Walk-In Closet(s)
- Level: Main
Bathroom
- Features: Shower and Tub, Powder Room, Shower Stall
Kitchen
- Features: Counter Top, Kitchen Island, Pantry, Open to Family Room
Heating
- Central
Cooling
- Central Air
Appliances
- Included: Built-Ins, Microwave, Range Hood, Range, Double Oven, Gas Cooktop, Dishwasher, Dryer, Freezer, Disposal, Range/Oven, Refrigerator, Washer
- Laundry: Laundry Room, Upper Level
Features
- Built-in Features, Recessed Lighting, Bar, Basement, High Ceilings, Elevator, Storage, Turnkey, Two Story Ceilings, Wet Bar, Built-Ins, Breakfast Counter / Bar, Breakfast Area, Kitchen Island, Eat-in Kitchen, Dining Area
- Flooring: Mixed
- Doors: Sliding Doors
- Has basement: Yes
- Has fireplace: Yes
- Fireplace features: Family Room, Game Room, Fire Pit
Interior area
- Total structure area: 11,599
- Total interior livable area: 11,599 sqft
Property
Parking
- Total spaces: 8
- Parking features: Circular Driveway, Driveway, Private, Private Garage, Garage - 2 Car
- Garage spaces: 2
- Uncovered spaces: 6
Features
- Levels: Three Or More
- Patio & porch: Lanai
- Exterior features: Balcony, Barbecue
- Has private pool: Yes
- Pool features: In Ground, Heated, Heated And Filtered, Infinity, Private
- Has spa: Yes
- Spa features: Private, In Ground, Heated
- Fencing: Gate
- Has view: Yes
- View description: Trees/Woods, Pool
- Has water view: Yes
Lot
- Size: 0.51 Acres
- Dimensions: 150 x 200
- Features: Back Yard, Landscaped, Lawn, Yard
Details
- Additional structures: Guest House, Pool House
- Parcel number: 2290019001
- Zoning: LARA
- Special conditions: Standard
Construction
Type & style
- Home type: SingleFamily
- Architectural style: Farm House
- Property subtype: Residential, Single Family Residence
Condition
- Year built: 2021
Utilities & green energy
- Sewer: In Street
Community & HOA
Community
- Security: Exterior Security Lights, Automatic Gate, Carbon Monoxide Detector(s), Security Lights, Fire and Smoke Detection System, Smoke Detector(s), Alarm System
HOA
- Has HOA: No
Location
- Region: Encino
Financial & listing details
- Price per square foot: $883/sqft
- Tax assessed value: $13,543,388
- Date on market: 7/1/2026
Estimated market value
$9,655,100
$9.17M - $10.14M
Not available
Price history
| Date | Event | Price |
|---|---|---|
| 7/1/2026 | Price change | $10,245,000-2.4%$883/sqft |
Source:  CLAW #26854353 Report a problem CLAW #26854353 Report a problem | ||
| 3/26/2026 | Listed for sale | $10,495,000-8.7%$905/sqft |
Source: CLAW #26663713 Report a problem | ||
| 11/1/2025 | Listing removed | $11,499,000$991/sqft |
Source:  Douglas Elliman #25511657 Report a problem Douglas Elliman #25511657 Report a problem | ||
| 6/2/2025 | Price change | $11,499,000-4.1%$991/sqft |
Source: CLAW #25511657 Report a problem | ||
| 3/14/2025 | Listed for sale | $11,995,000-7.7%$1,034/sqft |
Source: CLAW #25511657 Report a problem | ||
| 5/4/2023 | Listing removed | -- |
Source: CLAW #23-230907 Report a problem | ||
| 1/9/2023 | Listed for sale | $12,998,000+3.9%$1,121/sqft |
Source: CLAW #23-230907 Report a problem | ||
| 5/16/2022 | Sold | $12,512,500-3.7%$1,079/sqft |
Source: Public Record Report a problem | ||
| 5/3/2022 | Pending sale | $12,995,000$1,120/sqft |
Source:  CRMLS #SR22051504 Report a problem CRMLS #SR22051504 Report a problem | ||
| 3/17/2022 | Listed for sale | $12,995,000+583.9%$1,120/sqft |
Source: CRMLS #SR22051504 Report a problem | ||
| 7/8/2019 | Sold | $1,900,000+18.8%$164/sqft |
Source: CRISNet / SRAR #SR19110929 Report a problem | ||
| 5/30/2019 | Pending sale | $1,600,000$138/sqft |
Source: Keller Williams Realty Encino-Sherman Oaks #SR19110929 Report a problem | ||
| 5/13/2019 | Listed for sale | $1,600,000$138/sqft |
Source: Keller Williams Encino-Sherman #SR19110929 Report a problem | ||
Public tax history
| Year | Property taxes | Tax assessment |
|---|---|---|
| 2026 | -- | $13,543,388 +2% |
| 2025 | $158,912 +1.1% | $13,277,833 +2% |
| 2024 | $157,139 +2.4% | $13,017,484 +2% |
| 2023 | $153,520 +4.4% | $12,762,240 +206.4% |
| 2022 | $147,101 +203.7% | $4,164,745 +2% |
| 2021 | $48,430 +108.4% | $4,083,084 +114.9% |
| 2020 | $23,244 | $1,900,000 +41.3% |
| 2019 | $23,244 +577.2% | $1,345,000 +411.5% |
| 2018 | $3,432 | $262,969 +2% |
| 2017 | $3,432 +2.2% | $257,814 +2% |
| 2016 | $3,359 +3.5% | $252,760 +1.5% |
| 2015 | $3,247 +0.7% | $248,964 +2% |
| 2014 | $3,226 | $244,088 +2.5% |
| 2012 | -- | $238,221 +2% |
| 2011 | -- | $233,551 +0.8% |
| 2010 | -- | $231,806 -0.2% |
| 2009 | -- | $232,358 +2% |
| 2008 | -- | $227,803 +2% |
| 2007 | -- | $223,337 +2% |
| 2006 | -- | $218,959 |
| 2005 | -- | $218,959 +4% |
| 2004 | -- | $210,459 +1.9% |
| 2003 | -- | $206,603 +2% |
| 2002 | -- | $202,553 +4% |
| 2000 | -- | $194,689 |
Find assessor info on the county website
Monthly payment
Est. payment
Payment breakdown
Explore the cost of this home by adjusting the details. Changes won't be saved.Climate risks
Neighborhood: Encino
Similar homes

- $9,499,0006 bd9 ba8.5k sqft5301 Amestoy Ave, Encino, CA 91316For Sale
 MLS ID #SR26219114, Sharone Barazani, Coldwell Banker Realty. CRMLS
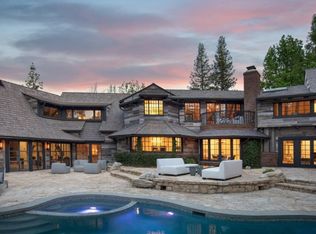
 - $8,899,5006 bd8 ba8.2k sqft17647 Belinda St, Encino, CA 91316For Sale
 MLS ID #26989625, Craig Knizek DRE # 01377932, The Agency. CLAW
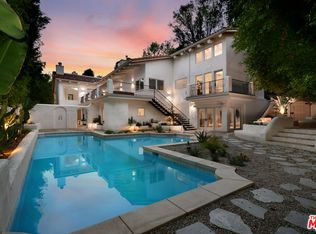
 - $10,995,0005 bd9 ba12k sqft4816 Encino Ave, Encino, CA 91316For Sale
 MLS ID #26934005, Jane Kellard DRE # 01506433, Sotheby's International Realty. CLAW
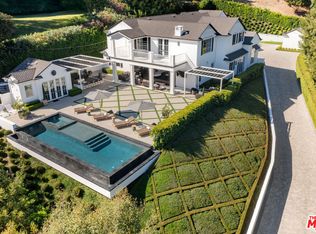
 - $7,800,0007 bd8 ba6.6k sqft4639 Balboa Ave, Encino, CA 91316For Sale
 MLS ID #26994253, Devon Cadiz DRE # 02082601, Ashby & Graff. CLAW
