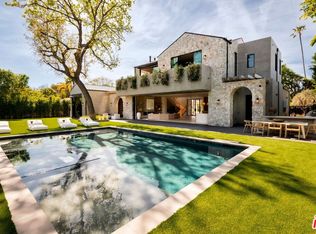
Nestled within the exclusive enclave of Amestoy Estates, this gated approximately 7,200-square-foot residence offers a rare blend of refined design, enduring character, and resort-style living across six bedrooms and seven baths. Reflecting the distinctive vision of celebrated Los Angeles designer Kishani Perera, the interiors feature reclaimed wood doors, statement wallpapers, bespoke cabinetry, vintage Parisian chandeliers, and richly layered finishes, complemented by a hidden movie theater behind a bookshelf. Expansive grounds create an exceptional setting for entertaining, with a pool and spa, sport court, built-in barbeque, guest house, and parking for up to thirteen cars - a private, highly curated home of genuine presence and unmistakable point of view.
For sale
$7,200,000
5330 Amestoy Ave, Encino, CA 91316
6beds
7,028sqft
Single Family Residence
Built in 2022
0.44 Acres Lot
$-- Zestimate®
$1,024/sqft
$-- HOA
What's special
- 21 days
- 501
- 34
Zillow last checked:
Listed by:
Joshua Altman,
Douglas Elliman 310-819-3250
Source: Douglas Elliman,MLS#: 26873837
Facts & features
Interior
Bedrooms & bathrooms
- Bedrooms: 6
- Bathrooms: 7
- Full bathrooms: 6
- 1/2 bathrooms: 1
Features
- Has basement: No
Interior area
- Total structure area: 7,028
- Total interior livable area: 7,028 sqft
Property
Parking
- Total spaces: 13
Features
- Patio & porch: Patio
- Has private pool: Yes
Lot
- Size: 0.44 Acres
Details
- Parcel number: 2258025018
Construction
Type & style
- Home type: SingleFamily
- Architectural style: Other
- Property subtype: Single Family Residence
Condition
- Year built: 2022
Community & HOA
Community
- Subdivision: Encino
Location
- Region: Encino
Financial & listing details
- Price per square foot: $1,024/sqft
- Tax assessed value: $836,097
- Date on market: 8/18/2026
- Lease term: Contact For Details
Estimated market value
Not available
Estimated sales range
Not available
Not available
Price history
| Date | Event | Price |
|---|---|---|
| 8/19/2026 | Listed for sale | $7,200,000+2.9%$1,024/sqft |
Source:  Douglas Elliman #26873837 Report a problem Douglas Elliman #26873837 Report a problem | ||
| 8/7/2026 | Listing removed | $6,999,000$996/sqft |
Source:  CLAW #26856657 Report a problem CLAW #26856657 Report a problem | ||
| 8/5/2026 | Price change | $6,999,000-2.8%$996/sqft |
Source: CLAW #26856657 Report a problem | ||
| 7/7/2026 | Listed for sale | $7,199,0000%$1,024/sqft |
Source: CLAW #26856657 Report a problem | ||
| 5/21/2026 | Listing removed | $7,200,000$1,024/sqft |
Source: CLAW #26634813 Report a problem | ||
| 3/18/2026 | Price change | $7,200,000-9.9%$1,024/sqft |
Source: CLAW #26634813 Report a problem | ||
| 2/12/2026 | Price change | $7,995,000-4.1%$1,138/sqft |
Source: CLAW #26634813 Report a problem | ||
| 1/12/2026 | Price change | $8,339,000+19.2%$1,187/sqft |
Source: CLAW #26634813 Report a problem | ||
| 4/12/2023 | Listing removed | -- |
Source: Zillow Rentals Report a problem | ||
| 3/15/2023 | Listed for rent | $45,000$6/sqft |
Source: Zillow Rentals Report a problem | ||
| 1/20/2023 | Listed for sale | $6,995,000$995/sqft |
Source:  CRMLS #SR23010861 Report a problem CRMLS #SR23010861 Report a problem | ||
| 12/1/2022 | Sold | $6,995,000-2.8%$995/sqft |
Source: Agent Provided Report a problem | ||
| 10/30/2022 | Price change | $7,195,000-4.1%$1,024/sqft |
Source: CLAW #22-203801 Report a problem | ||
| 8/22/2022 | Listed for sale | $7,499,000+150%$1,067/sqft |
Source: CLAW #22-190287 Report a problem | ||
| 11/18/2015 | Listing removed | $2,999,500$427/sqft |
Source: SECURITY REAL ESTATE CO. #MB15215294 Report a problem | ||
| 10/27/2015 | Listed for sale | $2,999,500+274.9%$427/sqft |
Source: SECURITY REAL ESTATE CO. #MB15215294 Report a problem | ||
| 3/22/2012 | Sold | $800,000+459.4%$114/sqft |
Source: Agent Provided Report a problem | ||
| 11/17/1967 | Sold | $143,001$20/sqft |
Source: Agent Provided Report a problem | ||
Public tax history
| Year | Property taxes | Tax assessment |
|---|---|---|
| 2016 | -- | $836,097 +0% |
| 2015 | $10,307 -0.5% | $836,081 +2% |
| 2014 | $10,359 | $819,704 +169% |
| 2012 | -- | $304,669 +2% |
| 2011 | -- | $298,696 +0.8% |
| 2010 | -- | $296,465 -0.2% |
| 2009 | -- | $297,170 +2% |
| 2008 | -- | $291,344 +2% |
| 2007 | -- | $285,632 +2% |
| 2006 | -- | $280,032 |
| 2005 | -- | $280,032 +4% |
| 2004 | -- | $269,160 +1.9% |
| 2003 | -- | $264,228 +2% |
| 2002 | -- | $259,048 +4% |
| 2000 | -- | $248,990 |
Find assessor info on the county website
Monthly payment
Est. payment
Payment breakdown
Explore the cost of this home by adjusting the details. Changes won't be saved.Climate risks
Neighborhood: Encino
Similar homes
- $7,200,0006 bd7 ba7k sqft5330 Amestoy Ave, Encino, CA 91316For Sale
 MLS ID #26873837, Joshua Altman DRE # 01764587, Douglas Elliman of California, Inc.. CLAW
 - $6,895,0006 bd7 ba6.5k sqft5344 Oak Park Ave, Encino, CA 91316For Sale
 MLS ID #26865811, Ginger Glass DRE # 01478465, Compass. CLAW
 - $5,495,0006 bd5 ba6.1k sqft17201 McCormick St, Encino, CA 91316For Sale
 MLS ID #26718787, James Hirsch DRE # 01970186, The Agency. CLAW
 - $3,895,0005 bd6 ba3.9k sqft18001 Boris Dr, Encino, CA 91316For Sale
 MLS ID #26977265, Aren Afsharian DRE # 01928144, Carolwood Estates. CLAW
Local buyer's agents are ready to help
