Privately set behind gates in the heart of Woodland Hills, this extraordinary single-level estate, completed in 2024, is a masterclass in contemporary design, where sophisticated architecture, natural materials, and resort-inspired living come together in perfect harmony. Surrounded by lush tropical landscaping, the residence evokes the feeling of a secluded luxury retreat, offering complete privacy while embracing Southern California's coveted indoor-outdoor lifestyle. From the moment you enter, soaring ceilings and expansive floor-to-ceiling pocket glass doors flood the interiors with natural light, effortlessly dissolving the boundaries between inside and out. Every detail has been thoughtfully curated, from the rich hardwood flooring to the hand-applied plaster walls that extend throughout the entire home a level of craftsmanship rarely seen, with not a drop of paint used anywhere in the residence. Warm organic textures and clean architectural lines create an atmosphere that feels both refined and inviting. The open-concept living spaces are designed for both everyday comfort and grand-scale entertaining. At the center of the home, the chef's kitchen showcases striking Taj Mahal quartzite countertops, dual reclaimed white oak islands, custom cabinetry, premium Thermador appliances, hidden storage, paneled refrigeration, dual dishwashers, oversized ovens, and an expansive walk-in pantry discreetly tucked away from view. The adjacent dining room is elevated by a dramatic temperature-controlled wine display and custom wet bar, creating an effortless setting for memorable gatherings. Each of the five spacious bedroom suites offers its own private en-suite bath, delivering exceptional comfort and privacy for family and guests alike. The primary suite is a true sanctuary, complete with a fireplace, oversized walk-in closets, dual water closets, floating travertine vanities, and a spa-inspired wet room finished in natural plaster and travertine with a freestanding soaking tub and oversized rainfall shower. Designed with entertainment in mind, the home features one of the largest private home theaters in the area, professionally designed with tiered seating, immersive surround sound, and dedicated lounge space, creating an unforgettable cinematic experience without ever leaving home. A fully integrated Control4 smart home system seamlessly manages lighting, climate, security, and audio throughout the property. The resort-caliber backyard is equally captivating. A shimmering natural stone pool and oversized spa serve as the focal point, surrounded by mature tropical landscaping, multiple lounging areas, a dramatic sunken fire pit, outdoor kitchen, and intimate gathering spaces designed to be enjoyed year-round. Completing the estate is a detached guest house with its own bedroom, full bathroom, and private amenities, offering exceptional flexibility for guests, extended family, or a private workspace. Rarely does a home combine the convenience of single-level living with this level of architectural quality, craftsmanship, and resort-inspired design. An exceptional offering where timeless materials, thoughtful execution, and elevated California living come together to create a truly unforgettable residence.
Under contract
$4,995,000
5105 Oakdale Ave, Woodland Hills, CA 91364
6beds
6,899sqft
Residential, Single Family Residence
Built in 2024
0.46 Acres Lot
$4,813,300 Zestimate®
$724/sqft
$-- HOA
What's special
- 18 days |
- 2,758 |
- 284 |
Zillow last checked:
Listing updated:
Listed by:
Joey Ben-Zvi DRE # 02087083 424-832-0387,
The Agency 424-230-3700
Source: CLAW,MLS#: 26868537
Facts & features
Interior
Bedrooms & bathrooms
- Bedrooms: 6
- Bathrooms: 7
- Full bathrooms: 7
Rooms
- Room types: Dining Room, Family Room, Guest House, Home Theatre, Walk-In Closet, Powder, Breakfast Bar, Entry, Formal Entry, Great Room, Pantry, Walk-In Pantry, Bar, Media Room
Bedroom
- Features: Walk-In Closet(s)
- Level: Lower,Main
Bathroom
- Features: Double Vanity(s), Powder Room, Shower and Tub, Travertine
Kitchen
- Features: Gourmet Kitchen, Kitchen Island, Open to Family Room, Pantry, Stone Counters
Heating
- Central
Cooling
- Central Air
Appliances
- Included: Indoor Grill, Built-Ins, Double Oven, Gas Cooking Appliances, Oven, Range, Range Hood, Barbeque, Dishwasher, Range/Oven, Refrigerator, Vented Exhaust Fan, Disposal, Exhaust Fan, Microwave, Water Line to Refrigerator, Ice Maker, Freezer
- Laundry: Inside, Laundry Area
Features
- Built-in Features, High Ceilings, Smart Home, Open Floorplan, Recessed Lighting, Turnkey, Built-Ins, Dining Area, Kitchen Island, Family Kitchen, Breakfast Counter / Bar
- Flooring: Travertine, Hardwood
- Doors: Double Door Entry, Sliding Doors
- Windows: Double Pane Windows
- Number of fireplaces: 2
- Fireplace features: Living Room
Interior area
- Total structure area: 6,899
- Total interior livable area: 6,899 sqft
Property
Parking
- Total spaces: 3
- Parking features: Garage - 3 Car, Driveway, Auto Driveway Gate
- Garage spaces: 3
- Has uncovered spaces: Yes
Features
- Levels: One
- Entry location: Main Level
- Exterior features: Barbecue
- Has private pool: Yes
- Pool features: Heated, In Ground, Gunite, Filtered, Private
- Has spa: Yes
- Spa features: Gunite, Heated, In Ground, Private
- Fencing: Privacy,Gate,Fenced Yard,Fenced
- Has view: Yes
- View description: Pool, Courtyard
- Has water view: Yes
Lot
- Size: 0.46 Acres
- Dimensions: 152 x 132
- Features: Back Yard, Front Yard, Landscaped, Lot-Level/Flat, Secluded, Single Lot, Yard, Curbs, Sidewalks, Street Lighting, Gutters
Details
- Additional structures: Guest House
- Parcel number: 2164005006
- Zoning: LARA
- Special conditions: Standard
Construction
Type & style
- Home type: SingleFamily
- Architectural style: Architectural
- Property subtype: Residential, Single Family Residence
Condition
- Updated/Remodeled
- Year built: 2024
Utilities & green energy
- Water: Private
Community & HOA
Community
- Security: Exterior Security Lights, Carbon Monoxide Detector(s), Smoke Detector(s), Gated, Security Lights, Automatic Gate, Alarm System
HOA
- Has HOA: No
Location
- Region: Woodland Hills
Financial & listing details
- Price per square foot: $724/sqft
- Tax assessed value: $1,910,173
- Date on market: 8/5/2026
- Road surface type: Paved
Estimated market value
$4,813,300
$4.57M - $5.05M
$7,762/mo
Price history
| Date | Event | Price |
|---|---|---|
| 8/22/2026 | Contingent | $4,995,000$724/sqft |
Source:  CLAW #26868537 Report a problem CLAW #26868537 Report a problem | ||
| 8/5/2026 | Listed for sale | $4,995,000-14.6%$724/sqft |
Source: CLAW #26868537 Report a problem | ||
| 1/10/2025 | Listing removed | $5,850,000$848/sqft |
Source: CLAW #24-464659 Report a problem | ||
| 11/18/2024 | Listed for sale | $5,850,000$848/sqft |
Source: CLAW #24-464659 Report a problem | ||
| 11/14/2024 | Listing removed | $5,850,000$848/sqft |
Source: CLAW #24-439069 Report a problem | ||
| 9/12/2024 | Listed for sale | $5,850,000-7.1%$848/sqft |
Source: CLAW #24-439069 Report a problem | ||
| 9/6/2024 | Listing removed | $6,295,000$912/sqft |
Source: CLAW #24-417511 Report a problem | ||
| 7/19/2024 | Listed for sale | $6,295,000+249.7%$912/sqft |
Source: CLAW #24-417511 Report a problem | ||
| 8/19/2022 | Sold | $1,800,000-2.7%$261/sqft |
Source: Public Record Report a problem | ||
| 7/22/2022 | Pending sale | $1,849,000$268/sqft |
Source:  CRMLS #SR22135283 Report a problem CRMLS #SR22135283 Report a problem | ||
| 7/8/2022 | Contingent | $1,849,000$268/sqft |
Source: CRMLS #SR22135283 Report a problem | ||
| 6/22/2022 | Listed for sale | $1,849,000$268/sqft |
Source: CRMLS #SR22135283 Report a problem | ||
Public tax history
| Year | Property taxes | Tax assessment |
|---|---|---|
| 2026 | -- | $1,910,173 +2% |
| 2025 | $23,108 +2.3% | $1,872,720 +2% |
| 2024 | $22,591 +2% | $1,836,000 +2% |
| 2023 | $22,154 +15.2% | $1,800,000 +170% |
| 2022 | $19,228 +135.9% | $666,730 +2% |
| 2021 | $8,152 -0.9% | $653,658 +1% |
| 2020 | $8,228 | $646,956 +2% |
| 2019 | $8,228 +5.9% | $634,271 +2% |
| 2018 | $7,771 | $621,835 +2% |
| 2017 | $7,771 +2.2% | $609,643 +2% |
| 2016 | $7,603 +2.9% | $597,691 +1.5% |
| 2015 | $7,392 +1% | $588,714 +2% |
| 2014 | $7,319 | $577,183 +2.5% |
| 2012 | -- | $563,311 +2% |
| 2011 | -- | $552,267 +0.8% |
| 2010 | -- | $548,141 -0.2% |
| 2009 | -- | $549,444 +2% |
| 2008 | -- | $538,672 +2% |
| 2007 | -- | $528,111 +2% |
| 2006 | -- | $517,756 |
| 2005 | -- | $517,756 +4% |
| 2004 | -- | $497,653 +1.9% |
| 2003 | -- | $488,533 +2% |
| 2002 | -- | $478,955 +4% |
| 2000 | -- | $460,359 |
Find assessor info on the county website
Monthly payment
Est. payment
Payment breakdown
Explore the cost of this home by adjusting the details. Changes won't be saved.Climate risks
Neighborhood: Woodland Hills
Nearby schools
GreatSchools rating
- 8/10Wilbur Charter For Enriched AcademicsGrades: K-5Distance: 1.2 mi
- 4/10Woodland Hills Charter AcademyGrades: 6-8Distance: 1.3 mi
- 9/10Taft Charter HighGrades: 9-12Distance: 0.5 mi
- $1,979,4003 bd3 ba2.7k sqft19857 Wells Dr, Woodland Hills, CA 91364Off Market
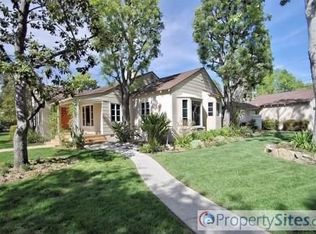
- $3,211,3004 bd5 ba4.8k sqft5125 Oakdale Ave, Woodland Hills, CA 91364Off Market
- $2,038,1003 bd3 ba3.1k sqft5100 Oakdale Ave, Woodland Hills, CA 91364Off Market

- $3,463,8006 bd6 ba6k sqft5126 Lubao Ave, Woodland Hills, CA 91364Off Market
- $2,683,0005 bd4 ba4k sqft5120 Oakdale Ave, Woodland Hills, CA 91364Off Market
- $2,278,9004 bd4 ba4.1k sqft5065 Oakdale Ave, Woodland Hills, CA 91364Off Market
- $1,692,8003 bd3 ba2.4k sqft19858 Wells Dr, Woodland Hills, CA 91364Off Market
- $1,685,0004 bd4 ba2.8k sqft5070 Oakdale Ave, Woodland Hills, CA 91364Sold
A local agent can set up tours, give advice and negotiate with sellers.
Similar homes
- $5,995,0006 bd9 ba6.4k sqft4934 Queen Florence Ln, Woodland Hills, CA 91364For Sale
 MLS ID #26848719, Deanna D'Egidio DRE # 02021662, Harcourts Plus. CLAW
 - $5,295,0006 bd8 ba7.1k sqft15743 Hesby St, Encino, CA 91436For Sale
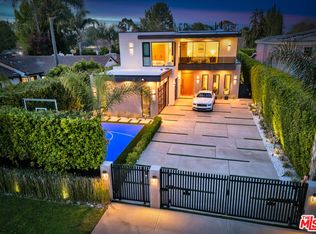 MLS ID #26851173, Natalie Kraiem DRE # 01896518, Equity Union. CLAW
 - $5,395,0005 bd7 ba5.9k sqft5244 Tampa Ave, Tarzana, CA 91356For Sale
 MLS ID #26845189, Nicholas Stomberg DRE # 02181412, Douglas Elliman of California, Inc.. CLAW
 - $3,989,0005 bd6 ba5.2k sqft5315 Louise Ave, Encino, CA 91316For Sale
 MLS ID #26869545, Danielle Peretz DRE # 01897529, The Beverly Hills Estates. CLAW
 - $4,995,0005 bd6 ba4.5k sqft10837 Via Verona St, Los Angeles, CA 90077For SaleMLS ID #26854853, Kelly Griffiths DRE # 01887730, Compass. CLAW
- $7,200,0006 bd7 ba7.2k sqft5330 Amestoy Ave, Encino, CA 91316For SaleMLS ID #26873837, Joshua Altman. Douglas Elliman
- $5,099,0006 bd7 ba6.6k sqft4049 Coldwater Canyon Ave, Studio City, CA 91604For SaleMLS ID #26858597, Danielle Peretz DRE # 01897529, The Beverly Hills Estates. CLAW
- $4,795,0005 bd5 ba6.3k sqft11210 Briarcliff Ln, Studio City, CA 91604For SaleMLS ID #26871529, Amir Jawaherian DRE # 01899893, The Agency. CLAW
- $5,300,0006 bd7 ba6.6k sqft5474 Amber Cir, Calabasas, CA 91302For SaleMLS ID #26842111, Dorita Yaroushlim DRE # 01935225, Beverly & Company Luxury Properties. CLAW
- $4,350,0007 bd6 ba5.1k sqft14713 Huston St, Sherman Oaks, CA 91403For SaleMLS ID #26857695, Jaclyn Naidoo DRE # 01974475, Rodeo Realty. CLAW
- $6,895,0006 bd7 ba6.5k sqft5344 Oak Park Ave, Encino, CA 91316For SaleMLS ID #26865811, Ginger Glass DRE # 01478465, Compass. CLAW
- $4,995,0005 bd5 ba5.3k sqft2380 Venus Dr, Los Angeles, CA 90046For SaleMLS ID #26862811, Lori Harris DRE # 02132297, Keller Williams Realty Los Feliz. CLAW
- $5,999,9994 bd6 ba4.5k sqft4146 High Valley Rd, Encino, CA 91436For SaleMLS ID #26865251, Ziv Gabay DRE # 01971047, The Beverly Hills Estates. CLAW
- $3,995,0005 bd6 ba3.9k sqft18001 Boris Dr, Encino, CA 91316For SaleMLS ID #26723853, Aren Afsharian DRE # 01928144, Carolwood Estates. CLAW
- $4,495,0004 bd6 ba8.8k sqft3820 Knobhill Dr, Sherman Oaks, CA 91423For SaleMLS ID #26637971, Justin Itzen DRE # 01993489, The Oppenheim Group, Inc.. CLAW
- $3,349,0004 bd5 ba4.1k sqft4016 San Remo Way, Tarzana, CA 91356For SaleMLS ID #26863977, Andrew Dinsky DRE # 01724985, Equity Union. CLAW
- $4,796,0005 bd7 ba5.4k sqft4317 Elmer Ave, Studio City, CA 91602For SaleMLS ID #26857157, Andrew Teshinsky DRE # 01932243, Equity Union. CLAW
- $5,888,8885 bd8 ba5.2k sqft16933 Bosque Dr, Encino, CA 91436New ConstructionMLS ID #SR26148404, George Ouzounian, The Agency. CRMLS
- $2,695,0005 bd6 ba3.5k sqft6022 Elba Pl, Woodland Hills, CA 91367For SaleMLS ID #26869399, Alison Turner DRE # 01953223, The Beverly Hills Estates. CLAW
- $4,800,0005 bd7 ba4.8k sqft4521 Mary Ellen Ave, Sherman Oaks, CA 91423New ConstructionMLS ID #SR26168949, George Ouzounian, The Agency. CRMLS
Local buyer's agents are ready to help
