This stunning architectural residence sited along a private hillside features serene gallery-like interiors inspired by Scandinavian design on a private road in Studio City. Originally designed by Los Angeles architects Matlin and Dvoretsky, the sophisticated postmodern home extends across its 3/4 acre property, which features a sparkling pool and spa, private dining courtyard with pizza oven, and calming waterfalls throughout. Upon entering the home, one is struck by the natural light, impressive spatial volume, and views of nature through the large Fleetwood sliders and picture windows. The ground floor features a circular flow between its social spaces - a sunken living room, large dining space, and chef's kitchen with state of the art Thermador appliances. It also connects to the home's finished three car garage, office/5th bedroom, pool bathroom, one of two laundry rooms, and a secret powder room. Either take the elevator or the sculptural stair to the second level where a light-filled corridor connects the three bedrooms and two bathrooms with a large den that opens to a lounging balcony. The third level houses the expansive primary suite, replete with a kitchenette, two walk-in-closets (one with additional laundry) and a spa-like bathroom featuring a steam shower and its own private lounging terrace with distant city and treetop views. The residence features a Control4 Smart Home system, wide plank oak floors, multiple outdoor lounging spaces and a den perfect for a media room. The property is conveniently located between Studio City and Hollywood with access to Studio City's sought-after schools. It provides the best aspects of living in the Hills - access to nature, hiking, and privacy - but is also conveniently located for easily getting into town and the valley.
Sold for $4,345,000
Listed by: COMPASS • Jennifer Parker-Stanton • Contact: 323-351-3278
Bought with: The Agency
$4,345,000
11210 Briarcliff Ln, Studio City, CA 91604
5beds
5,101sqft
Single Family Residence
Built in 1990
0.78 Acres Lot
$4,291,300 Zestimate®
$852/sqft
$18,984 Estimated rent
Home value
$4,291,300
$3.86M - $4.76M
$18,984/mo
Zestimate® history
Owner options
List your home for rent
$18,984/mo
Rent Zestimate®
Find your next renter with Zillow Rental Manager. Plus, with online applications, you can quickly screen prospective tenants – for free.
$18,984/mo
Rent Zestimate®
Refinance and save
$27,550/mo
Est. payment
Refinancing to a lower rate could help reduce your monthly payments and save thousands over the life of the loan.
$27,550/mo
Est. payment
Explore your selling options
Work with a Zillow partner agent
Leverage their expertise and Zillow's premium Showcase listings to get your home seen by more buyers.
Get startedList with your own agent
Get your home in front of millions of buyers by listing it on Zillow.
Learn how to do itSell it yourself
Take full control of how buyers see your home on Zillow by listing For Sale by Owner (FSBO).
List your homeWhat's special
Sparkling pool and spaCalming waterfallsFinished three car garageSpa-like bathroomPrivate hillsideExpansive primary suiteScandinavian design
Zillow last checked:
Listing updated:
Listed by:
Jennifer Parker-Stanton DRE #01728184 323-351-3278,
COMPASS,
Jake Lazere DRE #02135438 949-370-4324,
COMPASS
Bought with:
Amir Jawaherian, DRE #01899893
The Agency
Source: CRMLS,MLS#: P1-20446 Originating MLS: California Regional MLS (Ventura & Pasadena-Foothills AORs)
Originating MLS: California Regional MLS (Ventura & Pasadena-Foothills AORs)Facts & features
Interior
Bedrooms & bathrooms
- Bedrooms: 5
- Bathrooms: 5
- Full bathrooms: 2
- 3/4 bathrooms: 2
- 1/2 bathrooms: 1
- Main level bathrooms: 2
- Main level bedrooms: 1
Rooms
- Room types: Bathroom, Bedroom, Entry/Foyer, Family Room, Kitchen, Living Room, Other, Pantry
Bedroom
- Features: Bedroom on Main Level
Bathroom
- Features: Jack and Jill Bath
Other
- Features: Walk-In Closet(s)
Pantry
- Features: Walk-In Pantry
Heating
- Central
Cooling
- Central Air
Appliances
- Laundry: Laundry Room
Features
- Bedroom on Main Level, Jack and Jill Bath, Walk-In Pantry, Walk-In Closet(s)
- Has fireplace: Yes
- Fireplace features: Living Room
- Common walls with other units/homes: No Common Walls
Interior area
- Total interior livable area: 5,101 sqft
Property
Parking
- Total spaces: 3
- Parking features: Garage - Attached
- Attached garage spaces: 3
Features
- Levels: Three Or More
- Stories: 3
- Has private pool: Yes
- Pool features: Heated, In Ground
- Has spa: Yes
- Has view: Yes
- View description: City Lights, Trees/Woods
Lot
- Size: 0.78 Acres
Details
- Parcel number: 2381020021
- Special conditions: Standard
Construction
Type & style
- Home type: SingleFamily
- Architectural style: Contemporary,Mid-Century Modern,Modern
- Property subtype: Single Family Residence
Condition
- Year built: 1990
Utilities & green energy
- Sewer: Public Sewer
- Water: Public
Community & HOA
Community
- Features: Curbs
Location
- Region: Studio City
Financial & listing details
- Price per square foot: $852/sqft
- Tax assessed value: $2,026,037
- Annual tax amount: $53,066
- Date on market: 1/14/2025
- Cumulative days on market: 351 days
- Listing terms: Cash,Cash to New Loan
- Inclusions: Materials relating to the property in the garage and shelving included. All appliances included.
- Exclusions: All items of staging and personal items in the garage and some potted plants excluded.
Price history
| Date | Event | Price |
|---|---|---|
| 6/12/2025 | Sold | $4,345,000-3.4%$852/sqft |
Source:  CRMLS #P1-20446 Report a problem CRMLS #P1-20446 Report a problem | ||
| 5/30/2025 | Pending sale | $4,500,000$882/sqft |
Source: CRMLS #P1-20446 Report a problem | ||
| 5/6/2025 | Contingent | $4,500,000$882/sqft |
Source: CRMLS #P1-20446 Report a problem | ||
| 4/25/2025 | Price change | $4,500,000-4.3%$882/sqft |
Source: CRMLS #P1-20446 Report a problem | ||
| 1/15/2025 | Listed for sale | $4,700,000+88.4%$921/sqft |
Source: CRMLS #P1-20446 Report a problem | ||
| 3/19/2013 | Listing removed | $2,495,000$489/sqft |
Source: Hilton & Hyland #12625649 Report a problem | ||
| 10/17/2012 | Price change | $2,495,000-5.8%$489/sqft |
Source: Hilton & Hyland #12625649 Report a problem | ||
| 9/21/2012 | Listed for sale | $2,650,000+86%$520/sqft |
Source: Hilton & Hyland #12625649 Report a problem | ||
| 9/22/2003 | Sold | $1,425,000+45.8%$279/sqft |
Source: Public Record Report a problem | ||
| 9/5/2001 | Sold | $977,500$192/sqft |
Source: Public Record Report a problem | ||
Public tax history
| Year | Property taxes | Tax assessment |
|---|---|---|
| 2025 | $53,066 +105.1% | $2,026,037 +2% |
| 2024 | $25,867 +6.1% | $1,986,312 +2% |
| 2023 | $24,383 +4.7% | $1,947,366 +2% |
| 2022 | $23,291 +1.3% | $1,909,184 +2% |
| 2021 | $22,988 -0.7% | $1,871,750 +1% |
| 2020 | $23,149 | $1,852,559 +2% |
| 2019 | $23,149 -1% | $1,816,236 +2% |
| 2018 | $23,383 | $1,780,625 +2% |
| 2017 | $23,383 +8.2% | $1,745,712 +2% |
| 2016 | $21,620 +2.6% | $1,711,483 +1.5% |
| 2015 | $21,062 -9% | $1,685,776 +2% |
| 2014 | $23,147 | $1,652,755 +2.5% |
| 2012 | -- | $1,613,026 +2% |
| 2011 | -- | $1,581,399 +0.8% |
| 2010 | -- | $1,569,581 -0.2% |
| 2009 | -- | $1,573,311 +2% |
| 2008 | -- | $1,542,463 +2% |
| 2007 | -- | $1,512,219 +2% |
| 2006 | -- | $1,482,569 |
| 2005 | -- | $1,482,569 +4% |
| 2004 | -- | $1,425,000 +42.9% |
| 2003 | -- | $997,050 -51.9% |
| 2002 | -- | $2,075,000 +140.7% |
| 2000 | -- | $861,900 |
Find assessor info on the county website
Neighborhood: Beverly Crest
Nearby homes
- $2,503-- bd-- ba-- sqft2973 Laurel Canyon Blvd, Los Angeles, CA 91604Off Market
- $6,624,0005 bd7 ba7.3k sqft11220 Briarcliff Ln, Studio City, CA 91604Off Market
- $1,450,0003 bd4 ba2.4k sqft3004 Laurel Canyon Blvd, Studio City, CA 91604Sold
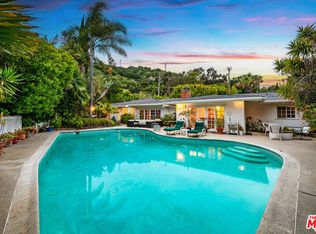
- $2,724,0004 bd4 ba3k sqft3001 Dona Nenita Pl, Studio City, CA 91604Sold
- $5,142,5004 bd4 ba5.9k sqft11240 Briarcliff Ln, Studio City, CA 91604Off Market
- $4,066,3005 bd6 ba4.8k sqft2971 Laurel Canyon Blvd, Los Angeles, CA 90046Off Market
- $2,800,0004 bd4 ba3k sqft3005 Dona Nenita Pl, Studio City, CA 91604Sold
- $2,440,4004 bd3 ba2.6k sqft11510 Dona Dorotea Dr, Studio City, CA 91604Off Market
Nearby schools
GreatSchools rating
- 10/10Carpenter Community Charter SchoolGrades: K-5Distance: 1.3 mi
- 7/10Walter Reed Middle SchoolGrades: 6-8Distance: 1.9 mi
- 8/10North Hollywood Senior High SchoolGrades: 9-12Distance: 2.8 mi
Get a cash offer in 3 minutes
Find out how much your home could sell for in as little as 3 minutes with a no-obligation cash offer.
Estimated market value
$4,291,300
Get a cash offer in 3 minutes
Find out how much your home could sell for in as little as 3 minutes with a no-obligation cash offer.
Estimated market value
$4,291,300
- California
- Los Angeles County
- Los Angeles
- 91604
- Beverly Crest
- 11210 Briarcliff Ln
Nearby cities
Nearby neighborhoods
Nearby zip codes
Other Los Angeles Topics
