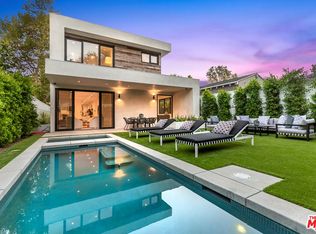
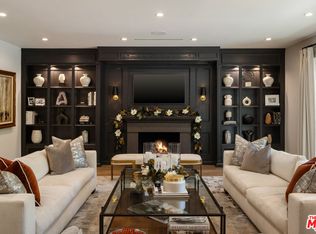
Nestled in the heart of Studio City's coveted Silver Triangle, this newly constructed modern farmhouse blends natural materials, designer finishes, and luxurious amenities to create a truly refined, light-filled sanctuary. Sitting on an oversized lot, the thoughtfully designed 5bed/5.5bath main house and separate 1bed/1bath guest house balance architecture and lifestyle with quiet ease. Inside, find the open concept main floor rooted in the dramatic grand foyer and sweeping curved staircase with high ceilings, white oak beams, and wide plank wood floors throughout. The chef's kitchen is appointed with custom white oak slim Shaker cabinetry, side-by-side large Sub-Zero fridge and freezer, 48-inch Wolf induction stove, Taj Mahal Quartzite counter tops, and two integrated sinks. Looking over an olive tree, the breakfast nook provides a haven for budding ideas and calm. The family room with built-in white oak shelving, fireplace, and floor-to-ceiling glass doors, opens to the outdoor oasis with sparkling pool and spa. Mature trees, lush landscaping, and an abundance of grass create an inviting environment for gathering. Upstairs, grounded by the vast landing, you'll find three en-suite bedrooms, two with balconies, a laundry room with built-in cabinets, and the primary suite, a beautiful and serene sunlit retreat with sitting area, large walk-in custom closet, designated make-up vanity and soaking tub. Outside, the separately addressed detached guest house features exceptional flexibility for guests, extended family, or can function as a private studio space. Additional amenities include: solar panels for house and ADU, built-in security cameras, integrated speakers, WIFI system, corrugated metal roof, and home control systems. The property is fully electric with no gas. Located south of Ventura Blvd, you are moments from Fryman Canyon, Erewhon, and The Shops at Sportman's Lodge, the Sunday Farmers Market, and all the exciting eateries and shops Studio City has to offer, plus easy access to Hollywood, the Westside, and one of the best public schools in Los Angeles, Carpenter Community Charter. This home offers a rare combination of impeccable design, warmth, and luxury in the ultimate location.
New construction
$5,495,000
12040 Maxwellton Rd, Studio City, CA 91604
6beds
4,091sqft
Residential, Single Family Residence
Built in 2026
7,880 Square Feet Lot
$5,317,300 Zestimate®
$1,343/sqft
$-- HOA
What's special
- 2 days
- 292
- 28
Zillow last checked:
Listing updated:
Listed by:
Bryan Abrams DRE # 01238720 818-266-4300,
Sotheby's International Realty 818-990-8700,
Phoebe Abrams DRE # 02226954 818-577-3433,
Sotheby's International Realty
Source: CLAW,MLS#: 26993047
Facts & features
Interior
Bedrooms & bathrooms
- Bedrooms: 6
- Bathrooms: 7
- Full bathrooms: 6
- 1/2 bathrooms: 1
Rooms
- Room types: Breakfast Bar, Walk-In Closet, Separate Maids Qtrs, Guest House, Living Room, Pantry, Patio Open, Dining Room
Bedroom
- Features: Walk-In Closet(s)
Bathroom
- Features: Double Vanity(s)
Kitchen
- Features: Kitchen Island, Pantry, Open to Family Room
Heating
- Central, Electric
Cooling
- Central Air, Electric, Air Conditioning
Appliances
- Included: Electric Oven, Electric Cooking Appliances, Dishwasher, Disposal, Microwave, Freezer, Refrigerator, Electric Water Heater, MultiTank Water Heater
- Laundry: Inside, Upper Level, Laundry Room
Features
- Beamed Ceilings, Built-in Features, High Ceilings, Built-Ins, Breakfast Nook
- Flooring: Wood, Tile
- Windows: Double Pane Windows
- Number of fireplaces: 1
- Fireplace features: Electric, Family Room
Interior area
- Total structure area: 4,091
- Total interior livable area: 4,091 sqft
Property
Parking
- Total spaces: 2
- Parking features: Garage - 2 Car, Garage Is Attached, Direct Access
- Has attached garage: Yes
Features
- Levels: Two
- Stories: 2
- Entry location: Main Level
- Patio & porch: Rear Porch
- Exterior features: Balcony
- Pool features: Heated And Filtered, In Ground, Gunite
- Has spa: Yes
- Spa features: In Ground, Heated, Heated with Electricity, Private
- Fencing: Wood
- Has view: Yes
- View description: Tree Top
Lot
- Size: 7,880 Square Feet
- Dimensions: 54 x 145
- Features: Corner Lot
Details
- Additional structures: Guest House, Detached Guest House
- Parcel number: 2369012012
- Zoning: LAR1
- Special conditions: Standard
Construction
Type & style
- Home type: SingleFamily
- Architectural style: Villa
- Property subtype: Residential, Single Family Residence
Materials
- Stone, Stucco, Wood Siding, Wood Product Walls, Paneled Walls
- Foundation: Slab
- Roof: Composition,Metal,Shingle
Condition
- New Construction
- New construction: Yes
- Year built: 2026
Utilities & green energy
- Electric: 220 Volt Location (In Garage)
- Sewer: In Street
- Water: In Street, Public
Green energy
- Energy generation: Solar
Community & HOA
Community
- Security: Carbon Monoxide Detector(s), Fire and Smoke Detection System
HOA
- Has HOA: No
Location
- Region: Studio City
Financial & listing details
- Price per square foot: $1,343/sqft
- Tax assessed value: $1,613,034
- Date on market: 9/25/2026
Estimated market value
$5,317,300
$5.05M - $5.58M
Not available
Price history
| Date | Event | Price |
|---|---|---|
| 9/25/2026 | Listed for sale | $5,495,000-8%$1,343/sqft |
Source:  CLAW #26993047 Report a problem CLAW #26993047 Report a problem | ||
| 9/25/2026 | Listing removed | $5,975,000$1,461/sqft |
Source: CLAW #26669143 Report a problem | ||
| 3/26/2026 | Listed for sale | $5,975,000+232.9%$1,461/sqft |
Source: CLAW #26669143 Report a problem | ||
| 11/20/2022 | Listing removed | -- |
Source: CLAW #22-180589 Report a problem | ||
| 7/20/2022 | Listed for sale | $1,795,000+18.1%$439/sqft |
Source: CLAW #22-180589 Report a problem | ||
| 7/8/2022 | Sold | $1,520,000$372/sqft |
Source: Public Record Report a problem | ||
Public tax history
| Year | Property taxes | Tax assessment |
|---|---|---|
| 2026 | -- | $1,613,034 +2% |
| 2025 | $19,128 +0.8% | $1,581,407 +2% |
| 2024 | $18,970 +2% | $1,550,400 +2% |
| 2023 | $18,600 +11.4% | $1,520,000 +1096.8% |
| 2022 | $16,699 +569.2% | $127,005 +2% |
| 2021 | $2,495 +43.1% | $124,516 +1% |
| 2020 | $1,744 | $123,241 +2% |
| 2019 | $1,744 +9.8% | $120,826 +2% |
| 2018 | $1,589 | $118,458 +2% |
| 2017 | $1,589 +2.2% | $116,136 +2% |
| 2016 | $1,554 +3.4% | $113,860 +1.5% |
| 2015 | $1,503 +0.5% | $112,151 +2% |
| 2014 | $1,497 | $109,955 +2.5% |
| 2012 | -- | $107,314 +2% |
| 2011 | -- | $105,211 +0.8% |
| 2010 | -- | $104,425 -0.2% |
| 2009 | -- | $104,674 +2% |
| 2008 | -- | $102,623 +2% |
| 2007 | -- | $100,612 +2% |
| 2006 | -- | $98,640 |
| 2005 | -- | $98,640 +4% |
| 2004 | -- | $94,812 +1.9% |
| 2003 | -- | $93,075 +2% |
| 2002 | -- | $91,251 +4% |
| 2000 | -- | $87,709 |
Find assessor info on the county website
Monthly payment
Est. payment
Payment breakdown
Explore the cost of this home by adjusting the details. Changes won't be saved.Climate risks
Neighborhood: Studio City
- $3,098,9004 bd5 ba3.3k sqft3849 Mound View Ave, Studio City, CA 91604Off Market
- $1,986,9003 bd2 ba1.9k sqft3843 Mound View Ave, Studio City, CA 91604Off Market
- $1,245,6001 bd1 ba1.3k sqft3839 Mound View Ave, Studio City, CA 91604Off Market
- $3,722,3005 bd7 ba3.4k sqft3856 Vantage Ave, Studio City, CA 91604Off Market
Similar homes
- $6,450,0005 bd6 ba5.8k sqft3712 Goodland Ave, Studio City, CA 91604New Construction
 MLS ID #26989011, Joshua Altman DRE # 01764587, Douglas Elliman of California, Inc.. CLAW
 - $4,495,0005 bd6 ba4.5k sqft11432 Aqua Vista St, Studio City, CA 91604For Sale
 MLS ID #26874199, Jennifer Winston DRE # 01522987, Compass. CLAW
 - $5,695,0006 bd7 ba5.6k sqft17145 Addison St, Encino, CA 91316For Sale
 MLS ID #26924603, Nancy Osborne DRE # 01859960, Serhant California, Inc. CLAW
 - $5,500,0004 bd4 ba3k sqft9024 Wonderland Park Ave, Los Angeles, CA 90046For Sale
 MLS ID #25627945, Isabel Smith DRE # 02155176, The Beverly Hills Estates. CLAW
