Timeless elegance meets modern luxury in this magically reimagined, designer-done Tudor home. Nestled in one of the most sought-after neighborhoods in Encino, the property emulates a perfect harmony of classic charm and contemporary sophistication. Upon arrival, double iron gates open to an expansive lot and enchanting facade, characterized by its ornate brickwork and charming leaded glass windows, naturally privatized by tall trees and lush greenery. Enter the foyer to a meticulously renovated interior, with light and bright accents, wood floors, and fireplaces lined with brick detailing. A functional floor plan, with a dual living and dining area outlined by wooden beams, with an office and family room adjacent, that lead to the gourmet chef's kitchen, equipped with top-of-the-line appliances, custom cabinetry, and a large center island perfect for both cooking and entertaining. Just off the kitchen, a massive pantry and prep area, a secondary bedroom with an en-suite bathroom, and a laundry room complete this wing. All lower-level living areas open up through authentic stained glass lined doors and windows to the beautifully landscaped backyard, with several patio spaces overlooking the pool and stately grounds. Off the yard, is an additional detached multi-use suite that could serve as a gym, studio, or another guest room. Upstairs, double doors open to a stunning primary suite with soaring wood-lined ceilings, complete with a spa-like en-suite bathroom and a spacious walk-in closet. Down the hall, three additional generously-sized bedrooms have been thoughtfully designed to offer comfort and style, making this home ideal for both family living and hosting. Truly a one-of-a-kind property, ideally situated south of the boulevard amongst picturesque tree-lined streets, minutes from top-rated schools and all the fine dining, shopping, and entertainment the city has to offer.
Sold for $4,900,000
$4,900,000
4554 White Oak Ave, Encino, CA 91316
5beds
5,324sqft
Residential
Built in 1972
0.39 Acres Lot
$4,802,100 Zestimate®
$920/sqft
$14,604 Estimated rent
Home value
$4,802,100
$4.32M - $5.33M
$14,604/mo
Zestimate® history
Owner options
List your home for rent
$14,604/mo
Rent Zestimate®
Find your next renter with Zillow Rental Manager. Plus, with online applications, you can quickly screen prospective tenants – for free.
$14,604/mo
Rent Zestimate®
Refinance and save
$31,667/mo
Est. payment
Refinancing to a lower rate could help reduce your monthly payments and save thousands over the life of the loan.
$31,667/mo
Est. payment
Explore your selling options
Work with a Zillow partner agent
Leverage their expertise and Zillow's premium Showcase listings to get your home seen by more buyers.
Get startedList with your own agent
Get your home in front of millions of buyers by listing it on Zillow.
Learn how to do itSell it yourself
Take full control of how buyers see your home on Zillow by listing For Sale by Owner (FSBO).
List your homeWhat's special
Beautifully landscaped backyardOverlooking the poolSpa-like en-suite bathroomStately groundsLarge center islandOrnate brickworkCustom cabinetry
Zillow last checked:
Listing updated:
Listed by:
Lucas Cintra DRE # 02103512 310-341-5368,
Christie's International Real Estate SoCal 424-249-7162,
Aaron Kirman DRE # 01296524 424-249-7162,
Christie's International Real Estate SoCal
Bought with:
Richard Stearns, DRE # 01118915
Compass
Source: CLAW,MLS#: 24-435718
Facts & features
Interior
Bedrooms & bathrooms
- Bedrooms: 5
- Bathrooms: 5
- Full bathrooms: 5
Rooms
- Room types: Art Studio, Bonus Room, Breakfast Area, Den, Family Room, Living Room, Library, Office, Pantry, Patio Covered, Powder, Patio Open, Studio, Walk-In Closet, Walk-In Pantry
Heating
- Central
Cooling
- Air Conditioning, Central Air
Appliances
- Included: Dishwasher, Dryer, Freezer, Disposal, Range/Oven, Refrigerator, Washer
- Laundry: Laundry Room
Features
- Built-Ins
- Flooring: Hardwood
- Has fireplace: Yes
- Fireplace features: Den, Living Room
Interior area
- Total structure area: 5,324
- Total interior livable area: 5,324 sqft
Property
Parking
- Total spaces: 4
- Parking features: Auto Driveway Gate, Secured, Driveway - Brick, Garage - 2 Car, Garage, Garage Is Detached, Gated, Guest
- Has garage: Yes
- Has uncovered spaces: Yes
Features
- Levels: Two
- Stories: 2
- Pool features: Heated
- Spa features: Heated
- Has view: Yes
- View description: Hills, Tree Top, Mountain(s)
Lot
- Size: 0.39 Acres
Details
- Additional structures: Other
- Parcel number: 2290020031
- Zoning: LARA
- Special conditions: Standard
- Other equipment: Other
Construction
Type & style
- Home type: SingleFamily
- Architectural style: Tudor
- Property subtype: Residential
Condition
- Updated/Remodeled
- Year built: 1972
Community & HOA
Community
- Security: Automatic Gate, Gated, Alarm System
HOA
- Has HOA: No
Location
- Region: Encino
Financial & listing details
- Price per square foot: $920/sqft
- Tax assessed value: $3,069,180
- Annual tax amount: $59,197
- Date on market: 9/5/2024
Price history
| Date | Event | Price |
|---|---|---|
| 1/13/2025 | Sold | $4,900,000-14%$920/sqft |
Source:  CLAW #24-435718 Report a problem CLAW #24-435718 Report a problem | ||
| 12/22/2024 | Pending sale | $5,695,000$1,070/sqft |
Source: CLAW #24-435718 Report a problem | ||
| 9/5/2024 | Listed for sale | $5,695,000+93.1%$1,070/sqft |
Source: CLAW #24-435718 Report a problem | ||
| 1/20/2023 | Sold | $2,950,000$554/sqft |
Source: Public Record Report a problem | ||
Public tax history
| Year | Property taxes | Tax assessment |
|---|---|---|
| 2025 | $59,197 +61% | $3,069,180 +2% |
| 2024 | $36,768 +613.9% | $3,009,000 +690.6% |
| 2023 | $5,150 +4.1% | $380,581 +2% |
| 2022 | $4,946 +1.8% | $373,119 +2% |
| 2021 | $4,857 -0.8% | $365,804 +1% |
| 2020 | $4,895 | $362,054 +2% |
| 2019 | $4,895 +6.3% | $354,956 +2% |
| 2018 | $4,605 | $347,997 +2% |
| 2017 | $4,605 +2.1% | $341,174 +2% |
| 2016 | $4,510 +4% | $334,485 +1.5% |
| 2015 | $4,335 +0.8% | $329,462 +2% |
| 2014 | $4,300 | $323,009 +2.5% |
| 2012 | -- | $315,246 +2% |
| 2011 | -- | $309,066 +0.8% |
| 2010 | -- | $306,757 -0.2% |
| 2009 | -- | $307,486 +2% |
| 2008 | -- | $301,458 +2% |
| 2007 | -- | $295,548 +2% |
| 2006 | -- | $289,754 |
| 2005 | -- | $289,754 +7.4% |
| 2004 | -- | $269,681 +1.9% |
| 2003 | -- | $264,739 +2% |
| 2002 | -- | $259,549 +4% |
| 2000 | -- | $249,473 |
Find assessor info on the county website
Neighborhood: Encino
Nearby homes
- $2,927,0003 bd4 ba4.5k sqft4606 White Oak Ave, Encino, CA 91316Sold

- $2,722,6004 bd5 ba3.5k sqft4626 White Oak Ave, Encino, CA 91316Off Market
- $8,189,5007 bd9 ba8.6k sqft4546 White Oak Ave, Encino, CA 91316Off Market
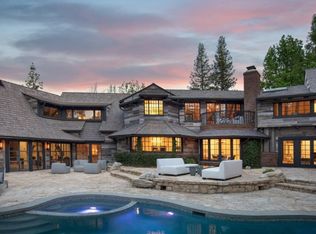
- $4,054,5005 bd7 ba6.4k sqft4555 White Oak Ave, Encino, CA 91316Off Market

- $5,300,0005 bd7 ba7.1k sqft4634 White Oak Ave, Encino, CA 91316Sold
- $2,444,1004 bd4 ba4.7k sqft4500 White Oak Ave, Encino, CA 91316Off Market
- $2,516,1004 bd3 ba3.7k sqft4621 White Oak Ave, Encino, CA 91316Off Market
- $10,245,0008 bd14 ba11k sqft4565 Encino Ave, Encino, CA 91316For Sale
Nearby schools
GreatSchools rating
- 9/10Encino Charter Elementary SchoolGrades: K-5Distance: 1 mi
- 9/10Gaspar De Portola Middle SchoolGrades: 6-8Distance: 1.8 mi
- 7/10Birmingham Community Charter High SchoolGrades: 9-12Distance: 2.4 mi
Get a cash offer in 3 minutes
Find out how much your home could sell for in as little as 3 minutes with a no-obligation cash offer.
Estimated market value
$4,802,100
Get a cash offer in 3 minutes
Find out how much your home could sell for in as little as 3 minutes with a no-obligation cash offer.
Estimated market value
$4,802,100
- California
- Los Angeles County
- Los Angeles
- 91316
- Encino
- 4554 White Oak Ave
Nearby cities
Nearby neighborhoods
Nearby zip codes
Other Los Angeles Topics
