Behind private gates in one of Encino's most coveted enclaves, 4634 White Oak Avenue is a custom-designed estate blending grand scale with refined detail. A chandelier-crowned foyer and sweeping staircase introduce interiors designed for both statement and comfort. The chef's kitchen, anchored by dual islands, bespoke cabinetry, and designer appliances, flows to formal and casual living spaces, each opening through pocketing glass doors to a resort-worthy backyard. Here, lush landscaping frames a zero-edge pool and spa, sports court, outdoor kitchen, and multiple dining terraces. A theater, guest suite, and office complete the main level, while the upper floor reveals a primary sanctuary with fireplace, private balcony, dual walk-in closets, and a spa-like bath. Additional ensuite bedrooms, smart-home technology, a three-car garage, and a fully finished two-bedroom guest house with kitchenette make this estate as functional as it is an expression of refined California living. GUEST HOUSE: includes kitchen, full bathroom, dining room, 2 office/bedrooms, and large bonus play area. ALL PROPERTY INSPECTIONS WERE PROACTIVELY CONDUCTED BY THE SELLER (11/24-11/26), AND ANY NOTED PUNCH-LIST ITEMS HAVE BEEN COMPLETED. A FULL INSPECTION PACKAGE IS AVAILABLE TO BUYERS UPON OFFER SUBMISSION. REPORTS INCLUDE: GENERAL, SEWER, ROOF, HVAC, MOLD/MOISTURE, POOL, FIREPLACE, TERMITE, AND DRAINAGE.
Sold for $5,300,000
$5,300,000
4634 White Oak Ave, Encino, CA 91316
5beds
7,122sqft
Residential, Single Family Residence
Built in 2019
0.4 Acres Lot
$5,679,600 Zestimate®
$744/sqft
$21,137 Estimated rent
Home value
$5,679,600
$5.40M - $5.96M
$21,137/mo
Zestimate® history
Owner options
List your home for rent
$21,137/mo
Rent Zestimate®
Find your next renter with Zillow Rental Manager. Plus, with online applications, you can quickly screen prospective tenants – for free.
$21,137/mo
Rent Zestimate®
Refinance and save
$34,129/mo
Est. payment
Refinancing to a lower rate could help reduce your monthly payments and save thousands over the life of the loan.
$34,129/mo
Est. payment
Explore your selling options
Work with a Zillow partner agent
Leverage their expertise and Zillow's premium Showcase listings to get your home seen by more buyers.
Get startedList with your own agent
Get your home in front of millions of buyers by listing it on Zillow.
Learn how to do itSell it yourself
Take full control of how buyers see your home on Zillow by listing For Sale by Owner (FSBO).
List your homeWhat's special
Sports courtPrivate balconyGrand scaleResort-worthy backyardGuest suiteSpa-like bathBespoke cabinetry
Zillow last checked:
Listing updated:
Listed by:
Eric Lavey DRE # 01511292 310-908-6800,
The Beverly Hills Estates 310-626-4248
Bought with:
Eric Lavey, DRE # 01511292
The Beverly Hills Estates
Source: CLAW,MLS#: 25589315
Facts & features
Interior
Bedrooms & bathrooms
- Bedrooms: 5
- Bathrooms: 7
- Full bathrooms: 7
Rooms
- Room types: Breakfast Area, Home Theatre, Living Room, Office, Powder, Walk-In Closet
Heating
- Central
Cooling
- Central Air
Appliances
- Included: Washer, Dryer, Dishwasher, Range/Oven, Refrigerator
- Laundry: Laundry Area
Features
- Flooring: Other
- Has fireplace: Yes
- Fireplace features: Living Room
Interior area
- Total structure area: 7,122
- Total interior livable area: 7,122 sqft
Property
Parking
- Total spaces: 3
- Parking features: Driveway, Garage - 3 Car, Gated
- Has garage: Yes
- Has uncovered spaces: Yes
Features
- Levels: Two
- Stories: 2
- Pool features: In Ground
- Spa features: None
- Has view: Yes
- View description: Tree Top
Lot
- Size: 0.4 Acres
- Dimensions: 98 x 195
Details
- Additional structures: Guest House
- Parcel number: 2290020014
- Zoning: LARA
- Special conditions: Standard
Construction
Type & style
- Home type: SingleFamily
- Architectural style: Cape Cod
- Property subtype: Residential, Single Family Residence
Condition
- Year built: 2019
Community & HOA
HOA
- Has HOA: No
Location
- Region: Encino
Financial & listing details
- Price per square foot: $744/sqft
- Tax assessed value: $5,018,738
- Annual tax amount: $60,563
- Date on market: 9/12/2025
Price history
| Date | Event | Price |
|---|---|---|
| 1/26/2026 | Sold | $5,300,000-11.6%$744/sqft |
Source:  CLAW #25589315 Report a problem CLAW #25589315 Report a problem | ||
| 1/23/2026 | Pending sale | $5,995,000$842/sqft |
Source: CLAW #25589315 Report a problem | ||
| 1/15/2026 | Contingent | $5,995,000$842/sqft |
Source: CLAW #25589315 Report a problem | ||
| 12/30/2025 | Price change | $5,995,000-3.2%$842/sqft |
Source: CLAW #25589315 Report a problem | ||
| 12/12/2025 | Price change | $6,195,000-4.6%$870/sqft |
Source: CLAW #25589315 Report a problem | ||
| 12/8/2025 | Listed for sale | $6,495,000$912/sqft |
Source: CLAW #25589315 Report a problem | ||
| 12/2/2025 | Contingent | $6,495,000$912/sqft |
Source: CLAW #25589315 Report a problem | ||
| 11/3/2025 | Price change | $6,495,000-7.1%$912/sqft |
Source: CLAW #25589315 Report a problem | ||
| 9/12/2025 | Listed for sale | $6,995,000+52.4%$982/sqft |
Source: CLAW #25589315 Report a problem | ||
| 2/20/2020 | Sold | $4,589,000$644/sqft |
Source: Public Record Report a problem | ||
| 2/11/2020 | Pending sale | $4,589,000$644/sqft |
Source: Keller Williams Realty-Studio City #SR20010963 Report a problem | ||
| 1/19/2020 | Price change | $4,589,000-1.9%$644/sqft |
Source: Keller Williams Realty-Studio City #SR20010963 Report a problem | ||
| 10/14/2019 | Listed for sale | $4,679,000+103.4%$657/sqft |
Source: Keller Williams Realty-Studio City #SR19241179 Report a problem | ||
| 6/13/2018 | Listing removed | $2,300,000$323/sqft |
Source: Keller Williams Realty Studio City #SR18111291 Report a problem | ||
| 5/15/2018 | Listed for sale | $2,300,000+35.3%$323/sqft |
Source: Keller Williams Realty-Studio #SR18111291 Report a problem | ||
| 2/26/2018 | Sold | $1,700,000+225.4%$239/sqft |
Source: Public Record Report a problem | ||
| 8/9/1996 | Sold | $522,500$73/sqft |
Source: Public Record Report a problem | ||
Public tax history
| Year | Property taxes | Tax assessment |
|---|---|---|
| 2025 | $60,563 +1.3% | $5,018,738 +2% |
| 2024 | $59,785 +2% | $4,920,332 +2% |
| 2023 | $58,614 +4.9% | $4,823,856 +2% |
| 2022 | $55,885 +1.4% | $4,729,271 +2% |
| 2021 | $55,126 -0.7% | $4,636,541 +31.2% |
| 2020 | $55,512 +28.7% | $3,533,996 +102.5% |
| 2019 | $43,124 +348.9% | $1,745,000 +124.7% |
| 2018 | $9,607 | $776,488 +2% |
| 2017 | $9,607 +2.2% | $761,264 +2% |
| 2016 | $9,398 +2.7% | $746,338 +1.5% |
| 2015 | $9,153 +1.1% | $735,128 +2% |
| 2014 | $9,057 | $720,729 +2.5% |
| 2012 | -- | $703,406 +2% |
| 2011 | -- | $689,615 +0.8% |
| 2010 | -- | $684,462 -0.2% |
| 2009 | -- | $686,089 +2% |
| 2008 | -- | $672,637 +2% |
| 2007 | -- | $659,449 +2% |
| 2006 | -- | $646,520 |
| 2005 | -- | $646,520 +4% |
| 2004 | -- | $621,416 +1.9% |
| 2003 | -- | $610,028 +3.9% |
| 2002 | -- | $587,058 +6% |
| 2000 | -- | $553,681 |
Find assessor info on the county website
Neighborhood: Encino
Nearby homes
- $2,704,4004 bd5 ba3.5k sqft4626 White Oak Ave, Encino, CA 91316Off Market
- $2,120,3003 bd4 ba3.4k sqft4640 White Oak Ave, Encino, CA 91316Off Market
- $8,130,0007 bd9 ba8.6k sqft4546 White Oak Ave, Encino, CA 91316Off Market
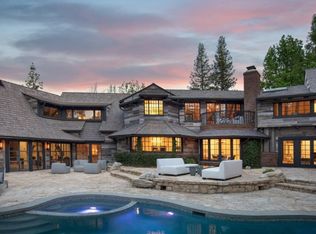
- $6,751,1003 bd3 ba1.9k sqft4646 White Oak Ave, Encino, CA 91316Off Market
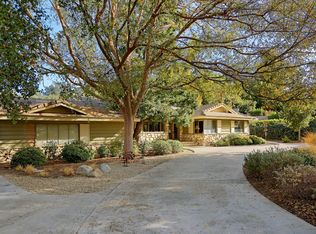
- $4,900,0005 bd5 ba5.3k sqft4554 White Oak Ave, Encino, CA 91316Sold
- $2,927,0003 bd4 ba4.5k sqft4606 White Oak Ave, Encino, CA 91316Sold
- $3,054,1005 bd5 ba3.2k sqft4639 White Oak Ave, Encino, CA 91316Off Market
- $3,267,8004 bd4 ba3.8k sqft4571 Encino Ave, Encino, CA 91316Off Market
Nearby schools
GreatSchools rating
- 9/10Encino Charter Elementary SchoolGrades: K-5Distance: 0.9 mi
- 9/10Gaspar De Portola Middle SchoolGrades: 6-8Distance: 1.8 mi
- 7/10Birmingham Community Charter High SchoolGrades: 9-12Distance: 2.4 mi
Get a cash offer in 3 minutes
Find out how much your home could sell for in as little as 3 minutes with a no-obligation cash offer.
Estimated market value
$5,679,600
Get a cash offer in 3 minutes
Find out how much your home could sell for in as little as 3 minutes with a no-obligation cash offer.
Estimated market value
$5,679,600
- California
- Los Angeles County
- Los Angeles
- 91316
- Encino
- 4634 White Oak Ave
Nearby cities
Nearby neighborhoods
Nearby zip codes
Other Los Angeles Topics
