Tucked at the end of a quiet cul-de-sac, this exceptional Craftsman-inspired estate is a masterclass in scale, privacy, and effortless California living. Spanning nearly 9,000 square feet, the residence pairs refined architecture with expansive, light-filled interiors and a seamless connection to its surrounding landscape. At the heart of the home, a beautifully appointed chef's kitchen is anchored by an oversized center island, quartz countertops, Wolf appliances, and a striking glass-enclosed refrigerated wine display. The kitchen flows into a dramatic great room with a fireplace and wet bar, where retractable walls of glass dissolve the boundary between indoors and out. Five en-suite bedrooms include an expansive primary retreat with a stone-clad bath, dual walk-in closets, and a private balcony overlooking the rolling hills. A private theater with an adjacent climate-controlled wine cellar creates an intimate setting for entertaining, while an incredible fully equipped gym with its own steam shower offers a true private wellness experience. For the collector, a showcase showroom-style garage accommodates up to 10 cars. Outside, lush landscaping creates a remarkably private setting around a dramatic infinity-edge pool with multiple waterfalls, spa, fountains, fire bowls, and a full outdoor barbecue center. Expansive terraces provide multiple spaces for dining, entertaining, and taking in the surrounding landscape. A substantial upper pad offers additional possibilities for a future barn, guest house, or other improvements (Subject to HOA approval). Sophisticated yet relaxed, the estate brings together impressive scale, exceptional amenities, and effortless indoor-outdoor living in one singular setting.
For sale
$11,500,000
25081 Lewis And Clark Rd, Hidden Hills, CA 91302
5beds
8,905sqft
Residential, Single Family Residence
Built in 2015
1.15 Acres Lot
$-- Zestimate®
$1,291/sqft
$1,917/mo HOA
What's special
- 11 days
- 1,170
- 142
Zillow last checked:
Listing updated:
Listed by:
Bradley Baskin DRE # 01437571 310-922-7479,
Douglas Elliman of California, Inc. 310-819-3250,
Tommy Bubonic DRE # 02042133 949-486-9061,
Douglas Elliman of California, Inc.
Source: CLAW,MLS#: 26986657
Facts & features
Interior
Bedrooms & bathrooms
- Bedrooms: 5
- Bathrooms: 7
- Full bathrooms: 7
Rooms
- Room types: Bar, Basement, Cabana, Breakfast Area, Breakfast, Bonus Room, Den, Entry, Family Room, Gym, Powder, Walk-In Closet, Wine Cellar, Dining Room, Patio Covered, Pantry, Living Room
Heating
- Central
Cooling
- Central Air
Appliances
- Included: Built-Ins, Double Oven, Gas Cooktop, Gas Oven, Oven, Microwave, Gas/Electric Range, Propane Cooking Appliances, Range Hood, Range, Freezer, Dishwasher, Exhaust Fan, Refrigerator, Range/Oven
- Laundry: Laundry Area, Gas Dryer Hookup
Features
- Built-Ins, Dining Area, Family Kitchen, Formal Dining Rm, Living Room, Kitchen Island, Eat-in Kitchen, Breakfast Counter / Bar
- Flooring: Wood, Stone, Stone Tile, Other, Marble, Hardwood
- Has basement: Yes
- Number of fireplaces: 3
- Fireplace features: Family Room, Living Room, Fire Pit, Patio
Interior area
- Total structure area: 8,905
- Total interior livable area: 8,905 sqft
Property
Parking
- Total spaces: 10
- Parking features: Attached, Secured, Direct Access, Garage Door Opener, Driveway, Garage Is Attached, Garage - 4+ Car, Private Garage, Private, Golf Cart Garage, Oversized, Subterranean
- Attached garage spaces: 10
- Has uncovered spaces: Yes
Features
- Levels: Three Or More
- Pool features: Heated And Filtered, Infinity, In Ground, Waterfall, Gunite
- Has spa: Yes
- Spa features: Heated with Gas, Private
- Fencing: Split Rail,Vinyl
- Has view: Yes
- View description: Canyon
Lot
- Size: 1.15 Acres
- Dimensions: 154 x 300
- Features: Front Yard, Curbs, Gutters, Horse Property, Back Yard, Lawn, Storm Drains, Cul-De-Sac
Details
- Additional structures: None
- Parcel number: 2049026063
- Zoning: HHRAS1*
- Special conditions: Standard
- Horses can be raised: Yes
Construction
Type & style
- Home type: SingleFamily
- Architectural style: Craftsman
- Property subtype: Residential, Single Family Residence
Condition
- Year built: 2015
Utilities & green energy
- Sewer: In Street
Community & HOA
Community
- Security: Gated Community, Firewall(s), Exterior Security Lights, Gated with Guard, Secured Community, Fire and Smoke Detection System, Security Lights, Carbon Monoxide Detector(s), 24 Hour Security, Gated Community with Guard, T.V., Smoke Detector(s), Alarm System
- Subdivision: Hidden Hills Hoa
HOA
- Has HOA: Yes
- Amenities included: Banquet, Hiking Trails, Horse Trails, Gated, Pool, Tennis Court(s)
- HOA fee: $23,000 annually
Location
- Region: Hidden Hills
Financial & listing details
- Price per square foot: $1,291/sqft
- Tax assessed value: $9,231,000
- Date on market: 9/14/2026
- Road surface type: Paved
Estimated market value
Not available
Estimated sales range
Not available
Not available
Price history
| Date | Event | Price |
|---|---|---|
| 9/14/2026 | Listed for sale | $11,500,000+27.1%$1,291/sqft |
Source:  CLAW #26986657 Report a problem CLAW #26986657 Report a problem | ||
| 7/16/2024 | Sold | $9,050,000-1.6%$1,016/sqft |
Source:  CRMLS #SR24061571 Report a problem CRMLS #SR24061571 Report a problem | ||
| 5/18/2024 | Pending sale | $9,195,000$1,033/sqft |
Source:  Douglas Elliman #SR24061571 Report a problem Douglas Elliman #SR24061571 Report a problem | ||
| 5/18/2024 | Contingent | $9,195,000$1,033/sqft |
Source: CRMLS #SR24061571 Report a problem | ||
| 3/30/2024 | Listed for sale | $9,195,000-8%$1,033/sqft |
Source: CRMLS #SR24061571 Report a problem | ||
| 3/25/2024 | Listing removed | -- |
Source: CLAW #24-343477 Report a problem | ||
| 2/27/2024 | Price change | $9,999,000-4.8%$1,123/sqft |
Source: CLAW #24-343477 Report a problem | ||
| 1/29/2024 | Listed for sale | $10,499,000+81%$1,179/sqft |
Source: CLAW #24-343477 Report a problem | ||
| 4/7/2017 | Sold | $5,800,000-3.3%$651/sqft |
Source: Public Record Report a problem | ||
| 2/10/2017 | Pending sale | $5,995,000$673/sqft |
Source: BHHS California Properties #SR17001944 Report a problem | ||
| 1/11/2017 | Price change | $5,995,000-10.5%$673/sqft |
Source: BHHS California Properties #SR17001944 Report a problem | ||
| 7/20/2016 | Listed for sale | $6,700,000+262.2%$752/sqft |
Source: BHHS California Properties #SR16158072 Report a problem | ||
| 1/20/2013 | Listing removed | $1,850,000$208/sqft |
Source: CDI Realty #F11123427 Report a problem | ||
| 12/30/2012 | Price change | $1,850,000+5.7%$208/sqft |
Source: CDI Realty #F11123427 Report a problem | ||
| 10/21/2012 | Price change | $1,750,000-67.6%$197/sqft |
Source: CDI Realty #F11123427 Report a problem | ||
| 10/15/2012 | Price change | $5,400,000+208.6%$606/sqft |
Source: CDI Realty #F12100526 Report a problem | ||
| 8/29/2012 | Price change | $1,750,000-67.6%$197/sqft |
Source: CDI Realty #F12100526 Report a problem | ||
| 8/12/2012 | Listed for sale | $5,400,000+9.1%$606/sqft |
Source: CDI Realty #F12100526 Report a problem | ||
| 11/24/2011 | Listing removed | $4,950,000$556/sqft |
Source: CDI Realty #F11038011 Report a problem | ||
| 11/6/2011 | Price change | $4,950,000-5.7%$556/sqft |
Source: CDI Realty #F11038011 Report a problem | ||
| 9/14/2011 | Price change | $5,250,000+200%$590/sqft |
Source: CDI Realty #F11038011 Report a problem | ||
| 6/25/2011 | Price change | $1,750,000-10.3%$197/sqft |
Source: CDI Realty #F11038011 Report a problem | ||
| 3/15/2011 | Listed for sale | $1,950,000+67.7%$219/sqft |
Source: CDI Realty #F11038011 Report a problem | ||
| 4/24/2007 | Sold | $1,162,500+119.3%$131/sqft |
Source: Public Record Report a problem | ||
| 12/30/1999 | Sold | $530,000$60/sqft |
Source: Public Record Report a problem | ||
Public tax history
| Year | Property taxes | Tax assessment |
|---|---|---|
| 2026 | -- | $9,231,000 +2% |
| 2025 | $104,697 +40.9% | $9,050,000 +37.1% |
| 2024 | $74,297 +2% | $6,599,407 +2% |
| 2023 | $72,866 +3.3% | $6,470,008 +2% |
| 2022 | $70,528 +0.1% | $6,343,146 +2% |
| 2021 | $70,476 +1.1% | $6,218,771 +1% |
| 2020 | $69,701 | $6,155,006 +2% |
| 2019 | $69,701 +3.6% | $6,034,320 +2% |
| 2018 | $67,299 | $5,916,000 +37.2% |
| 2017 | $67,299 +36.6% | $4,311,397 +227.7% |
| 2016 | $49,279 +229.3% | $1,315,681 +1.5% |
| 2015 | $14,964 +3.1% | $1,295,920 +2% |
| 2014 | $14,509 | $1,270,536 +2.5% |
| 2012 | -- | $1,239,996 +2% |
| 2011 | -- | $1,215,683 +0.8% |
| 2010 | -- | $1,206,598 -0.2% |
| 2009 | -- | $1,209,465 +2% |
| 2008 | -- | $1,185,750 +95% |
| 2007 | -- | $608,005 +2% |
| 2006 | -- | $596,084 |
| 2005 | -- | $596,084 -55.9% |
| 2004 | -- | $1,351,274 +1.9% |
| 2003 | -- | $1,326,509 +140.6% |
| 2002 | -- | $551,412 +4% |
| 2000 | -- | $530,000 |
Find assessor info on the county website
Monthly payment
Est. payment
Payment breakdown
Explore the cost of this home by adjusting the details. Changes won't be saved.Climate risks
Neighborhood: 91302
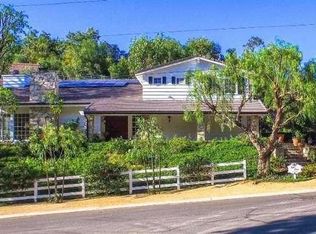
- $5,031,3006 bd6 ba5.8k sqft5575 Bill Cody Rd, Hidden Hills, CA 91302Off Market
- $3,851,6005 bd5 ba4k sqft25067 Lewis And Clark Rd, Hidden Hills, CA 91302Off Market
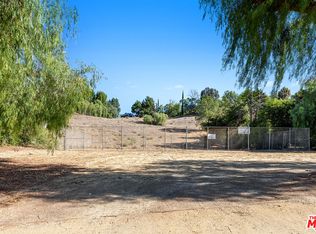
- $--1.11 acres25045 Lewis And Clark Rd, Hidden Hills, CA 91302Off Market
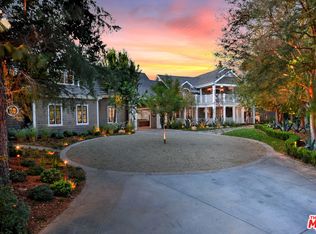
- $9,594,6006 bd9 ba8.6k sqft5555 Dixon Trail Rd, Hidden Hills, CA 91302Off Market
Similar homes
- $10,900,0006 bd11 ba8k sqft25057 Lewis And Clark Rd, Hidden Hills, CA 91302For Sale
 MLS ID #26874641, Joshua Altman. Douglas Elliman
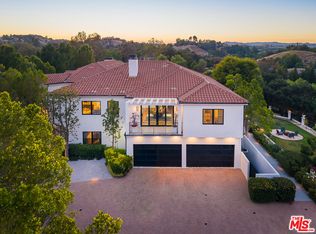
 - $9,700,0006 bd6 ba11k sqft5192 Parkway Calabasas, Calabasas, CA 91302For Sale
 MLS ID #26854849, Ashley Glover DRE # 02200831, Sotheby's International Realty. CLAW
 - $5,950,0005 bd6 ba6.6k sqft25217 Eldorado Meadow Rd, Hidden Hills, CA 91302For Sale
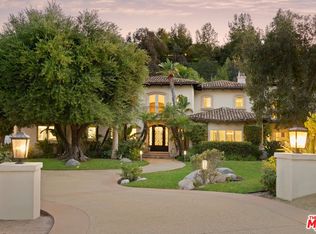 MLS ID #26828113, Tomer Fridman DRE # 01750717, Christie's International Real Estate SoCal. CLAW
 - $6,995,0006 bd8 ba7k sqft24317 Bridle Trail Rd, Hidden Hills, CA 91302For Sale
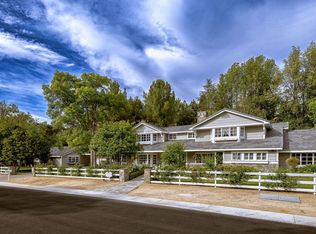 MLS ID #26714723, Dana Olmes DRE # 00944676, Compass. CLAW
