Spanning over an acre within the exclusive guard-gated enclave of Hidden Hills, this striking farmhouse contemporary estate delivers the ultimate blend of modern luxury, privacy, and effortless California living. With more than approximately 8,000 square feet, the residence makes an immediate statement with a dramatic glass pivot entry, soaring ceilings, and showstopping pocketing glass doors that dissolve the boundaries between indoors and out. At the heart of the home, an expansive chef's kitchen features an oversized center island, top-tier appliances, and a concealed secondary chef's kitchen, all designed for seamless everyday living and entertaining. Outside, resort-inspired grounds center around a serene pool and spa, complemented by generous spaces for lounging, dining, and gathering under the Southern California sun. An impressive guest house elevates the experience with a wet bar, guest suite, and entertainment systems, creating the perfect destination for hosting on any scale. Beyond the property, Hidden Hills offers an unparalleled lifestyle defined by scenic equestrian trails, community amenities, open space, and a coveted sense of seclusion, all within easy reach of Calabasas and the best of the surrounding area. A rare opportunity to experience contemporary resort-style living in one of Southern California's most iconic communities.
For sale
$10,900,000
25057 Lewis And Clark Rd, Hidden Hills, CA 91302
6beds
8,009sqft
Residential, Single Family Residence
Built in 2022
1.19 Acres Lot
$10,278,500 Zestimate®
$1,361/sqft
$575/mo HOA
What's special
- 20 days
- 1,262
- 115
Zillow last checked:
Listing updated:
Listed by:
Joshua Altman DRE # 01764587 310-819-3250,
Douglas Elliman of California, Inc. 310-819-3250,
Matthew J. Altman DRE # 01874316 310-819-3250,
Douglas Elliman of California, Inc.
Source: CLAW,MLS#: 26874641
Facts & features
Interior
Bedrooms & bathrooms
- Bedrooms: 6
- Bathrooms: 11
- Full bathrooms: 7
- 1/2 bathrooms: 4
Rooms
- Room types: Powder, Family Room, Breakfast, Breakfast Bar, Breakfast Area, Dining Room, Living Room, Walk-In Closet, Dining Area, Guest House, Office, Patio Covered, Patio Open
Bedroom
- Features: Walk-In Closet(s)
Bathroom
- Features: Shower and Tub, Powder Room
Kitchen
- Features: Counter Top, Kitchen Island, Open to Family Room
Heating
- Central
Cooling
- Central Air
Appliances
- Included: Range, Gas Cooktop, Range Hood, Oven, Microwave, Dryer, Dishwasher, Freezer, Disposal, Refrigerator, Range/Oven, Washer
- Laundry: Inside, Laundry Room
Features
- High Ceilings, Open Floorplan, Recessed Lighting, Turnkey, Kitchen Island, Dining Area, Breakfast Counter / Bar, Breakfast Area, Eat-in Kitchen
- Flooring: Mixed, Tile, Wood
- Has fireplace: Yes
- Fireplace features: Family Room, Great Room, Living Room, Other
Interior area
- Total structure area: 8,009
- Total interior livable area: 8,009 sqft
Property
Parking
- Total spaces: 11
- Parking features: Garage, Attached, Private Garage, Garage Is Attached, Covered, Guest, On Site
- Attached garage spaces: 3
- Uncovered spaces: 8
Features
- Levels: Two
- Patio & porch: Covered, Patio
- Exterior features: Balcony
- Has private pool: Yes
- Pool features: In Ground, Heated, Private
- Has spa: Yes
- Spa features: Heated, In Ground, Private
- Has view: Yes
- View description: Trees/Woods, Hills, Tree Top, Pool
- Has water view: Yes
Lot
- Size: 1.19 Acres
- Features: Horse Property, Back Yard, Lawn, Landscaped, Yard, Front Yard
Details
- Additional structures: Guest House
- Parcel number: 2049026070
- Zoning: HHRAS1*
- Special conditions: Standard
- Horses can be raised: Yes
Construction
Type & style
- Home type: SingleFamily
- Architectural style: Farm House
- Property subtype: Residential, Single Family Residence
Condition
- Year built: 2022
Utilities & green energy
- Sewer: In Street
Community & HOA
Community
- Security: Gated Community, Gated, Gated Community with Guard, Secured Community, 24 Hour Security
HOA
- Has HOA: Yes
- Amenities included: Gated, Gated Community Guard
- HOA fee: $6,900 annually
Location
- Region: Hidden Hills
Financial & listing details
- Price per square foot: $1,361/sqft
- Tax assessed value: $8,160,000
- Date on market: 9/4/2026
Estimated market value
$10,278,500
$9.76M - $10.79M
Not available
Price history
| Date | Event | Price |
|---|---|---|
| 9/4/2026 | Listed for sale | $10,900,000+36.3%$1,361/sqft |
Source:  CLAW #26874641 Report a problem CLAW #26874641 Report a problem | ||
| 1/23/2025 | Sold | $8,000,000$999/sqft |
Source: Public Record Report a problem | ||
Public tax history
| Year | Property taxes | Tax assessment |
|---|---|---|
| 2026 | -- | $8,160,000 +236.2% |
| 2025 | $28,938 +6.3% | $2,427,243 +2% |
| 2024 | $27,212 | $2,379,650 |
Find assessor info on the county website
Monthly payment
Est. payment
Payment breakdown
Explore the cost of this home by adjusting the details. Changes won't be saved.Climate risks
Neighborhood: 91302
- $10,900,0006 bd11 ba8k sqft25057 Lewis And Clark Rd, Hidden Hills, CA 91302For Sale

- $287,9151.11 acres5550 Bill Cody Rd, Hidden Hills, CA 91302Off Market
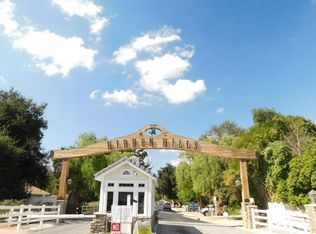
- $5,205,9275 bd7 ba7.2k sqft5550 Bill Cody Rd, Hidden Hills, CA 91302Off Market
- $2,904,3005 bd4 ba3.7k sqft5550 Bill Cody Rd, Hidden Hills, CA 91302Off Market
Similar homes
- $10,900,0006 bd11 ba8k sqft25057 Lewis And Clark Rd, Hidden Hills, CA 91302For SaleMLS ID #26874641, Joshua Altman. Douglas Elliman
- $7,295,8886 bd9 ba8.1k sqft23593 Park South St, Calabasas, CA 91302For Sale
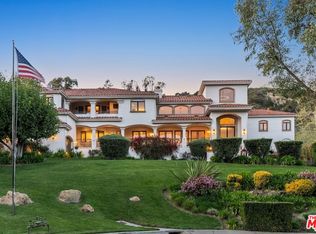 MLS ID #26855765, Todd Marks DRE # 01227834, Christie's International Real Estate SoCal. CLAW
 - $6,295,0005 bd6 ba6.4k sqft4131 Prado De Los Caballos, Calabasas, CA 91302For Sale
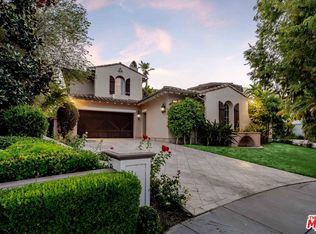 MLS ID #26932853, Shirli Depas DRE # 02000171, Compass. CLAW
 - $8,899,5006 bd8 ba8.2k sqft17647 Belinda St, Encino, CA 91316For Sale
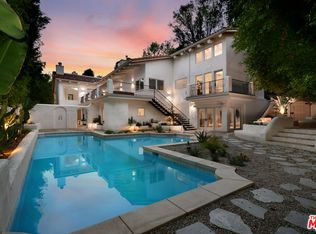 MLS ID #26989625, Craig Knizek DRE # 01377932, The Agency. CLAW
