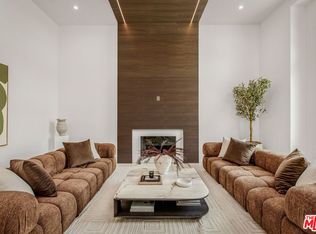
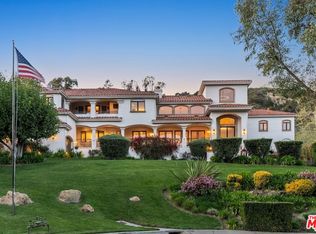
Behind the prestigious guard gates of The Oaks, this extraordinary corner cul-de-sac estate commands one of the community's most coveted settings; enveloped by expansive wraparound grounds that create a rare sense of openness, privacy, and serenity rarely found within a gated enclave. Framed by lush, park-like landscaping and thoughtfully curated outdoor spaces, the property lives like a private retreat, offering an unmatched feeling of space, security, and refined California luxury living. Designed for both elevated entertaining and everyday comfort, the resort-inspired grounds unfold with a sparkling pool and spa, private sport court, multiple hillside lounge areas, and a covered outdoor pavilion complete with a built-in BBQ entertaining bar. Every element of the outdoor experience has been tailored to capture the essence of relaxed sophistication while preserving a remarkable sense of seclusion.Inside, the residence blends timeless elegance with a modern architectural sensibility. A dramatic family room serves as the centerpiece of the home, highlighted by a newly reimagined statement focus wall and striking double-sided fireplace that seamlessly connects to an adjoining bonus lounge; an ideal flex space for a sophisticated bar, tasting room, media retreat, executive office, or elevated entertaining environment. The designer kitchen is both functional and stunning, anchored by waterfall stone surfaces, bespoke cabinetry, premium appliances, and an effortless connection to the home's primary gathering spaces. Thoughtfully designed for modern family living, the estate also features a dedicated children's lounge with integrated storage, play and media areas, while a private lower-level en suite bedroom offers ideal accommodations for guests, extended family, or live-in staff. A custom theater delivers a true cinematic experience, while upstairs, four beautifully appointed en suite bedrooms each offer their own distinctive character and design aesthetic. Additional highlights include an inviting upper-level lounge, a private gym wrapped in walls of glass overlooking mature greenery, and a spectacular primary suite retreat complete with a boutique-style illuminated dressing room, spa-inspired bath, oversized shower, dry sauna, dual vanities, and a dedicated glam area.Beyond the home itself lies the incomparable lifestyle of The Oaks; one of Southern California's most sought-after guard-gated communities, celebrated for its exceptional security, privacy, championship-caliber amenities, clubhouse, fitness center, tennis and basketball courts, resort-style pool, and an unmatched sense of community. Combining elegant design, expansive privacy, and the prestige of life behind one of Calabasas' premier guarded entrances, this exceptional estate represents a rare offering in one of the city's most exclusive neighborhoods.
For sale
Price cut: $145K (8/6)
$5,650,000
3801 Prado Del Trigo, Calabasas, CA 91302
5beds
5,692sqft
Residential, Single Family Residence
Built in 2005
0.33 Acres Lot
$5,336,600 Zestimate®
$993/sqft
$442/mo HOA
What's special
Sparkling pool and spaStriking double-sided fireplaceWaterfall stone surfacesDramatic family roomPrivate retreatDesigner kitchenDry sauna
- 140 days
- 1,795
- 244
Zillow last checked:
Listing updated:
Listed by:
Emil Hartoonian DRE # 01796925 310-990-0063,
The Agency 818-379-7700,
Ellie Hartoonian DRE # 01944092 818-262-2202,
The Agency
Source: CLAW,MLS#: 26838479
Facts & features
Interior
Bedrooms & bathrooms
- Bedrooms: 5
- Bathrooms: 7
- Full bathrooms: 7
Rooms
- Room types: Bonus Room, Breakfast, Breakfast Area, Breakfast Bar, Dressing Area, Family Room, Entry, Formal Entry, Gym, Home Theatre, Library, Living Room, Media Room, Loft, Pantry, Powder, Utility Room, Walk-In Closet
Heating
- Central
Cooling
- Central Air
Appliances
- Included: Barbeque, Dishwasher, Disposal, Freezer, Range/Oven, Refrigerator
- Laundry: Inside
Features
- Built-Ins
- Flooring: Hardwood, Stone
- Has fireplace: Yes
- Fireplace features: Family Room, Living Room
Interior area
- Total structure area: 5,692
- Total interior livable area: 5,692 sqft
Video & virtual tour
Property
Parking
- Total spaces: 3
- Parking features: Garage - 3 Car, Garage Is Attached, Driveway
- Attached garage spaces: 3
- Has uncovered spaces: Yes
Features
- Levels: Two
- Has private pool: Yes
- Pool features: Private
- Has spa: Yes
- Spa features: Private
- View description: None
Lot
- Size: 0.33 Acres
Details
- Additional structures: None
- Parcel number: 2069094009
- Special conditions: Standard
Construction
Type & style
- Home type: SingleFamily
- Architectural style: Country
- Property subtype: Residential, Single Family Residence
Condition
- Year built: 2005
Community & HOA
HOA
- Has HOA: Yes
- HOA fee: $417 monthly
- Second HOA fee: $300 annually
Location
- Region: Calabasas
Financial & listing details
- Price per square foot: $993/sqft
- Tax assessed value: $3,628,761
- Date on market: 5/26/2026
Estimated market value
$5,336,600
$5.07M - $5.60M
Not available
Price history
| Date | Event | Price |
|---|---|---|
| 8/6/2026 | Price change | $5,650,000-2.5%$993/sqft |
Source:  CLAW #26838479 Report a problem CLAW #26838479 Report a problem | ||
| 5/26/2026 | Listed for sale | $5,795,000-3.4%$1,018/sqft |
Source: CLAW #26838479 Report a problem | ||
| 3/31/2026 | Listing removed | $5,999,999$1,054/sqft |
Source: CLAW #25618531 Report a problem | ||
| 11/13/2025 | Listed for sale | $5,999,999-5.9%$1,054/sqft |
Source: CLAW #25618531 Report a problem | ||
| 11/3/2025 | Listing removed | $6,375,000$1,120/sqft |
Source: CLAW #25598821 Report a problem | ||
| 9/29/2025 | Listed for sale | $6,375,000-12.7%$1,120/sqft |
Source: CLAW #25598821 Report a problem | ||
| 10/13/2024 | Listing removed | $7,299,000$1,282/sqft |
Source: CLAW #24-443773 Report a problem | ||
| 9/23/2024 | Listed for sale | $7,299,000+128.8%$1,282/sqft |
Source: CLAW #24-443773 Report a problem | ||
| 10/18/2018 | Sold | $3,189,500-5.5%$560/sqft |
Source: Public Record Report a problem | ||
| 10/4/2018 | Pending sale | $3,375,000$593/sqft |
Source: BHHS California Properties #SR18220777 Report a problem | ||
| 9/17/2018 | Listed for sale | $3,375,000+53.4%$593/sqft |
Source: BHHS California Properties #SR18220777 Report a problem | ||
| 4/15/2013 | Sold | $2,200,022-4.1%$387/sqft |
Source: Public Record Report a problem | ||
| 3/9/2013 | Listed for sale | $2,295,000+2.7%$403/sqft |
Source: Keller Williams Realty Calabasas #SR13039574 Report a problem | ||
| 3/14/2007 | Sold | $2,235,000$393/sqft |
Source: Public Record Report a problem | ||
Public tax history
| Year | Property taxes | Tax assessment |
|---|---|---|
| 2026 | -- | $3,628,761 +2% |
| 2025 | $44,967 +5.7% | $3,557,609 +2% |
| 2024 | $42,552 +2.1% | $3,487,853 +2% |
| 2023 | $41,679 +3.2% | $3,419,465 +2% |
| 2022 | $40,404 +0.2% | $3,352,417 +2% |
| 2021 | $40,334 +1.1% | $3,286,684 +1% |
| 2020 | $39,883 | $3,252,984 +2% |
| 2019 | $39,883 +20.1% | $3,189,200 +20.1% |
| 2018 | $33,211 | $2,654,765 +13.7% |
| 2017 | $33,211 +11.3% | $2,334,287 +2% |
| 2016 | $29,847 +3.2% | $2,288,517 +1.5% |
| 2015 | $28,913 +3% | $2,254,142 +2% |
| 2014 | $28,071 | $2,209,987 +17.4% |
| 2012 | -- | $1,882,000 |
| 2011 | -- | $1,882,000 |
| 2010 | -- | $1,882,000 -7.9% |
| 2009 | -- | $2,043,300 |
| 2008 | -- | $2,043,300 +22% |
| 2007 | -- | $1,674,186 +2% |
| 2006 | -- | $1,641,360 +3124.3% |
| 2005 | -- | $50,906 +4% |
| 2004 | -- | $48,930 |
Find assessor info on the county website
Monthly payment
Est. payment
Payment breakdown
Explore the cost of this home by adjusting the details. Changes won't be saved.Climate risks
Neighborhood: The Oaks
- $4,055,3004 bd5 ba4.2k sqft3805 Prado Del Trigo, Calabasas, CA 91302Off Market

- $3,903,3004 bd4 ba4.1k sqft3815 Prado Del Trigo, Calabasas, CA 91302Off Market
- $4,151,5004 bd5 ba4.3k sqft3800 Prado Del Trigo, Calabasas, CA 91302Off Market
- $3,686,6004 bd4 ba4.2k sqft3810 Prado Del Trigo, Calabasas, CA 91302Off Market
Similar homes
- $4,995,0006 bd7 ba6.6k sqft5474 Amber Cir, Calabasas, CA 91302For Sale
 MLS ID #26978709, Joshua Altman DRE # 01764587, Douglas Elliman of California, Inc.. CLAW
 - $4,150,0005 bd6 ba5.1k sqft25532 Gaylord Ct, Calabasas, CA 91302For Sale
 MLS ID #26943403, Gary Gold DRE # 00813554, Forward One. CLAW
 - $7,295,8886 bd9 ba8.1k sqft23593 Park South St, Calabasas, CA 91302For Sale
 MLS ID #26855765, Todd Marks DRE # 01227834, Christie's International Real Estate SoCal. CLAW
 - $5,995,0005 bd6 ba4.8k sqft15520 Hamner Dr, Los Angeles, CA 90077For Sale
 MLS ID #26855201, Chase Koplow DRE # 02062702, Carolwood Estates. CLAW
