Nestled in the heart of North Ranch, this exceptionally private custom estate blends modern luxury with timeless elegance. Set on a sprawling lot in the Conejo Valley School District, the home boasts extensive upgrades for an unparalleled living experience. A grand 8-foot steel double-door entry leads to newly refinished maple flooring throughout. The chef's kitchen is a showstopper, featuring new marble countertops, a double Viking oven, Sub-Zero refrigerator, Wolf range, farmhouse sink, and an Italian chandelier. The primary suite has been beautifully updated with a refreshed en-suite bath. The first floor also includes a renovated powder room and a guest suite with direct access to the pool and yard. Upstairs, three additional bedrooms, a Jack-and-Jill bath, and a glass-enclosed office offer both comfort and functionality. The entertainer's backyard features an infinity-edge pool and jacuzzi with new Pebble Tec, a built-in barbecue with a 42" Viking range, a custom fire pit, and lush landscaping with fruit trees. Additional upgrades include new Milgard windows, garage doors, interior railings, lighting, a brand-new electrical panel, an EV charger, and a multi-zoned HVAC system. The three-car garage, complete with Swisstrax flooring and ample storage, enhances convenience. This exceptional estate seamlessly combines sophistication and comfort in one of North Ranch's most coveted locations.
For sale
$4,395,000
1285 Falling Star Ave, Westlake Village, CA 91362
5beds
4,886sqft
:
Get pre-qualified$33,637/mo
Residential, Single Family Residence
Built in 1990
0.46 Acres Lot
$4,367,400 Zestimate®
$900/sqft
$40/mo HOA
What's special
- 7 days |
- 779 |
- 53 |
Zillow last checked:
Listing updated:
Listed by:
Joshua Altman DRE # 01764587 310-819-3250,
Douglas Elliman of California, Inc. 310-819-3250,
Matthew J. Altman DRE # 01874316 310-819-3250,
Douglas Elliman of California, Inc.
Source: CLAW,MLS#: 26864133
Facts & features
Interior
Bedrooms & bathrooms
- Bedrooms: 5
- Bathrooms: 5
- Full bathrooms: 4
- 1/2 bathrooms: 1
Rooms
- Room types: Bar, Breakfast, Breakfast Area, Breakfast Bar, Dining Room, Dining Area, Dressing Area, Family Room, Jack And Jill, Living Room, Office, Pantry, Powder, Walk-In Closet
Bedroom
- Features: Walk-In Closet(s)
- Level: Main
Bathroom
- Features: Powder Room, Shower and Tub, Shower Over Tub, Shower Stall
Kitchen
- Features: Counter Top, Gourmet Kitchen, Kitchen Island, Open to Family Room
Heating
- Central
Cooling
- Central Air
Appliances
- Included: Built-Ins, Oven, Range, Range Hood, Microwave, Barbeque, Dishwasher, Dryer, Freezer, Disposal, Range/Oven, Refrigerator, Washer
- Laundry: Inside, Laundry Room
Features
- Bar, Built-in Features, High Ceilings, Recessed Lighting, Turnkey, Built-Ins, Breakfast Area, Breakfast Counter / Bar, Dining Area, Kitchen Island, Eat-in Kitchen, Formal Dining Rm
- Flooring: Hardwood
- Doors: French Doors
- Has fireplace: Yes
- Fireplace features: Family Room, Living Room
Interior area
- Total structure area: 4,886
- Total interior livable area: 4,886 sqft
Property
Parking
- Total spaces: 9
- Parking features: Garage - 3 Car, Attached, Covered, Driveway, Garage, Garage Is Attached, Guest, Private, Private Garage, Open
- Attached garage spaces: 3
- Uncovered spaces: 6
Features
- Levels: Two
- Patio & porch: Patio
- Exterior features: Barbecue
- Has private pool: Yes
- Pool features: In Ground, Heated, Private
- Has spa: Yes
- Spa features: In Ground, Private, Heated
- Has view: Yes
- View description: Pool, Trees/Woods, Tree Top
- Has water view: Yes
Lot
- Size: 0.46 Acres
- Features: Lawn, Front Yard, Back Yard, Yard, Landscaped
Details
- Additional structures: None
- Parcel number: 6890081275
- Zoning: RPD1.5
- Special conditions: Standard
Construction
Type & style
- Home type: SingleFamily
- Architectural style: Traditional
- Property subtype: Residential, Single Family Residence
Condition
- Year built: 1990
Utilities & green energy
- Sewer: In Street
Community & HOA
Community
- Subdivision: Westlake Ranch Property Owners Association
HOA
- Has HOA: Yes
- HOA fee: $120 quarterly
Location
- Region: Westlake Village
Financial & listing details
- Price per square foot: $900/sqft
- Tax assessed value: $3,225,240
- Annual tax amount: $35,484
- Date on market: 7/25/2026
Estimated market value
$4,367,400
$4.15M - $4.59M
$7,530/mo
Price history
| Date | Event | Price |
|---|---|---|
| 7/25/2026 | Listed for sale | $4,395,000+2.2%$900/sqft |
Source:  CLAW #26864133 Report a problem CLAW #26864133 Report a problem | ||
| 4/7/2025 | Listing removed | $4,299,000$880/sqft |
Source:  Douglas Elliman #25491313 Report a problem Douglas Elliman #25491313 Report a problem | ||
| 1/31/2025 | Listed for sale | $4,299,000+38.7%$880/sqft |
Source: CLAW #25491313 Report a problem | ||
| 6/1/2023 | Sold | $3,100,000+3.5%$634/sqft |
Source: Public Record Report a problem | ||
| 5/25/2023 | Pending sale | $2,995,000$613/sqft |
Source:  CRMLS #SR23083854 Report a problem CRMLS #SR23083854 Report a problem | ||
| 5/22/2023 | Contingent | $2,995,000$613/sqft |
Source: CRMLS #SR23083854 Report a problem | ||
| 5/18/2023 | Listed for sale | $2,995,000+330.9%$613/sqft |
Source: CRMLS #SR23083854 Report a problem | ||
| 9/15/1994 | Sold | $695,000-0.4%$142/sqft |
Source: Public Record Report a problem | ||
| 6/9/1994 | Sold | $697,533$143/sqft |
Source: Public Record Report a problem | ||
Public tax history
| Year | Property taxes | Tax assessment |
|---|---|---|
| 2025 | $35,484 +167% | $3,225,240 +2% |
| 2024 | $13,288 | $3,162,000 +181.8% |
| 2023 | $13,288 +2.9% | $1,122,041 +2% |
| 2022 | $12,913 +2.8% | $1,100,041 +2% |
| 2021 | $12,567 +2.2% | $1,078,472 +1% |
| 2020 | $12,290 +3.5% | $1,067,415 +2% |
| 2019 | $11,879 +2.5% | $1,046,486 +2% |
| 2018 | $11,595 +2.4% | $1,025,968 +2% |
| 2017 | $11,327 +1.3% | $1,005,852 +2% |
| 2016 | $11,183 +2% | $986,130 +1.5% |
| 2015 | $10,965 +1.7% | $971,319 +2% |
| 2014 | $10,782 | $952,294 +0.5% |
| 2013 | -- | $947,992 +2% |
| 2012 | -- | $929,405 +2% |
| 2011 | -- | $911,182 +0.5% |
| 2009 | -- | $906,525 +4% |
| 2007 | -- | $871,326 +2% |
| 2006 | -- | $854,243 +2% |
| 2005 | -- | $837,494 +3.9% |
| 2003 | -- | $806,027 +2% |
| 2002 | -- | $790,223 +2% |
| 2001 | $8,646 +2.3% | $774,729 +2% |
| 2000 | $8,448 | $759,539 |
Find assessor info on the county website
Monthly payment
Est. payment
Payment breakdown
Explore the cost of this home by adjusting the details. Changes won't be saved.Climate risks
Neighborhood: 91362
Nearby schools
GreatSchools rating
- 9/10Westlake Hills Elementary SchoolGrades: K-5Distance: 2.6 mi
- 6/10Colina Middle SchoolGrades: 6-8Distance: 3.7 mi
- 10/10Westlake High SchoolGrades: 9-12Distance: 2.4 mi
- $3,082,3005 bd5 ba3.8k sqft1273 Falling Star Ave, Westlake Village, CA 91362Off Market
- $4,200,9005 bd5 ba6.3k sqft5732 White Cloud Cir, Westlake Village, CA 91362Off Market
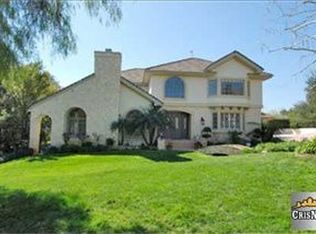
- $2,737,8004 bd4 ba4.4k sqft1261 Falling Star Ave, Thousand Oaks, CA 91362Off Market
- $4,431,9006 bd8 ba6.6k sqft5726 White Cloud Cir, Westlake Village, CA 91362Off Market
- $2,794,5005 bd6 ba4.2k sqft1249 Falling Star Ave, Westlake Village, CA 91362Off Market
- $2,785,8004 bd5 ba4.3k sqft1301 Falling Star Ave, Westlake Village, CA 91362Off Market
- $3,264,4004 bd4 ba4.2k sqft1237 Falling Star Ave, Westlake Village, CA 91362Off Market
- $2,264,7005 bd3 ba3.7k sqft5720 White Cloud Cir, Thousand Oaks, CA 91362Off Market
A local agent can set up tours, give advice and negotiate with sellers.
Similar homes
- $4,490,0004 bd5 ba4.7k sqft2052 Shadow Creek Dr, Agoura Hills, CA 91301For Sale
 MLS ID #26855879, Stephen Sweeney DRE # 02061063, The Beverly Hills Estates. CLAW
 - $3,995,0005 bd6 ba4.7k sqft25605 Melbourne Ct, Calabasas, CA 91302For Sale
 MLS ID #26858919, Howard Zuckerman DRE # 01107036, Berkshire Hathaway HomeServices California Properties. CLAW
 - $4,250,0004 bd6 ba5.3k sqft4101 Clear Valley Dr, Encino, CA 91436For Sale
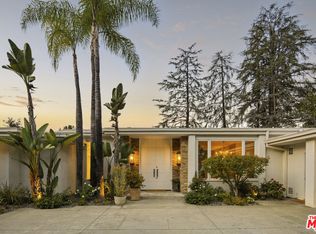 MLS ID #26865181, Andre Warren DRE # 02053004, The Agency. CLAW
 - $4,250,0005 bd5 ba6k sqft47 Buckskin Rd, Bell Canyon, CA 91307For Sale
 MLS ID #26859863, Katayoun Hajiannia DRE # 02177696, Nelson Shelton & Associates. CLAW
 - $3,275,0005 bd6 ba5.9k sqft204 Bell Canyon Rd, Bell Canyon, CA 91307For SaleMLS ID #26860383, Melissa Improta DRE # 01265975, eXp Realty of Greater Los Angeles. CLAW
- $3,595,0005 bd5 ba4.9k sqft29402 Deerview Ct, Agoura Hills, CA 91301For SaleMLS ID #26662131, Renee LeFlore DRE # 02020658, Douglas Elliman. CLAW
- $4,850,0005 bd5 ba5.4k sqft17765 Camino De Yatasto, Pacific Palisades, CA 90272For SaleMLS ID #26673257, James Respondek DRE # 00713972, Rodeo Realty - Pacific Palisades. CLAW
- $3,750,0005 bd5 ba5k sqft24822 Wooded Vis, West Hills, CA 91307For SaleMLS ID #26643621, Stephanie Smith DRE # 01821748, Westside Estate Agency Inc.. CLAW
- $5,295,0004 bd5 ba5.1k sqft224 Lake Sherwood Dr, Thousand Oaks, CA 91361For SaleMLS ID #226003238, Nicole Van Parys & Gary Nesen Team, Engel & Voelkers, Westlake Village. CSMAOR
- $4,500,0006 bd6 ba6.8k sqft26706 Provence Dr, Calabasas, CA 91302For SaleMLS ID #26648311, Emil Hartoonian DRE # 01796925, The Agency. CLAW
- $3,995,0006 bd6 ba5.3k sqft24049 Chestnut Way, Calabasas, CA 91302For SaleMLS ID #26835831, Emil Hartoonian DRE # 01796925, The Agency. CLAW
- $3,499,0005 bd4 ba4.6k sqft6101 Shoup Ave, Woodland Hills, CA 91367For SaleMLS ID #26847357, Renee LeFlore DRE # 02020658, Douglas Elliman. CLAW
- $5,200,0005 bd6 ba5.3k sqft27425 Calicut Rd, Malibu, CA 90265For SaleMLS ID #26634061, Paul Grisanti DRE # 00621552, Pinnacle Estate Properties. CLAW
- $4,500,0005 bd7 ba5.4k sqft5425 Encino Ave, Encino, CA 91316For SaleMLS ID #26838567, Joshua Altman DRE # 01764587, Douglas Elliman of California, Inc.. CLAW
- $4,495,0004 bd5 ba4.7k sqft28525 Newton Canyon Rd, Malibu, CA 90265For SaleMLS ID #26849851, Mark S. Gruskin DRE # 01324387, Westside Estate Agency-Malibu. CLAW
- $5,300,0006 bd7 ba6.6k sqft5474 Amber Cir, Calabasas, CA 91302For SaleMLS ID #26842111, Dorita Yaroushlim DRE # 01935225, Beverly & Company Luxury Properties. CLAW
- $5,950,0005 bd6 ba3.6k sqft5840 Round Meadow Rd, Hidden Hills, CA 91302For SaleMLS ID #26863417, H. Blair Chang DRE # 01248419, The Agency. CLAW
- $2,995,0005 bd6 ba4.7k sqft2317 Sierra Creek Rd, Agoura Hills, CA 91301For SaleMLS ID #26650921, Deborah Kernahan DRE # 00909823, Compass. CLAW
- $5,198,0005 bd5 ba4.3k sqft17636 Camino De Yatasto, Pacific Palisades, CA 90272For SaleMLS ID #26853683, Tai Savetsila DRE # 01372314, Agents of LA Inc.. CLAW
- $3,349,0004 bd5 ba4.1k sqft4016 San Remo Way, Tarzana, CA 91356For SaleMLS ID #26863977, Andrew Dinsky DRE # 01724985, Equity Union. CLAW
Local buyer's agents are ready to help
