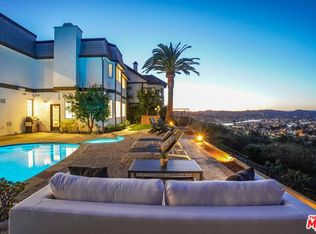
STUNNING completely reimagined Morrison Highlands estate on an expansive, resort style lot. From the moment you arrive, the meticulous landscaping, new driveway, and updated hardscape set the tone for this exceptionally renovated home. Inside, every detail has been thoughtfully upgraded over the past three years. The modern chef's kitchen features updated countertops, sinks, faucets, and new windows. Living spaces showcase hardwood and tile flooring, custom lighting, renovated fireplaces, and beautifully refreshed finishes throughout. Bedrooms include new carpeting, ceiling fans, and organized closet systems, while all bathrooms have been fully remodeled with contemporary design and materials. Additional upgrades include a fully updated HVAC system, dual Nest thermostats, new windows, fresh interior paint, enhanced WiFi, Ring cameras, a security system, Rachio irrigation controls, and a full home solar system (approx. $330/mo). Thoughtful additions include a second washer and dryer upstairs and builtins throughout.The backyard is an entertainer's dream, highlighted by a newer resort like pool with waterfalls and fire features, a covered outdoor kitchen, a cozy outdoor fireplace, a stellar sound system, ambient lighting, gardens, storage areas, and breathtaking views of Lady Face Mountain. Located minutes from shopping and dining in Agoura Hills and Westlake Village. A truly turnkey, showpiece property rarely does a home combine this level of style, comfort, and quality.
For sale
$3,595,000
29402 Deerview Ct, Agoura Hills, CA 91301
5beds
4,935sqft
:
Get pre-qualified$24,064/mo
Residential, Single Family Residence
Built in 1986
0.34 Acres Lot
$3,437,700 Zestimate®
$728/sqft
$65/mo HOA
What's special
- 150 days |
- 714 |
- 44 |
Zillow last checked:
Listing updated:
Listed by:
Renee LeFlore DRE # 02020658 818-674-1955,
Douglas Elliman 310-595-3888
Source: CLAW,MLS#: 26662131
Facts & features
Interior
Bedrooms & bathrooms
- Bedrooms: 5
- Bathrooms: 5
- Full bathrooms: 4
- 1/2 bathrooms: 1
Rooms
- Room types: Patio Covered, Office, Loft, Family Room, Breakfast Area, Dining Area
Heating
- Central, Forced Air, Natural Gas
Cooling
- Central Air
Appliances
- Included: Refrigerator, Washer, Dryer, Disposal, Dishwasher
- Laundry: Inside, Laundry Area
Features
- Built-Ins, Breakfast Area, Kitchen Island, Living Room, Family Room, Formal Dining Rm
- Flooring: Ceramic Tile
- Windows: Awning
- Has fireplace: Yes
- Fireplace features: Living Room, Family Room
Interior area
- Total structure area: 4,935
- Total interior livable area: 4,935 sqft
Video & virtual tour
Property
Parking
- Total spaces: 3
- Parking features: Garage - 3 Car
- Garage spaces: 3
Features
- Levels: Two
- Stories: 2
- Pool features: Heated, Waterfall, Gas Heat, In Ground
- Has spa: Yes
- Spa features: Heated, Heated with Gas, Private, In Ground
- Has view: Yes
- View description: Hills, Mountain(s)
- Waterfront features: None
Lot
- Size: 0.34 Acres
Details
- Additional structures: None
- Parcel number: 2056044013
- Zoning: AHRPD51U*
- Special conditions: Standard
Construction
Type & style
- Home type: SingleFamily
- Architectural style: Cape Cod
- Property subtype: Residential, Single Family Residence
Materials
- Roof: Flat Tile
Condition
- Year built: 1986
Details
- Builder model: 1007
Community & HOA
Community
- Security: Carbon Monoxide Detector(s)
HOA
- Has HOA: Yes
- Amenities included: Greenbelt/Park
- HOA fee: $780 annually
Location
- Region: Agoura Hills
Financial & listing details
- Price per square foot: $728/sqft
- Tax assessed value: $3,570,000
- Annual tax amount: $41,887
- Date on market: 3/10/2026
Estimated market value
$3,437,700
$3.27M - $3.61M
$15,000/mo
Price history
| Date | Event | Price |
|---|---|---|
| 4/16/2026 | Price change | $3,595,000-2.7%$728/sqft |
Source:  CLAW #26662131 Report a problem CLAW #26662131 Report a problem | ||
| 3/10/2026 | Listed for sale | $3,695,000+5.6%$749/sqft |
Source: CLAW #26662131 Report a problem | ||
| 5/20/2024 | Sold | $3,500,000$709/sqft |
Source:  CRMLS #224000984 Report a problem CRMLS #224000984 Report a problem | ||
| 4/24/2024 | Pending sale | $3,500,000$709/sqft |
Source: CSMAOR #224000984 Report a problem | ||
| 3/25/2024 | Contingent | $3,500,000$709/sqft |
Source: CSMAOR #224000984 Report a problem | ||
| 3/18/2024 | Listed for sale | $3,500,000+70.7%$709/sqft |
Source: CSMAOR #224000984 Report a problem | ||
| 12/23/2020 | Sold | $2,050,000-2.4%$415/sqft |
Source: Public Record Report a problem | ||
| 11/24/2020 | Pending sale | $2,100,000$426/sqft |
Source: Coldwell Banker Realty #V1-1724 Report a problem | ||
| 10/16/2020 | Listed for sale | $2,100,000+31.3%$426/sqft |
Source: Coldwell Banker Realty #V1-1724 Report a problem | ||
| 4/2/2014 | Sold | $1,600,000-2.7%$324/sqft |
Source:  CSMAOR #214006355 Report a problem CSMAOR #214006355 Report a problem | ||
| 2/15/2014 | Listed for sale | $1,645,000$333/sqft |
Source: Ewing & Associates Sotheby's International Realty #214006355 Report a problem | ||
Public tax history
| Year | Property taxes | Tax assessment |
|---|---|---|
| 2025 | $41,887 +117.6% | $3,570,000 +113.9% |
| 2024 | $19,246 +1.8% | $1,668,772 +2% |
| 2023 | $18,898 -21.3% | $1,636,052 -23% |
| 2022 | $24,009 +14.6% | $2,125,330 +17.3% |
| 2021 | $20,951 +1.5% | $1,812,005 +1% |
| 2020 | $20,644 | $1,793,426 +2% |
| 2019 | $20,644 +3.7% | $1,758,262 +2% |
| 2018 | $19,915 | $1,723,787 +2% |
| 2017 | $19,915 +2.1% | $1,689,989 +2% |
| 2016 | $19,513 +3.4% | $1,656,853 +1.5% |
| 2015 | $18,868 +128.3% | $1,631,967 +133.2% |
| 2014 | $8,266 | $699,755 +2.5% |
| 2012 | -- | $682,936 +2% |
| 2011 | -- | $669,546 +0.8% |
| 2010 | -- | $664,543 -0.2% |
| 2009 | -- | $666,123 +2% |
| 2008 | -- | $653,063 +2% |
| 2007 | -- | $640,258 +2% |
| 2006 | -- | $627,705 |
| 2005 | -- | $627,705 +4% |
| 2004 | -- | $603,332 +1.9% |
| 2003 | -- | $592,275 +2% |
| 2002 | -- | $580,662 +4% |
| 2000 | -- | $558,117 |
Find assessor info on the county website
Monthly payment
Est. payment
Payment breakdown
Explore the cost of this home by adjusting the details. Changes won't be saved.Climate risks
Neighborhood: Morrison Estates
Nearby schools
GreatSchools rating
- 9/10Willow Elementary SchoolGrades: K-5Distance: 0.5 mi
- 7/10Lindero Canyon Middle SchoolGrades: 6-8Distance: 1.1 mi
- 9/10Agoura High SchoolGrades: 9-12Distance: 1 mi
- $3,150,0005 bd5 ba4.6k sqft5735 Grey Rock Rd, Agoura Hills, CA 91301Off Market
- $2,832,1005 bd5 ba4.5k sqft29412 Deerview Ct, Agoura Hills, CA 91301Off Market
- $3,211,5005 bd5 ba5.7k sqft5730 Grey Rock Rd, Agoura Hills, CA 91301Off Market
- $2,409,6004 bd4 ba4k sqft29445 Cambridge Ct, Agoura Hills, CA 91301Off Market
- $2,750,0005 bd5 ba5.2k sqft5725 Grey Rock Rd, Agoura Hills, CA 91301Sold
- $3,052,6005 bd6 ba5.7k sqft5740 Grey Rock Rd, Agoura Hills, CA 91301Off Market
- $2,592,6004 bd4 ba3.8k sqft29401 Deerview Ct, Agoura Hills, CA 91301Off Market
- $3,096,7005 bd5 ba5.1k sqft29455 Cambridge Ct, Agoura Hills, CA 91301Off Market
A local agent can set up tours, give advice and negotiate with sellers.
Similar homes
- $3,399,9996 bd5 ba5.2k sqft5325 Collingwood Cir, Calabasas, CA 91302For Sale
 MLS ID #26869635, Casey Winchell Napolitano DRE # 01910249, NDA Inc. CLAW
 - $3,500,0006 bd6 ba4.2k sqft2800 Lynnview St, Thousand Oaks, CA 91320For Sale
 MLS ID #226003737, Sarah G Anderson, Christie's International Real Estate Southern California. CSMAOR
 - $3,250,0004 bd4 ba3.5k sqft2431 Sapra St, Thousand Oaks, CA 91362For Sale
 MLS ID #226003757, Scott Ange, RE/MAX ONE. CSMAOR
 - $3,999,0005 bd6 ba4.7k sqft3485 Ridgeford Dr, Westlake Village, CA 91361For Sale
 MLS ID #26832979, Donna Bohana DRE # 01194141, Solstice International Realty. CLAW
 - $3,390,0004 bd4 ba4.6k sqft24228 Dry Canyon Cold Creek Rd, Calabasas, CA 91302For SaleMLS ID #26841453, Holly Hatch DRE # 01244574, Coldwell Banker Realty. CLAW
- $3,175,0005 bd5 ba5.6k sqft5 Concho Ln, Bell Canyon, CA 91307For SaleMLS ID #226002448, Diane Brewer, Pinnacle Estate Properties, Inc.. CSMAOR
- $2,699,0004 bd5 ba5k sqft29677 Mulholland Hwy, Agoura Hills, CA 91301New ConstructionMLS ID #25559951, Deborah Kernahan DRE # 00909823, Compass. CLAW
- $3,180,0005 bd6 ba4.3k sqft10 Holster Ln, Bell Canyon, CA 91307For SaleMLS ID #26844393, Aliza Tesar DRE # 02001690, Equity Union. CLAW
- $3,995,0006 bd6 ba5.3k sqft24049 Chestnut Way, Calabasas, CA 91302For SaleMLS ID #26835831, Emil Hartoonian DRE # 01796925, The Agency. CLAW
- $4,250,0005 bd6 ba5.1k sqft25532 Gaylord Ct, Calabasas, CA 91302For SaleMLS ID #26671797, Gary Gold DRE # 00813554, Forward One. CLAW
- $4,295,0005 bd4 ba5.2k sqft3011 Mountain Park Dr, Calabasas, CA 91302For SaleMLS ID #26841549, Tomer Fridman DRE # 01750717, Christie's International Real Estate SoCal. CLAW
- $4,250,0005 bd5 ba6k sqft47 Buckskin Rd, Bell Canyon, CA 91307For SaleMLS ID #26859863, Katayoun Hajiannia DRE # 02177696, Nelson Shelton & Associates. CLAW
- $3,999,9995 bd6 ba6.3k sqft550 Unique Ln, Simi Valley, CA 93065For SaleMLS ID #V1-34600, Davis Bartels, Pinnacle Estate Properties, In. CRMLS
- $3,550,0004 bd5 ba4.1k sqft15938 Valley Vista Blvd, Encino, CA 91436For SaleMLS ID #26834847, Andre Warren DRE # 02053004, The Agency. CLAW
- $3,250,0005 bd6 ba5.1k sqft4050 Clarinda Dr, Tarzana, CA 91356For SaleMLS ID #26786405, Sally Forster Jones DRE # 00558939, Compass. CLAW
- $3,695,0005 bd6 ba5.5k sqft5266 Vanalden Ave, Tarzana, CA 91356For SaleMLS ID #26806551, David Bailey DRE # 01018078, Keller Williams Beverly Hills. CLAW
- $3,700,0005 bd5 ba3.7k sqft34067 Mulholland Hwy, Malibu, CA 90265For SaleMLS ID #26664983, Jill Reeder DRE # 01368477, Compass. CLAW
- $2,150,0006 bd6 ba4.3k sqft2424 Springbrook St, Thousand Oaks, CA 91362For SaleMLS ID #226003763, Deserie A Boutell, RE/MAX ONE. CSMAOR
- $4,500,0006 bd6 ba6.8k sqft26706 Provence Dr, Calabasas, CA 91302For SaleMLS ID #26648311, Emil Hartoonian DRE # 01796925, The Agency. CLAW
- $3,595,0005 bd6 ba4.9k sqft11773 N Greenwood Dr, Porter Ranch, CA 91326For SaleMLS ID #26653991, Josh Picker DRE # 01982476, Douglas Elliman of California, Inc.. CLAW
Local buyer's agents are ready to help
