This is an outstanding opportunity to own a custom-built home in one of Agoura's most coveted locations with room for 10+ cars. Exceptional value for a never-lived-in, newly built custom estate in one of Agoura's most desirable settings. Nestled on 1.59 private, horse-zoned acres along scenic Mulholland Highway, this stunning 2025 residence offers breathtaking views of the Santa Monica Mountains, surrounded by nature, privacy, and miles of hiking and riding trails. Designed for elevated everyday living, the home features 4 bedrooms, 5 bathrooms, two dedicated offices, a dramatic 20-foot entry, red oak flooring throughout, custom maple and mahogany millwork, and oversized windows that fill the home with natural light. The gourmet kitchen is equipped with Wolf appliances, a Sub-Zero refrigerator, quartz countertops, and a spacious walk-in butler's pantry. Architectural highlights include multiple balconies, a mezzanine-style upper walkway, and a luxurious primary suite with a generous walk-in closet ready for customization. Additional amenities include a 1,200 sq. ft. garage, an 873 sq. ft. finished basement with powder room, RV parking, a resort-style pool and spa with waterfalls, dual-zone HVAC, pre-wired solar, and comprehensive fire safety systems. Make the outdoor space your own! Seller is offering a credit towards landscaping, allowing the new owner to personalize the property and create their ideal setting! Built to the latest seismic and fire safety standards, the home is securely founded on bedrock for exceptional peace of mind.Ideally located just 10 miles from the Pacific Coast Highway and minutes from The Old Place, Malibou Lake, and award-winning Las Virgenes schools, this extraordinary property combines luxury, privacy, and convenience. No HOA and future development potential add to the property's long-term appeal.
New construction
Price cut: $100K (7/2)
$2,699,000
29677 Mulholland Hwy, Agoura Hills, CA 91301
4beds
5,098sqft
Residential, Single Family Residence
Built in 2025
1.59 Acres Lot
$2,663,200 Zestimate®
$529/sqft
$-- HOA
What's special
- 191 days
- 649
- 43
Zillow last checked:
Listing updated:
Listed by:
Deborah Kernahan DRE # 00909823 818-519-8357,
Compass 805-617-0645,
Kristin Neithercut DRE # 02003278 323-397-0800,
Compass
Source: CLAW,MLS#: 25559951
Facts & features
Interior
Bedrooms & bathrooms
- Bedrooms: 4
- Bathrooms: 5
- Full bathrooms: 5
Rooms
- Room types: Basement, Entry, Breakfast Area, Dining Room, Patio Enclosed, Living Room, Formal Entry, Family Room, Sound Studio, Walk-In Closet, Workshop
Kitchen
- Features: Gourmet Kitchen, Pantry
Heating
- Central, Forced Air
Cooling
- Air Conditioning, Central Air
Appliances
- Included: Microwave, Oven, Gas Oven, Built-Ins, Indoor Grill, Self Cleaning Oven, Barbeque, Dishwasher, Disposal, Exhaust Fan, Range/Oven, Refrigerator, Freezer
- Laundry: Inside, Laundry Room
Features
- Built-in Features, Basement, Turnkey, High Ceilings, Recessed Lighting, Built-Ins, Breakfast Area, Formal Dining Rm, Breakfast Counter / Bar, Eat-in Kitchen
- Flooring: Hardwood, Tile
- Has basement: Yes
- Number of fireplaces: 1
- Fireplace features: Living Room
Interior area
- Total structure area: 5,098
- Total interior livable area: 5,098 sqft
Property
Parking
- Total spaces: 11
- Parking features: Driveway, Garage - 3 Car, Concrete, Private Garage, Above Street Level, Attached, Garage Is Attached, Secured, Covered, Direct Access
- Attached garage spaces: 3
- Carport spaces: 1
- Covered spaces: 4
- Uncovered spaces: 7
Features
- Levels: Two
- Stories: 2
- Entry location: Ground Level w/steps
- Exterior features: Balcony, Sauna Private, Barbecue
- Has private pool: Yes
- Pool features: In Ground, Waterfall, Private
- Has spa: Yes
- Spa features: Private, In Ground, Heated
- Has view: Yes
- View description: Hills, Mountain(s)
Lot
- Size: 1.59 Acres
- Features: Yard, Front Yard, Back Yard, Canyon
Details
- Additional structures: None
- Parcel number: 2063026030
- Zoning: LCA115000*
- Special conditions: Standard
- Horses can be raised: Yes
Construction
Type & style
- Home type: SingleFamily
- Architectural style: Contemporary
- Property subtype: Residential, Single Family Residence
Materials
- Frame, Stucco
- Foundation: Slab
Condition
- New Construction
- New construction: Yes
- Year built: 2025
Utilities & green energy
- Sewer: In Street
- Water: Public
Community & HOA
HOA
- Has HOA: No
Location
- Region: Agoura Hills
Financial & listing details
- Price per square foot: $529/sqft
- Tax assessed value: $201,194
- Date on market: 2/18/2026
Estimated market value
$2,663,200
$2.53M - $2.80M
$7,507/mo
Price history
| Date | Event | Price |
|---|---|---|
| 7/2/2026 | Price change | $2,699,000-3.6%$529/sqft |
Source:  CLAW #25559951 Report a problem CLAW #25559951 Report a problem | ||
| 6/10/2026 | Price change | $2,799,000-1.1%$549/sqft |
Source: CLAW #25559951 Report a problem | ||
| 6/6/2026 | Price change | $2,830,000-0.4%$555/sqft |
Source: CLAW #25559951 Report a problem | ||
| 5/27/2026 | Price change | $2,840,000-0.4%$557/sqft |
Source: CLAW #25559951 Report a problem | ||
| 5/21/2026 | Price change | $2,850,000-0.3%$559/sqft |
Source: CLAW #25559951 Report a problem | ||
| 5/13/2026 | Price change | $2,860,000-0.3%$561/sqft |
Source: CLAW #25559951 Report a problem | ||
| 5/7/2026 | Price change | $2,870,000-0.9%$563/sqft |
Source: CLAW #25559951 Report a problem | ||
| 5/1/2026 | Price change | $2,895,000-0.9%$568/sqft |
Source: CLAW #25559951 Report a problem | ||
| 4/24/2026 | Price change | $2,920,000-0.8%$573/sqft |
Source: CLAW #25559951 Report a problem | ||
| 4/14/2026 | Price change | $2,945,000-0.8%$578/sqft |
Source: CLAW #25559951 Report a problem | ||
| 4/9/2026 | Price change | $2,970,000-0.8%$583/sqft |
Source: CLAW #25559951 Report a problem | ||
| 2/18/2026 | Listed for sale | $2,995,000-3.2%$587/sqft |
Source: CLAW #25559951 Report a problem | ||
| 11/21/2025 | Listing removed | $3,095,000$607/sqft |
Source:  CSMAOR #225004028 Report a problem CSMAOR #225004028 Report a problem | ||
| 10/23/2025 | Price change | $3,095,000-1.7%$607/sqft |
Source: CSMAOR #225004028 Report a problem | ||
| 8/7/2025 | Listed for sale | $3,150,000$618/sqft |
Source: CSMAOR #225004028 Report a problem | ||
Public tax history
| Year | Property taxes | Tax assessment |
|---|---|---|
| 2026 | -- | $201,194 +2% |
| 2025 | $3,016 +4.5% | $197,250 +2% |
| 2024 | $2,887 +3.1% | $193,383 +2% |
| 2023 | $2,800 +4.3% | $189,592 +2% |
| 2022 | $2,684 -1.4% | $185,875 +2% |
| 2021 | $2,721 +2.5% | $182,231 +1% |
| 2020 | $2,655 | $180,363 +2% |
| 2019 | $2,655 -26.4% | $176,827 -70.7% |
| 2018 | $3,608 -50.2% | $603,499 +2% |
| 2017 | $7,239 +2% | $591,666 +2% |
| 2016 | $7,097 +3.7% | $580,066 +1.5% |
| 2015 | $6,844 +2.6% | $571,354 +2% |
| 2014 | $6,672 | $560,163 +2.5% |
| 2012 | -- | $546,700 +2% |
| 2011 | -- | $535,981 +0.8% |
| 2010 | -- | $531,976 -0.2% |
| 2009 | -- | $533,240 +2% |
| 2008 | -- | $522,786 +2% |
| 2007 | -- | $512,537 +2% |
| 2006 | -- | $502,488 |
| 2005 | -- | $502,488 +4% |
| 2004 | -- | $482,977 +1.9% |
| 2003 | -- | $474,126 +7.5% |
| 2002 | -- | $441,130 +4% |
| 2000 | -- | $424,003 |
Find assessor info on the county website
Monthly payment
Est. payment
Payment breakdown
Explore the cost of this home by adjusting the details. Changes won't be saved.Climate risks
Neighborhood: 91301
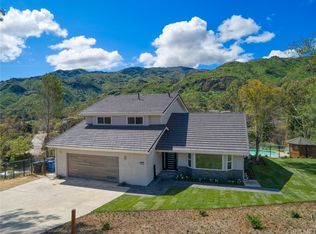
- $2,242,1004 bd3 ba2.7k sqft29658 Triunfo Dr, Agoura Hills, CA 91301Off Market
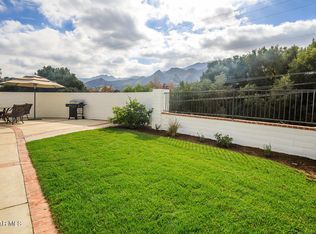
- $1,263,4003 bd3 ba1.7k sqft29705 Mulholland Hwy, Agoura Hills, CA 91301Off Market
- $3,054,4005 bd5 ba4.7k sqft29659 Mulholland Hwy, Agoura Hills, CA 91301Off Market

- $1,327,1004 bd3 ba2.3k sqft29711 Mulholland Hwy, Agoura Hills, CA 91301Off Market
Similar homes
- $2,675,0007 bd6 ba4.2k sqft5354 Lewis Rd, Agoura Hills, CA 91301For Sale
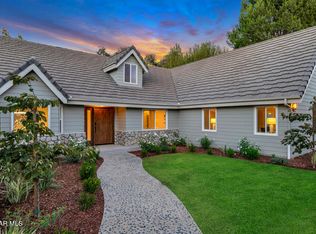 MLS ID #226004018, Kendall Baker, Sotheby's International Realty. CSMAOR
 - $1,999,0005 bd6 ba3.8k sqft29804 Westhaven Dr, Agoura Hills, CA 91301For Sale
 MLS ID #226002323, Lydia Gable Realty Group, Compass. CSMAOR
 - $2,285,0005 bd6 ba3.7k sqft5536 Easterly Rd, Agoura Hills, CA 91301For Sale
 MLS ID #226003850, Deborah Kernahan, Compass. CSMAOR
 - $1,890,0004 bd3 ba3.6k sqft3701 Kanan Rd, Agoura Hills, CA 91301For Sale
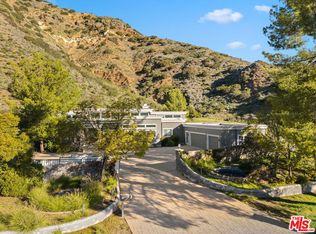 MLS ID #26830941, Anita Stephan DRE # 01493467, Carolwood Estates. CLAW
Local buyer's agents are ready to help
