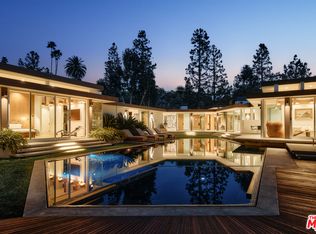
An extraordinary contemporary estate in the coveted Trousdale Estates of Beverly Hills. Newly built in 2020, this privately gated approximately 7,595-SF residence offers 6 bedrooms and 8 bathrooms on an expansive 0.55-acre parcel, showcasing exceptional architectural sophistication, refined craftsmanship and the ultimate in California indoor-outdoor living. Walls of glass, soaring 12-foot ceilings, skylights and dramatic open spaces create an effortless sense of scale, light and tranquility. A rare and highly desirable feature is the expansive subterranean living level, thoughtfully designed with abundant natural light, creating an extraordinary below-grade living environment.The residence is distinguished by exquisite finishes including Tourmaline Quartzite, Brown Dream Gold Quartzite, Black Phantom Granite, Zebrano and Maya marble, and volcanic rock flooring, complemented by a sophisticated European-designed kitchen with Miele, Gaggenau and Poggenpohl cabinetry and appliances. Amenities include a private theater, billiards and recreation areas, gym/wellness space, elevator and fireplace.Designed with the entertainer in mind, the resort-like grounds deliver the ultimate five-star California lifestyle, featuring a dramatic Baja-entry saltwater pool, spa, fire table, expansive terraces, outdoor dining, multiple entertaining areas and beautifully curated gardens. Crestron automation, Sonos, Fleetwood windows, Solar panels and a three-car garage and additional parking complete this exceptional Beverly Hills estatean extraordinary private retreat where architectural design, luxury and effortless indoor-outdoor living converge.
For sale
$13,495,000
1049 Loma Vista Dr, Beverly Hills, CA 90210
6beds
7,595sqft
Residential, Single Family Residence
Built in 2020
0.55 Acres Lot
$12,699,300 Zestimate®
$1,777/sqft
$-- HOA
What's special
- 10 days |
- 2,231 |
- 175 |
Zillow last checked:
Listing updated:
Listed by:
Pate Stevens DRE # 01749421 310-467-7253,
The Agency 424-230-3700,
Sarah Conner DRE # 02272182 310-871-7600,
The Agency
Source: CLAW,MLS#: 26871091
Facts & features
Interior
Bedrooms & bathrooms
- Bedrooms: 6
- Bathrooms: 8
- Full bathrooms: 6
- 3/4 bathrooms: 1
- 1/2 bathrooms: 1
Rooms
- Room types: Basement, Billiard Room, Family Room, Dining Room, Formal Entry, Gym, Guest-Maids Quarters, Home Theatre, Living Room, Walk-In Closet, Walk-In Pantry, Powder, Rec Room, Office
Bedroom
- Features: Dressing Area, Walk-In Closet(s)
Bathroom
- Features: Double Vanity(s), Low Flow Shower(s), Low Flow Toilet(s), Powder Room, Shower and Tub, Steam Shower
Kitchen
- Features: Gourmet Kitchen, Kitchen Island, Open to Family Room, Skylight(s), Pantry
Heating
- Central
Cooling
- Central Air, Ceiling Fan(s)
Appliances
- Included: Indoor Grill, Built-In Gas, Gas Oven, Microwave, Range, Range Hood, Barbeque, Dishwasher, Dryer, Freezer, Disposal, Exhaust Fan, Refrigerator, Range/Oven, Washer
- Laundry: Laundry Room, Inside
Features
- 2 Staircases, Basement, Built-in Features, Dry Bar, Elevator, High Ceilings, Recessed Lighting, Smart Home, Open Floorplan, Turnkey, Built-Ins, Ceiling Fan(s), Formal Dining Rm, Kitchen Island
- Flooring: Stone Tile, Tile, Wood
- Has basement: Yes
- Number of fireplaces: 2
- Fireplace features: Living Room
Interior area
- Total structure area: 7,595
- Total interior livable area: 7,595 sqft
Property
Parking
- Total spaces: 8
- Parking features: Circular Driveway, Garage - 3 Car, On Street
- Garage spaces: 3
- Uncovered spaces: 5
Features
- Levels: Two
- Stories: 1
- Entry location: Foyer
- Patio & porch: Deck
- Has private pool: Yes
- Pool features: In Ground, Gunite, Heated And Filtered, Gas Heat, Infinity, Permits, Salt Water, Private
- Has spa: Yes
- Spa features: In Ground, Gunite, Heated with Gas, Permits, Private
- Has view: Yes
- View description: None
Lot
- Size: 0.55 Acres
- Dimensions: 104 x 230
Details
- Additional structures: None
- Parcel number: 4391037011
- Zoning: BHR1*
- Special conditions: Standard
- Other equipment: Intercom
Construction
Type & style
- Home type: SingleFamily
- Architectural style: Modern
- Property subtype: Residential, Single Family Residence
Materials
- Stucco
Condition
- Year built: 2020
Community & HOA
HOA
- Has HOA: No
Location
- Region: Beverly Hills
Financial & listing details
- Price per square foot: $1,777/sqft
- Tax assessed value: $13,047,551
- Date on market: 8/17/2026
Estimated market value
$12,699,300
$12.06M - $13.33M
$50,585/mo
Price history
| Date | Event | Price |
|---|---|---|
| 8/17/2026 | Listed for sale | $13,495,000$1,777/sqft |
Source:  CLAW #26871091 Report a problem CLAW #26871091 Report a problem | ||
| 7/24/2026 | Listing removed | $13,495,000$1,777/sqft |
Source: CLAW #26828869 Report a problem | ||
| 6/22/2026 | Price change | $50,000-9.1%$7/sqft |
Source:  CLAW #26843677 Report a problem CLAW #26843677 Report a problem | ||
| 6/22/2026 | Price change | $13,495,000-5%$1,777/sqft |
Source: CLAW #26828869 Report a problem | ||
| 6/5/2026 | Listed for rent | $55,000+455.6%$7/sqft |
Source: CLAW #26843677 Report a problem | ||
| 6/5/2026 | Price change | $14,200,000-2.7%$1,870/sqft |
Source: CLAW #26828869 Report a problem | ||
| 5/3/2026 | Listed for sale | $14,600,000+18.7%$1,922/sqft |
Source: CLAW #26828869 Report a problem | ||
| 4/14/2023 | Sold | $12,295,000-5.4%$1,619/sqft |
Source: Public Record Report a problem | ||
| 3/30/2023 | Contingent | $12,999,000$1,712/sqft |
Source: CLAW #22-220583 Report a problem | ||
| 11/25/2022 | Listed for sale | $12,999,000-13.3%$1,712/sqft |
Source: CLAW #22-220583 Report a problem | ||
| 11/24/2022 | Listing removed | -- |
Source: CLAW #21-744732 Report a problem | ||
| 8/18/2021 | Listed for sale | $15,000,000-1.2%$1,975/sqft |
Source: CLAW #21744732 Report a problem | ||
| 11/25/2020 | Listing removed | $15,185,000$1,999/sqft |
Source: LAMERICA Real Estate #20634024 Report a problem | ||
| 9/21/2020 | Price change | $15,185,000-2%$1,999/sqft |
Source: LAMERICA Real Estate #20634024 Report a problem | ||
| 5/5/2020 | Listed for sale | $15,500,000-0.6%$2,041/sqft |
Source: LAMERICA Real Estate #20574340 Report a problem | ||
| 3/19/2020 | Listing removed | $15,595,000$2,053/sqft |
Source: LAMERICA Real Estate #19538934 Report a problem | ||
| 1/3/2020 | Price change | $15,595,000-12.3%$2,053/sqft |
Source: LAMERICA Real Estate #19538934 Report a problem | ||
| 12/20/2019 | Price change | $17,775,000+13.8%$2,340/sqft |
Source: LAMERICA Real Estate #19464752 Report a problem | ||
| 5/31/2019 | Listed for sale | $15,625,000+165.1%$2,057/sqft |
Source: LAMERICA Real Estate #19464752 Report a problem | ||
| 6/16/2016 | Listing removed | $5,895,000$776/sqft |
Source: LAMERICA Real Estate #16118752 Report a problem | ||
| 4/22/2016 | Price change | $5,895,000-12.7%$776/sqft |
Source: LAMERICA Real Estate #16118752 Report a problem | ||
| 3/17/2016 | Listed for sale | $6,750,000+64.4%$889/sqft |
Source: Emailflyers LLC Report a problem | ||
| 6/10/2015 | Sold | $4,105,000+41.6%$540/sqft |
Source: Public Record Report a problem | ||
| 4/18/2014 | Listing removed | $9,900$1/sqft |
Source: Hilton & Hyland #14727981 Report a problem | ||
| 2/28/2014 | Price change | $9,900-6.6%$1/sqft |
Source: Hilton & Hyland #14727981 Report a problem | ||
| 1/10/2014 | Listed for rent | $10,600$1/sqft |
Source: Hilton & Hyland #14727981 Report a problem | ||
| 5/30/2007 | Sold | $2,900,000$382/sqft |
Source: Public Record Report a problem | ||
Public tax history
| Year | Property taxes | Tax assessment |
|---|---|---|
| 2026 | -- | $13,047,551 +2% |
| 2025 | $154,298 +2.2% | $12,791,717 +2% |
| 2024 | $151,023 +31.7% | $12,540,900 +32.1% |
| 2023 | $114,688 +3% | $9,490,354 +2% |
| 2022 | $111,397 +3% | $9,304,270 +2% |
| 2021 | $108,169 +100.6% | $9,121,835 +102.2% |
| 2020 | $53,933 | $4,510,810 +2% |
| 2019 | $53,933 +6.8% | $4,422,364 +2% |
| 2018 | $50,507 | $4,335,652 +2% |
| 2017 | $50,507 +2.4% | $4,250,640 +2% |
| 2016 | $49,315 +1.7% | $4,167,295 +28.9% |
| 2015 | $48,506 +37% | $3,232,838 +2% |
| 2014 | $35,398 | $3,169,512 +16.7% |
| 2012 | -- | $2,717,000 |
| 2011 | -- | $2,717,000 |
| 2010 | -- | $2,717,000 -9.9% |
| 2009 | -- | $3,017,160 +2% |
| 2008 | -- | $2,958,000 +771.5% |
| 2007 | -- | $339,433 +2% |
| 2006 | -- | $332,778 |
| 2005 | -- | $332,778 +4% |
| 2004 | -- | $319,858 +1.9% |
| 2003 | -- | $313,997 +2% |
| 2002 | -- | $307,841 +4% |
| 2000 | -- | $295,889 |
Find assessor info on the county website
Monthly payment
Est. payment
Payment breakdown
Explore the cost of this home by adjusting the details. Changes won't be saved.Climate risks
Neighborhood: Trousdale Estates
Nearby schools
GreatSchools rating
- NAHawthorne Elementary SchoolGrades: K-5Distance: 1.2 mi
- 9/10Beverly Vista Elementary SchoolGrades: 6-8Distance: 2.2 mi
- 9/10Beverly Hills High SchoolGrades: 9-12Distance: 2.5 mi
- $6,440,7005 bd4 ba4.1k sqft1043 Loma Vista Dr, Beverly Hills, CA 90210Off Market

- $5,331,8003 bd4 ba3k sqft1055 Loma Vista Dr, Beverly Hills, CA 90210Off Market
- $4,737,4002 bd5 ba3.1k sqft1037 Loma Vista Dr, Beverly Hills, CA 90210Off Market
- $19,995,0006 bd8 ba8.8k sqft1061 Loma Vista Dr, Beverly Hills, CA 90210For Sale
- $10,012,5009 bd11 ba7k sqft1300 Carla Ln, Beverly Hills, CA 90210Off Market
- $5,271,0003 bd4 ba3.4k sqft1320 Carla Ln, Beverly Hills, CA 90210Off Market
- $6,100,4004 bd5 ba4k sqft1036 Loma Vista Dr, Beverly Hills, CA 90210Off Market
- $5,731,2004 bd4 ba4.3k sqft1030 Loma Vista Dr, Beverly Hills, CA 90210Off Market
A local agent can set up tours, give advice and negotiate with sellers.
Similar homes
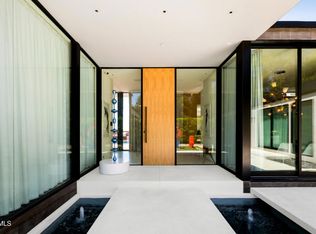
- $12,750,0005 bd6 ba4.5k sqft590 Haynes Ave, Beverly Hills, CA 90210For Sale
 MLS ID #P1-27838, Hang Zhang, Keller Williams Realty. CRMLS
 - $14,995,0006 bd7 ba8.6k sqft455 Castle Pl, Beverly Hills, CA 90210For Sale
 MLS ID #26867481, David Parnes DRE # 01905862, Carolwood Estates. CLAW
 - $13,995,0005 bd5 ba4.8k sqft9419 Sunset Blvd, Beverly Hills, CA 90210For Sale
 MLS ID #26851863, Michael Libow DRE # 00863172, Compass. CLAW
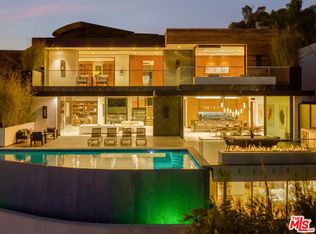
 - $13,900,0003 bd5 ba7.8k sqft9410 Sierra Mar Pl, Los Angeles, CA 90069For Sale
 MLS ID #26837391, Jacob Greene DRE # 01933997, Douglas Elliman of California, Inc.. CLAW
 - $14,250,0006 bd6 ba6k sqft9551 Lime Orchard Rd, Beverly Hills, CA 90210For SaleMLS ID #26660405, Jade Mills DRE # 00526877, Coldwell Banker Realty. CLAW
- $15,900,0006 bd11 ba8.8k sqft9330 Hazen Dr, Beverly Hills, CA 90210For SaleMLS ID #26851751, Santiago Arana DRE # 01492489, The Agency. CLAW
- $14,500,0006 bd8 ba7.8k sqft9988 Liebe Dr, Beverly Hills, CA 90210For SaleMLS ID #26841813, Christopher Pickett DRE # 01475927, Douglas Elliman. CLAW
- $17,999,0006 bd9 ba10k sqft1620 Carla Rdg, Beverly Hills, CA 90210For SaleMLS ID #26840967, Innawati 'Inna' Santoso DRE # 01745982, Compass. CLAW
- $11,495,0006 bd7 ba5.9k sqft628 N Sierra Dr, Beverly Hills, CA 90210For SaleMLS ID #26859919, Rochelle Maize DRE # 01365331, Nourmand & Associates-BH. CLAW
- $12,500,0005 bd6 ba6.7k sqft9577 Lime Orchard Rd, Beverly Hills, CA 90210For SaleMLS ID #25604361, Jade Mills DRE # 00526877, Coldwell Banker Realty. CLAW
- $17,995,0005 bd6 ba5k sqft1131 Miradero Rd, Beverly Hills, CA 90210For SaleMLS ID #26846059, Gary Gold DRE # 00813554, Forward One. CLAW
- $11,500,0004 bd5 ba7.7k sqft2341 Gloaming Way, Beverly Hills, CA 90210For SaleMLS ID #26651413, Lisa Young DRE # 01877876, Compass. CLAW
- $12,950,0005 bd8 ba8k sqft2641 Hutton Dr, Beverly Hills, CA 90210New ConstructionMLS ID #25517319, Michael Carter DRE # 01749135, Compass. CLAW
- $10,950,0005 bd6 ba6.8k sqft1754 Clear View Dr, Beverly Hills, CA 90210For SaleMLS ID #26842907, Katia Miramontes DRE # 01909807, Coldwell Banker Realty. CLAW
- $19,488,0005 bd5 ba6.5k sqft402 Doheny Rd, Beverly Hills, CA 90210For SaleMLS ID #25605655, David Akhtarzad DRE # 01420000, David Akhtarzad. CLAW
- $13,500,0006 bd8 ba8.5k sqft816 Glenmere Way, Los Angeles, CA 90049For SaleMLS ID #25544437, Aaron Kirman DRE # 01296524, Christie's International Real Estate SoCal. CLAW
- $14,950,0007 bd8 ba9.7k sqft1307 N Doheny Dr, Los Angeles, CA 90069For SaleMLS ID #26869805, Jacob Greene DRE # 01933997, Douglas Elliman of California, Inc.. CLAW
- $13,800,0006 bd9 ba7.5k sqft1149 Linda Flora Dr, Los Angeles, CA 90049New ConstructionMLS ID #26874867, David Yadegaran DRE # 02167855, Carolwood Estates. CLAW
- $9,999,9955 bd7 ba7.3k sqft1250 Angelo Dr, Beverly Hills, CA 90210For SaleMLS ID #26673387, Maria Hellmund DRE # 01920353, The Agency. CLAW
- $8,495,0004 bd5 ba5.2k sqft1166 San Ysidro Dr, Beverly Hills, CA 90210For SaleMLS ID #26852811, Anthony Robles DRE # 02248620, Christie's International Real Estate SoCal. CLAW
Local buyer's agents are ready to help
