Designed by renowned architect Rex Lotery, FAIA, in 1959, this mid-century masterpiece in the prestigious Trousdale Estates has been meticulously restored to honor its original vision. Commissioned by French actress Corinne Calvet and shaped by a serendipitous collaboration with designer Charlotte Perriand, the home exemplifies Lotery's dedication to mid-century minimalism. While the introduction of modern luxuries exceeds anything Lotery could have envisioned, these enhancements seamlessly integrate with the home's original design, preserving its architectural legacy for generations. Set on over half an acre of exquisite Brazilian modernist-inspired landscaping, the property boasts six bedrooms, eight bathrooms, and a collection of exceptional amenities. The sleek, open-concept kitchen is a study in functional elegance, while the state-of-the-art screening room, temperature-controlled wine enclave, and striking zero-edge pool offer a lifestyle defined by sophistication and comfort. Every detail has been thoughtfully curated to merge historical significance with contemporary luxury. The Calvet Residence stands as an unparalleled expression of mid-century artistry and modern refinement -- a timeless haven in the heart of Trousdale Estates.
For sale
$19,995,000
1061 Loma Vista Dr, Beverly Hills, CA 90210
6beds
8,800sqft
Residential, Single Family Residence
Built in 1959
0.61 Acres Lot
$-- Zestimate®
$2,272/sqft
$-- HOA
What's special
Temperature-controlled wine enclaveStriking zero-edge poolState-of-the-art screening roomSix bedroomsSleek open-concept kitchenEight bathrooms
- 477 days |
- 1,160 |
- 84 |
Zillow last checked:
Listing updated:
Listed by:
Elizabeth Donovan DRE # 01930016 213-948-7983,
Coldwell Banker Realty 310-458-0091
Source: CLAW,MLS#: 25535231
Facts & features
Interior
Bedrooms & bathrooms
- Bedrooms: 6
- Bathrooms: 8
- Full bathrooms: 8
Rooms
- Room types: Library, Wine Cellar, Walk-In Closet, Dining Area, Media Room, Office
Heating
- Central
Cooling
- Central Air
Appliances
- Included: Disposal, Dryer, Washer, Dishwasher, Refrigerator
- Laundry: Laundry Room
Features
- Flooring: Terrazzo, Wood
- Has fireplace: Yes
- Fireplace features: Living Room, Library
Interior area
- Total structure area: 8,800
- Total interior livable area: 8,800 sqft
Property
Parking
- Total spaces: 7
- Parking features: Auto Driveway Gate, Attached Carport, Circular Driveway, Driveway Gate, Secured, Guest, Driveway, Garage - 2 Car, Garage Is Attached
- Attached garage spaces: 2
- Has carport: Yes
- Has uncovered spaces: Yes
Features
- Levels: One
- Stories: 2
- Pool features: In Ground, Heated
- Spa features: In Ground, Heated
- Has view: Yes
- View description: Peek-A-Boo, Pool, Tree Top
- Has water view: Yes
Lot
- Size: 0.61 Acres
- Dimensions: 104 x 257
Details
- Additional structures: None
- Parcel number: 4391037013
- Zoning: BHR1*
- Special conditions: Standard
Construction
Type & style
- Home type: SingleFamily
- Architectural style: Mid-Century
- Property subtype: Residential, Single Family Residence
Condition
- Year built: 1959
Community & HOA
Community
- Security: Alarm System
HOA
- Has HOA: No
Location
- Region: Beverly Hills
Financial & listing details
- Price per square foot: $2,272/sqft
- Tax assessed value: $12,524,285
- Date on market: 5/7/2025
Estimated market value
Not available
Estimated sales range
Not available
$49,532/mo
Price history
| Date | Event | Price |
|---|---|---|
| 6/26/2026 | Listing removed | $75,000$9/sqft |
Source:  CLAW #25589851 Report a problem CLAW #25589851 Report a problem | ||
| 12/24/2025 | Price change | $75,000-25%$9/sqft |
Source: CLAW #25589851 Report a problem | ||
| 9/9/2025 | Listed for rent | $100,000+17.6%$11/sqft |
Source: CLAW #25589851 Report a problem | ||
| 5/7/2025 | Price change | $19,995,000-2.4%$2,272/sqft |
Source:  CLAW #25535231 Report a problem CLAW #25535231 Report a problem | ||
| 1/27/2025 | Listed for sale | $20,495,000-6.8%$2,329/sqft |
Source: CLAW #25-478495 Report a problem | ||
| 8/16/2024 | Listing removed | -- |
Source: CLAW #23-285159 Report a problem | ||
| 11/1/2023 | Price change | $85,000-15%$10/sqft |
Source: CLAW #23-285159 Report a problem | ||
| 8/16/2023 | Listed for sale | $21,995,000$2,499/sqft |
Source: CLAW #23-301299 Report a problem | ||
| 6/28/2023 | Listed for rent | $100,000$11/sqft |
Source: Zillow Rentals Report a problem | ||
| 6/20/2023 | Listing removed | -- |
Source: CLAW #23-228909 Report a problem | ||
| 1/5/2023 | Listed for sale | $21,995,000-11.8%$2,499/sqft |
Source: CLAW #23-228909 Report a problem | ||
| 5/23/2022 | Listing removed | -- |
Source: CLAW #21-108123 Report a problem | ||
| 2/8/2022 | Price change | $24,950,000-7.6%$2,835/sqft |
Source: CLAW #21-108123 Report a problem | ||
| 11/29/2021 | Listed for sale | $27,000,000+373.7%$3,068/sqft |
Source: CLAW #21108123 Report a problem | ||
| 10/10/2017 | Sold | $5,700,000-23.9%$648/sqft |
Source: CLAW #17245202 Report a problem | ||
| 10/9/2017 | Pending sale | $7,495,000$852/sqft |
Source: The Agency #17245202 Report a problem | ||
| 6/26/2017 | Listed for sale | $7,495,000$852/sqft |
Source: The Agency #17245202 Report a problem | ||
Public tax history
| Year | Property taxes | Tax assessment |
|---|---|---|
| 2026 | -- | $12,524,285 +2% |
| 2025 | $148,223 +2.1% | $12,278,711 +2% |
| 2024 | $145,157 +1.8% | $12,037,953 +2% |
| 2023 | $142,525 +3.1% | $11,801,915 +27.3% |
| 2022 | $138,276 +28.3% | $9,274,544 +2% |
| 2021 | $107,771 +0.3% | $9,092,692 +1% |
| 2020 | $107,416 | $8,999,459 +2% |
| 2019 | $107,416 +6.8% | $8,823,000 +2% |
| 2018 | $100,574 | $8,650,000 +1665.1% |
| 2017 | $100,574 +1589.8% | $490,065 +2% |
| 2016 | $5,952 +2.7% | $480,456 +1.5% |
| 2015 | $5,793 +7.3% | $473,240 +2% |
| 2014 | $5,399 | $463,971 +2.5% |
| 2012 | -- | $452,821 +2% |
| 2011 | -- | $443,944 +0.8% |
| 2010 | -- | $440,627 -0.2% |
| 2009 | -- | $441,675 +2% |
| 2008 | -- | $433,016 +2% |
| 2007 | -- | $424,526 +2% |
| 2006 | -- | $416,203 |
| 2005 | -- | $416,203 +4% |
| 2004 | -- | $400,043 +1.9% |
| 2003 | -- | $392,712 +2% |
| 2002 | -- | $385,013 +4% |
| 2000 | -- | $370,065 |
Find assessor info on the county website
Monthly payment
Est. payment
Payment breakdown
Explore the cost of this home by adjusting the details. Changes won't be saved.Climate risks
Neighborhood: Trousdale Estates
Nearby schools
GreatSchools rating
- NAHawthorne Elementary SchoolGrades: K-5Distance: 1.3 mi
- 9/10Beverly Vista Elementary SchoolGrades: 6-8Distance: 2.3 mi
- 9/10Beverly Hills High SchoolGrades: 9-12Distance: 2.6 mi
- $7,084,1004 bd7 ba4.4k sqft1067 Loma Vista Dr, Beverly Hills, CA 90210Off Market
- $5,331,8003 bd4 ba3k sqft1055 Loma Vista Dr, Beverly Hills, CA 90210Off Market
- $6,617,8006 bd6 ba5k sqft1073 Loma Vista Dr, Beverly Hills, CA 90210Off Market
- $13,495,0006 bd8 ba7.5k sqft1049 Loma Vista Dr, Beverly Hills, CA 90210For Sale

- $6,151,5004 bd4 ba3.5k sqft1048 Loma Vista Dr, Beverly Hills, CA 90210Off Market
- $8,292,7005 bd6 ba4.2k sqft1042 Loma Vista Dr, Beverly Hills, CA 90210Off Market
- $5,160,9001 bd1 ba5.3k sqft1340 Carla Ln, Beverly Hills, CA 90210Off Market
- $5,271,0003 bd4 ba3.4k sqft1320 Carla Ln, Beverly Hills, CA 90210Off Market
A local agent can set up tours, give advice and negotiate with sellers.
Similar homes
- $19,995,0005 bd5 ba5.4k sqft976 N Alpine Dr, Beverly Hills, CA 90210For Sale
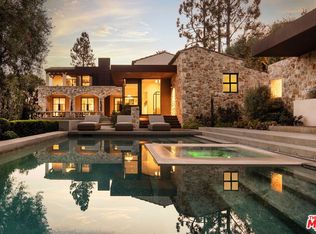 MLS ID #26837159, Branden Williams DRE # 01774287, The Beverly Hills Estates. CLAW
 - $16,995,0006 bd8 ba6.5k sqft500 Chalette Dr, Beverly Hills, CA 90210For Sale
 MLS ID #26873975, Stephen Sweeney DRE # 02061063, The Beverly Hills Estates. CLAW
 - $13,495,0006 bd8 ba7.5k sqft1049 Loma Vista Dr, Beverly Hills, CA 90210For SaleMLS ID #26871091, Pate Stevens DRE # 01749421, The Agency. CLAW
- $19,999,0006 bd9 ba13k sqft809 N Rexford Dr, Beverly Hills, CA 90210For Sale
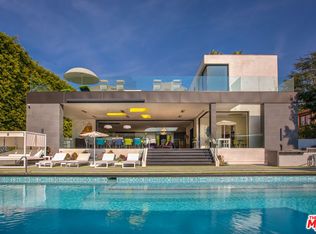 MLS ID #26830131, Mehdi Maamri DRE # 02226495, The Agency. CLAW
 - $17,995,0005 bd6 ba5k sqft1131 Miradero Rd, Beverly Hills, CA 90210For SaleMLS ID #26846059, Gary Gold DRE # 00813554, Forward One. CLAW
- $22,000,0004 bd6 ba6k sqft530 Leslie Ln, Beverly Hills, CA 90210For SaleMLS ID #25566133, Kurt Rappaport DRE # 01036061, Westside Estate Agency Inc.. CLAW
- $17,995,0005 bd8 ba8k sqft1122 La Altura Rd, Beverly Hills, CA 90210For SaleMLS ID #26852491, Jack Harris DRE # 02022241, The Beverly Hills Estates. CLAW
- $19,800,0005 bd9 ba10k sqft2002 Loma Vista Dr, Beverly Hills, CA 90210For SaleMLS ID #26809551, Jade Mills DRE # 00526877, Coldwell Banker Realty. CLAW
- $14,995,0006 bd7 ba8.6k sqft455 Castle Pl, Beverly Hills, CA 90210For SaleMLS ID #26867481, David Parnes DRE # 01905862, Carolwood Estates. CLAW
- $24,900,0007 bd9 ba8k sqft1120 El Retiro Way, Beverly Hills, CA 90210For SaleMLS ID #26635669, James Harris DRE # 01909801, Carolwood Estates. CLAW
- $21,750,0004 bd5 ba6.3k sqft9360 Readcrest Dr, Beverly Hills, CA 90210For SaleMLS ID #25590661, Tyrone McKillen DRE # 01915539, Plus Real Estate. CLAW
- $22,950,0006 bd8 ba7k sqft904 N Beverly Dr, Beverly Hills, CA 90210For SaleMLS ID #26850659, Lea Porter DRE # 00932907, The Beverly Hills Estates. CLAW
- $24,995,0006 bd7 ba8.9k sqft906 N Beverly Dr, Beverly Hills, CA 90210For SaleMLS ID #26663631, Joshua Altman DRE # 01764587, Douglas Elliman of California, Inc.. CLAW
- $15,900,0006 bd11 ba8.8k sqft9330 Hazen Dr, Beverly Hills, CA 90210For SaleMLS ID #26851751, Santiago Arana DRE # 01492489, The Agency. CLAW
- $27,998,0006 bd6 ba6.5k sqft624 Cole Pl, Beverly Hills, CA 90210For SaleMLS ID #25568099, Trey Alligood DRE # 02099406, Douglas Elliman. CLAW
- $13,999,0006 bd11 ba10k sqft1401 Londonderry Pl, Los Angeles, CA 90069For SaleMLS ID #26881483, Stuart Vetterick DRE # 01984753, Westside Estate Agency Inc.. CLAW
- $12,750,0005 bd6 ba4.5k sqft590 Haynes Ave, Beverly Hills, CA 90210For SaleMLS ID #P1-27838, Hang Zhang, Keller Williams Realty. CRMLS
- $11,995,0005 bd5 ba5.4k sqft301 Trousdale Pl, Beverly Hills, CA 90210For SaleMLS ID #26845287, Aaron Kirman DRE # 01296524, Christie's International Real Estate SoCal. CLAW
- $17,995,0005 bd9 ba12k sqft1615 Blue Jay Way, West Hollywood, CA 90069For SaleMLS ID #26874401, Jonathan Nash DRE # 01943888, Carolwood Estates. CLAW
- $20,995,0006 bd8 ba10k sqft510 N Alpine Dr, Beverly Hills, CA 90210New ConstructionMLS ID #26661757, David Parnes DRE # 01905862, Carolwood Estates. CLAW
Local buyer's agents are ready to help
