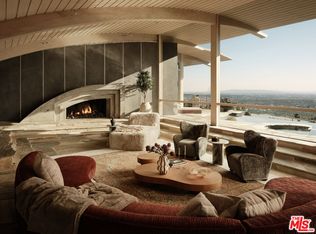
Set behind elegant iron gates on a tree-lined stretch of the coveted Flats of Beverly Hills, 906 N Beverly Drive is nothing short of a masterpiece - an artfully curated Mediterranean revival estate that has been completely reimagined into one of the most extraordinary residences to come to market in years. Designed by the acclaimed Carlyle Designs, every inch of this home has been crafted with an obsessive devotion to materiality and light, cascading through custom metal and cast textured glass skylights that wash the interiors in a warmth that feels truly cinematic. Step inside and you're immediately enveloped in matte Venetian plaster walls and herringbone European oak floors - a layered palette that feels both ancient and utterly of-the-moment. The kitchen is a showstopper: designed and fabricated by the legendary Belgian atelier Obumex, it features dramatic Calacatta Vagli Extra marble and a full suite of Sub-Zero, Wolf, and Lacanche appliances - professional-grade performance wrapped in gallery-worthy beauty. The primary hers bathroom is in a category of its own, anchored by a 2,000-pound hand-carved Arabescato Gold marble bathtub sourced from Belgium - a sculptural statement that belongs in a museum. Three fireplaces, custom closets, a Control4 smart home system, and a motorized ceiling-concealed TV in the family room round out an interior that is as livable as it is breathtaking. Step outside and discover a resort-calibrated backyard where a sparkling lap pool stretches toward a 761 sf guest house - private, polished, and perfect. This is the Flats at its absolute finest, and an opportunity that simply will not come again.
For sale
Price cut: $4M (6/30)
$24,995,000
906 N Beverly Dr, Beverly Hills, CA 90210
6beds
8,932sqft
Residential, Single Family Residence
Built in 1991
0.43 Acres Lot
$-- Zestimate®
$2,798/sqft
$-- HOA
What's special
Sparkling lap poolResort-calibrated backyardHerringbone european oak floorsMatte venetian plaster wallsThree fireplacesCustom closetsElegant iron gates
- 140 days
- 2,370
- 158
Zillow last checked:
Listing updated:
Listed by:
Joshua Altman DRE # 01764587 310-819-3250,
Douglas Elliman of California, Inc. 310-819-3250,
Matthew J. Altman DRE # 01874316 310-819-3250,
Douglas Elliman of California, Inc.
Source: CLAW,MLS#: 26663631
Facts & features
Interior
Bedrooms & bathrooms
- Bedrooms: 6
- Bathrooms: 7
- Full bathrooms: 6
- 1/2 bathrooms: 1
Rooms
- Room types: Breakfast, Breakfast Area, Guest-Maids Quarters, Entry, Dressing Area, Dining Area, Dining Room, Office, Walk-In Closet, Living Room, Powder, Family Room, Guest House, Patio Covered, Patio Open
Bedroom
- Features: Dressing Area, Walk-In Closet(s)
Bathroom
- Features: Double Vanity(s), Powder Room, Shower and Tub
Kitchen
- Features: Kitchen Island, Marble Counters, Remodeled
Heating
- Central
Cooling
- Central Air
Appliances
- Included: Range, Oven, Microwave, Freezer, Range/Oven, Refrigerator, Washer, Dryer, Dishwasher
- Laundry: Inside, Laundry Area
Features
- 2 Staircases, Bar, Built-in Features, High Ceilings, Recessed Lighting, Built-Ins, Breakfast Area, Dining Area, Eat-in Kitchen, Kitchen Island
- Flooring: Mixed, Hardwood, Stone
- Has fireplace: Yes
- Fireplace features: Living Room, Family Room
Interior area
- Total structure area: 8,932
- Total interior livable area: 8,932 sqft
Property
Parking
- Total spaces: 7
- Parking features: Guest, Driveway, Gated, Garage - 2 Car, Garage - 1 Car, Private, Private Garage, Covered, Garage Is Attached, Garage Is Detached, On Street
- Attached garage spaces: 3
- Uncovered spaces: 4
Features
- Levels: Two
- Entry location: Foyer
- Patio & porch: Covered, Patio
- Exterior features: Balcony
- Has private pool: Yes
- Pool features: In Ground, Heated, Private
- Has spa: Yes
- Spa features: In Ground, Private, Heated
- Has view: Yes
- View description: Pool
- Has water view: Yes
Lot
- Size: 0.43 Acres
- Dimensions: 85 x 222
- Features: Back Yard, Landscaped, Lawn, Yard, Flats
Details
- Additional structures: Guest House
- Parcel number: 4344001002
- Zoning: BHR1*
- Special conditions: Standard
Construction
Type & style
- Home type: SingleFamily
- Property subtype: Residential, Single Family Residence
Condition
- Updated/Remodeled
- Year built: 1991
Utilities & green energy
- Sewer: In Street
Community & HOA
Community
- Security: Gated
HOA
- Has HOA: No
Location
- Region: Beverly Hills
Financial & listing details
- Price per square foot: $2,798/sqft
- Tax assessed value: $5,840,548
- Date on market: 4/23/2026
Estimated market value
Not available
Estimated sales range
Not available
Not available
Price history
| Date | Event | Price |
|---|---|---|
| 6/30/2026 | Price change | $24,995,000-13.8%$2,798/sqft |
Source:  CLAW #26663631 Report a problem CLAW #26663631 Report a problem | ||
| 4/23/2026 | Listed for sale | $28,995,000+123.1%$3,246/sqft |
Source: CLAW #26663631 Report a problem | ||
| 7/15/2021 | Listing removed | -- |
Source:  Douglas Elliman Report a problem Douglas Elliman Report a problem | ||
| 6/28/2021 | Pending sale | $12,995,000$1,455/sqft |
Source: Douglas Elliman #20652402 Report a problem | ||
| 2/24/2021 | Price change | $12,995,000-6.5%$1,455/sqft |
Source: Douglas Elliman #20652402 Report a problem | ||
| 2/1/2021 | Price change | $13,900,000-7.3%$1,556/sqft |
Source: Douglas Elliman #20652402 Report a problem | ||
| 10/29/2020 | Listed for sale | $14,995,000$1,679/sqft |
Source: Douglas Elliman #20652402 Report a problem | ||
Public tax history
| Year | Property taxes | Tax assessment |
|---|---|---|
| 2026 | -- | $5,840,548 +2% |
| 2025 | $69,669 +2.2% | $5,726,028 +2% |
| 2024 | $68,162 +1.8% | $5,613,754 +2% |
| 2023 | $66,936 +2.9% | $5,503,681 +2% |
| 2022 | $65,023 +3% | $5,395,767 +2% |
| 2021 | $63,116 +0.3% | $5,289,969 +1% |
| 2020 | $62,905 | $5,235,728 +2% |
| 2019 | $62,905 +6.9% | $5,133,067 +2% |
| 2018 | $58,844 | $5,032,419 +2% |
| 2017 | $58,844 +2.4% | $4,933,745 +2% |
| 2016 | $57,460 +1.8% | $4,837,006 +1.5% |
| 2015 | $56,452 +8.1% | $4,764,351 +2% |
| 2014 | $52,230 | $4,671,025 +2.5% |
| 2012 | -- | $4,558,741 +2% |
| 2011 | -- | $4,469,355 +0.8% |
| 2010 | -- | $4,435,953 -0.2% |
| 2009 | -- | $4,446,492 +2% |
| 2008 | -- | $4,359,307 +2% |
| 2007 | -- | $4,273,831 +2% |
| 2006 | -- | $4,190,031 |
| 2005 | -- | $4,190,031 +4% |
| 2004 | -- | $4,027,330 +1.9% |
| 2003 | -- | $3,953,519 +2% |
| 2002 | -- | $3,876,000 +6.6% |
| 2000 | -- | $3,636,150 |
Find assessor info on the county website
Monthly payment
Est. payment
Payment breakdown
Explore the cost of this home by adjusting the details. Changes won't be saved.Climate risks
Neighborhood: Beverly Hills Gateway
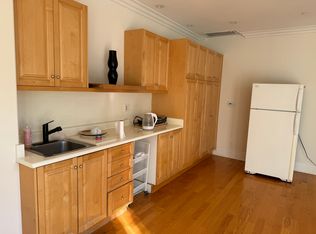
- $7,112,5001 bd1 ba-- sqft908 N Beverly Dr, Beverly Hills, CA 90210Off Market
- $7,509,0004 bd3 ba3.9k sqft910 N Beverly Dr, Beverly Hills, CA 90210Off Market
- $22,950,0006 bd8 ba7k sqft904 N Beverly Dr, Beverly Hills, CA 90210For Sale
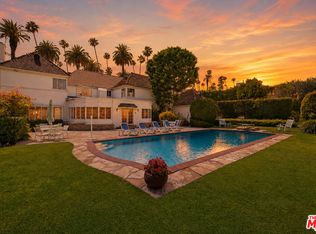
- $14,711,7005 bd7 ba8k sqft901 N Rexford Dr, Beverly Hills, CA 90210Off Market
Similar homes
- $22,950,0006 bd8 ba7k sqft904 N Beverly Dr, Beverly Hills, CA 90210For SaleMLS ID #26850659, Lea Porter DRE # 00932907, The Beverly Hills Estates. CLAW
- $18,495,0005 bd5 ba5.4k sqft976 N Alpine Dr, Beverly Hills, CA 90210For Sale
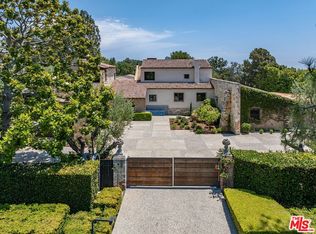 MLS ID #26985621, Branden Williams DRE # 01774287, The Beverly Hills Estates. CLAW
 - $24,900,0007 bd9 ba8k sqft1120 El Retiro Way, Beverly Hills, CA 90210For Sale
 MLS ID #26635669, James Harris DRE # 01909801, Carolwood Estates. CLAW
 - $27,998,0006 bd6 ba6.5k sqft624 Cole Pl, Beverly Hills, CA 90210For Sale
 MLS ID #25568099, Trey Alligood DRE # 02099406, Douglas Elliman. CLAW
Local buyer's agents are ready to help
