A dual-entry motor court paved in stone sets the stage for arrival, framed by a striking wood-slatted facade and seamless glass balconies that lend the residence its warm modern presence. The approach unfolds with quiet confidence, introducing interiors defined by grand proportions, plastered walls, and meticulously crafted millwork that carries continuity throughout the home. Inside, the main level reveals a sequence of expansive gathering spaces designed for both scale and intimacy. A formal living room wrapped entirely in floor-to-ceiling glass draws natural light deep into the home, while the adjacent dining room connects discreetly to the chef's kitchen. Here, bespoke stone walls and countertops meet custom oak cabinetry, anchored by two dramatic waterfall islands that serve as both workspace and social centerpiece. Wolf, Miele, and Sub-Zero appliances integrate seamlessly within the design, while a casual dining area sits just beyond. The kitchen transitions effortlessly into a generous family room centered around a ribbed-detail fireplace, with towering pocket glass doors dissolving the boundary between interior living and the surrounding grounds. A sculptural staircase elegantly curved and extending across three floors acts as a visual anchor, its glass ceiling above filtering daylight downward, while an elevator provides effortless access to every level. Above, a library-style lounge at the landing connects the primary suite with three additional bedroom suites, each offering walk-in closets and beautifully appointed baths, with the largest featuring a private patio overlooking Alpine. The primary suite serves as a peaceful retreat with a ribbed fireplace and a covered wraparound terrace. Its boutique-style dressing room leads to a marble bathroom with dual vanities, soaking tub, and oversized rainfall shower, where glass walls open directly to the terrace and backyard beyond. The lower level unfolds around a dramatic double-height glass courtyard, where a living olive tree rises beside a vertical green wall to create a serene natural centerpiece. Arranged around this space are a series of gathering and lifestyle areas including a large lounge with billiards, a marble bar with dual wine refrigerators, and a dedicated theater. A private office and library open to their own patio for quiet work or reading, while wellness amenities include a fitness studio, sauna, and steam room. This floor also accommodates a guest bedroom with walk-in closet and en-suite bath sharing the library patio, along with a laundry room and three full bathrooms. Outdoors, a long covered patio with integrated heating and an outdoor kitchen anchors the grounds, complemented by a pool, spa, outdoor shower, and multiple lounge areas designed for relaxed entertaining. Located within the Beverly Hills Flats, the residence places the city's most celebrated shopping, dining, and cultural destinations just minutes away, along with access to top-rated schools and community amenities.
New construction
Price cut: $2M (5/28)
$20,995,000
510 N Alpine Dr, Beverly Hills, CA 90210
6beds
10,973sqft
:
Get pre-qualified$138,578/mo
Residential, Single Family Residence
Built in 2026
0.27 Acres Lot
$19,707,400 Zestimate®
$1,913/sqft
$-- HOA
What's special
Two dramatic waterfall islandsGrand proportionsSeamless glass balconiesDedicated theaterExpansive gathering spacesBoutique-style dressing roomLarge lounge with billiards
- 156 days |
- 3,675 |
- 249 |
Zillow last checked:
Listing updated:
Listed by:
David Parnes DRE # 01905862 310-894-3435,
Carolwood Estates 310-623-3600
Source: CLAW,MLS#: 26661757
Facts & features
Interior
Bedrooms & bathrooms
- Bedrooms: 6
- Bathrooms: 8
- Full bathrooms: 1
- 3/4 bathrooms: 6
- 1/2 bathrooms: 1
Rooms
- Room types: Bar, Billiard Room, Bonus Room, Breakfast Area, Breakfast Bar, Den, Living Room, Library, Home Theatre, Gym, Guest-Maids Quarters, Great Room, Formal Entry, Family Room, Entry, Powder, Sauna, Walk-In Closet, Patio Covered, Patio Open, Office, Media Room, Dining Room
Heating
- Central
Cooling
- Central Air
Appliances
- Included: Indoor Grill, Bar Ice Maker, Barbeque, Disposal, Freezer, Dryer, Dishwasher, Microwave, Washer, Refrigerator, Range/Oven
- Laundry: Inside, Laundry Room, Upper Level, Other
Features
- Bar, Built-in Features, Elevator, Open Floorplan, Turnkey, Storage, High Ceilings, Built-Ins
- Flooring: Marble, Stone, Tile, Hardwood
- Has fireplace: Yes
- Fireplace features: Family Room
Interior area
- Total structure area: 10,973
- Total interior livable area: 10,973 sqft
Property
Parking
- Total spaces: 4
- Parking features: Driveway - Combination, Carport
- Has carport: Yes
- Covered spaces: 1
- Uncovered spaces: 3
Features
- Levels: Three Or More
- Stories: 3
- Entry location: Elevator
- Exterior features: Balcony, Barbecue
- Pool features: In Ground
- Spa features: In Ground
- Fencing: Fenced,Fenced Yard
- Has view: Yes
- View description: None
Lot
- Size: 0.27 Acres
- Features: Back Yard, Front Yard, Lawn, Street Lighting, Sidewalks
Details
- Additional structures: Gazebo
- Parcel number: 4341023005
- Zoning: BHR1*
- Special conditions: Standard
Construction
Type & style
- Home type: SingleFamily
- Architectural style: Modern
- Property subtype: Residential, Single Family Residence
Materials
- Plaster Walls
Condition
- New Construction
- New construction: Yes
- Year built: 2026
Community & HOA
Community
- Security: Alarm System
HOA
- Has HOA: No
Location
- Region: Beverly Hills
Financial & listing details
- Price per square foot: $1,913/sqft
- Tax assessed value: $6,897,852
- Annual tax amount: $83,096
- Date on market: 3/9/2026
Estimated market value
$19,707,400
$18.72M - $20.69M
$6,262/mo
Price history
| Date | Event | Price |
|---|---|---|
| 5/28/2026 | Price change | $20,995,000-8.7%$1,913/sqft |
Source:  CLAW #26661757 Report a problem CLAW #26661757 Report a problem | ||
| 3/9/2026 | Listed for sale | $23,000,000+253.8%$2,096/sqft |
Source: CLAW #26661757 Report a problem | ||
| 10/22/2021 | Sold | $6,500,000+54.8%$592/sqft |
Source:  CLAW #21742042 Report a problem CLAW #21742042 Report a problem | ||
| 5/3/2013 | Sold | $4,200,000+13.5%$383/sqft |
Source: Public Record Report a problem | ||
| 4/11/2013 | Listed for sale | $3,700,000$337/sqft |
Source: Hilton & Hyland #13664053 Report a problem | ||
Public tax history
| Year | Property taxes | Tax assessment |
|---|---|---|
| 2025 | $83,096 +2.2% | $6,897,852 +2% |
| 2024 | $81,312 +1.8% | $6,762,600 +2% |
| 2023 | $79,835 +3% | $6,630,000 +2% |
| 2022 | $77,539 +37.2% | $6,500,000 +36% |
| 2021 | $56,510 +0.3% | $4,778,121 +1% |
| 2020 | $56,323 | $4,729,128 +2% |
| 2019 | $56,323 +6.6% | $4,636,401 +2% |
| 2018 | $52,855 | $4,545,493 +2% |
| 2017 | $52,855 +2.4% | $4,456,367 +2% |
| 2016 | $51,606 +1.6% | $4,368,989 +1.5% |
| 2015 | $50,771 +8.1% | $4,303,363 +2% |
| 2014 | $46,956 | $4,219,067 +51.2% |
| 2012 | -- | $2,790,720 +882.1% |
| 2011 | -- | $284,148 +0.8% |
| 2010 | -- | $282,026 -0.2% |
| 2009 | -- | $282,697 +2% |
| 2008 | -- | $277,155 +2% |
| 2007 | -- | $271,722 +2% |
| 2006 | -- | $266,395 |
| 2005 | -- | $266,395 +4% |
| 2004 | -- | $256,052 +1.9% |
| 2003 | -- | $251,360 +2% |
| 2002 | -- | $246,433 +4% |
| 2000 | -- | $236,866 |
Find assessor info on the county website
Monthly payment
Est. payment
Payment breakdown
Explore the cost of this home by adjusting the details. Changes won't be saved.Climate risks
Neighborhood: The Flats
Nearby schools
GreatSchools rating
- NAHawthorne Elementary SchoolGrades: K-5Distance: 0.3 mi
- 9/10Beverly Vista Elementary SchoolGrades: 6-8Distance: 0.9 mi
- 9/10Beverly Hills High SchoolGrades: 9-12Distance: 1.2 mi
- $16,515,3007 bd9 ba9.3k sqft508 N Alpine Dr, Beverly Hills, CA 90210Off Market
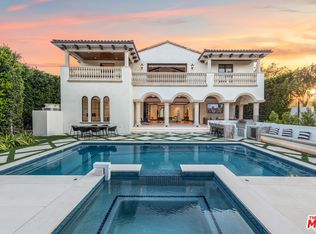
- $5,796,2002 bd3 ba3.2k sqft512 N Alpine Dr, Beverly Hills, CA 90210Off Market
- $8,735,5004 bd6 ba4.6k sqft514 N Alpine Dr, Beverly Hills, CA 90210Off Market
- $5,018,4003 bd2 ba1.8k sqft506 N Alpine Dr, Beverly Hills, CA 90210Off Market
- $12,394,6007 bd8 ba6.9k sqft511 Foothill Rd, Beverly Hills, CA 90210Off Market
- $6,197,9004 bd3 ba2.5k sqft509 Foothill Rd, Beverly Hills, CA 90210Off Market
- $7,400,0003 bd4 ba3.2k sqft513 Foothill Rd, Beverly Hills, CA 90210Sold
- $8,056,5003 bd3 ba2.2k sqft507 Foothill Rd, Beverly Hills, CA 90210Off Market
A local agent can set up tours, give advice and negotiate with sellers.
Similar homes
- $19,999,0006 bd9 ba13k sqft809 N Rexford Dr, Beverly Hills, CA 90210For Sale
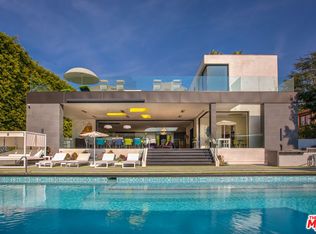 MLS ID #26830131, Mehdi Maamri DRE # 02226495, The Agency. CLAW
 - $17,500,0005 bd7 ba5.5k sqft520 Stonewood Dr, Beverly Hills, CA 90210For Sale
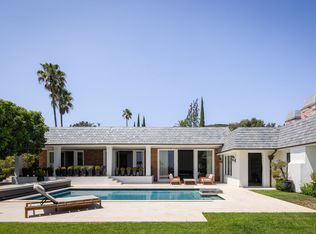 MLS ID #26870403, Tyrone McKillen DRE # 01915539, Plus Real Estate. CLAW
 - $19,995,0006 bd8 ba8.8k sqft1061 Loma Vista Dr, Beverly Hills, CA 90210For Sale
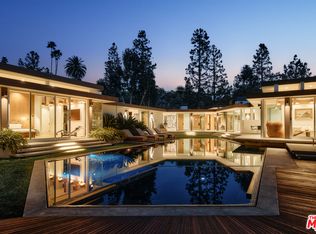 MLS ID #25535231, Elizabeth Donovan DRE # 01930016, Coldwell Banker Realty. CLAW
 - $24,995,0006 bd7 ba8.9k sqft906 N Beverly Dr, Beverly Hills, CA 90210For Sale
 MLS ID #26663631, Joshua Altman DRE # 01764587, Douglas Elliman of California, Inc.. CLAW
 - $17,995,0005 bd8 ba8k sqft1122 La Altura Rd, Beverly Hills, CA 90210For SaleMLS ID #26852491, Jack Harris DRE # 02022241, The Beverly Hills Estates. CLAW
- $22,000,0004 bd6 ba6k sqft530 Leslie Ln, Beverly Hills, CA 90210For SaleMLS ID #25566133, Kurt Rappaport DRE # 01036061, Westside Estate Agency Inc.. CLAW
- $19,800,0005 bd9 ba10k sqft2002 Loma Vista Dr, Beverly Hills, CA 90210For SaleMLS ID #26809551, Jade Mills DRE # 00526877, Coldwell Banker Realty. CLAW
- $14,995,0006 bd7 ba8.6k sqft455 Castle Pl, Beverly Hills, CA 90210For SaleMLS ID #26867481, David Parnes DRE # 01905862, Carolwood Estates. CLAW
- $24,900,0007 bd9 ba8k sqft1120 El Retiro Way, Beverly Hills, CA 90210For SaleMLS ID #26635669, James Harris DRE # 01909801, Carolwood Estates. CLAW
- $19,885,0007 bd9 ba7.9k sqft525 Arkell Dr, Beverly Hills, CA 90210For SaleMLS ID #26857477, Ernie Carswell DRE # 01111566, Sotheby's International Realty. CLAW
- $21,750,0004 bd5 ba6.3k sqft9360 Readcrest Dr, Beverly Hills, CA 90210For SaleMLS ID #25590661, Tyrone McKillen DRE # 01915539, Plus Real Estate. CLAW
- $16,995,0006 bd8 ba6.5k sqft500 Chalette Dr, Beverly Hills, CA 90210For SaleMLS ID #26850589, Stephen Sweeney DRE # 02061063, The Beverly Hills Estates. CLAW
- $24,988,0006 bd12 ba12k sqft565 Evelyn Pl, Beverly Hills, CA 90210For SaleMLS ID #25603791, Lolita Burghdorf DRE # 01804040, The Beverly Hills Estates. CLAW
- $19,995,0006 bd12 ba10k sqft1362 Bella Oceana Vis, Pacific Palisades, CA 90272For SaleMLS ID #26870433, Shana Tavangarian DRE # 02074214, Carolwood Estates. CLAW
- $16,799,0005 bd10 ba10k sqft1130 Angelo Dr, Beverly Hills, CA 90210For SaleMLS ID #26816423, Joshua Altman DRE # 01764587, Douglas Elliman of California, Inc.. CLAW
- $15,900,0006 bd11 ba8.8k sqft9330 Hazen Dr, Beverly Hills, CA 90210For SaleMLS ID #26851751, Santiago Arana DRE # 01492489, The Agency. CLAW
- $23,995,0006 bd8 ba10k sqft11507 Orum Rd, Los Angeles, CA 90049For SaleMLS ID #26850817, Aaron Kirman DRE # 01296524, Christie's International Real Estate SoCal. CLAW
- $27,998,0006 bd6 ba6.5k sqft624 Cole Pl, Beverly Hills, CA 90210For SaleMLS ID #25568099, Trey Alligood DRE # 02099406, Douglas Elliman. CLAW
- $14,950,0007 bd8 ba9.7k sqft1307 N Doheny Dr, Los Angeles, CA 90069For SaleMLS ID #26869805, Jacob Greene DRE # 01933997, Douglas Elliman of California, Inc.. CLAW
- $29,750,0006 bd9 ba9.8k sqft1210 Laurel Way, Beverly Hills, CA 90210New ConstructionMLS ID #26643465, Ginger Glass DRE # 01478465, Compass. CLAW
Local buyer's agents are ready to help
