Nestled in the heart of the legendary Trousdale Estates of Beverly Hills, 565 Evelyn Place is a custom-built modern architectural triumph that fuses precision craftsmanship with warm livability. Completed in 2017, this residence was envisioned as a statement of timeless contemporary design sculpted lines, dramatic volumes, and a seamless indoor-outdoor flow that celebrates the Southern California lifestyle. From the moment you approach, the home commands attention. Expansive glass openings frame serene water features, while the landscape unfolds in a series of intimate gardens and gathering spaces. Inside, natural light pours through open volumes, highlighting a sophisticated materials palette of walnut, limestone, and custom Italian marbles. A state-of-the-art lighting program offers pre-set ambient scenes, while Conrad electric shades provide effortless privacy and control.At the center of the home is a breathtaking Poggenpohl kitchen, clad in rare Borghini Carrara marble and meticulously outfitted for both passionate cooks and professional entertaining. Two Miele dishwashers, three integrated refrigerators, a full 60-inch range with steamer oven, a built-in coffee system, and three sinks allow for seamless culinary preparation. A discreet butler's pantry and a fully equipped second kitchen downstairs support large-scale entertaining while preserving the kitchen's sculptural elegance. Every living space has been designed for both intimacy and spectacle. The home features three dramatic wet bars with ice makers, a library wrapped in hand-painted wallpaper and custom walnut millwork, and a series of lounges anchored by bespoke fireplaces some leathered marble, others sculpted from specialty stone. The floor plan opens effortlessly to lush gardens and resort-inspired outdoor living, where a full kitchen with BBQ, stovetop, and ice maker joins a fireplace, integrated heaters, and tranquil fountains. A separate courtside stone entertaining area invites long, sunlit afternoons and evenings under the stars. The primary suite is a private sanctuary, featuring walnut floors, dual steam showers, heated bathroom floors, and exquisitely detailed Italian marble baths. Thoughtful luxuries such as a dedicated suite refrigerator elevate comfort to the highest level. Throughout the home, technology quietly enhances everyday living with Crestron whole-house control of lighting, climate, sound, and security. Additional comforts include a central vacuum system, a private elevator, and a five-car garage finished with the same level of detail as the living spaces. A custom-designed gym completes the experience, while water features and curated landscaping lend a sense of tranquility and escape. Every detail of 565 Evelyn Place reflects a passion for design and an uncompromising standard of craftsmanship. This is more than a home, it is a modern estate built for those who value artistry, innovation, and the enduring prestige of one of Beverly Hills' most sought-after enclaves.
For sale
$24,988,000
565 Evelyn Pl, Beverly Hills, CA 90210
6beds
12,709sqft
:
Get pre-qualified$165,335/mo
Residential, Single Family Residence
Built in 2017
0.68 Acres Lot
$22,967,800 Zestimate®
$1,966/sqft
$-- HOA
What's special
Dedicated suite refrigeratorSerene water featuresTranquil fountainsDramatic volumesPrivate elevatorHeated bathroom floorsCustom-designed gym
- 291 days |
- 1,281 |
- 83 |
Zillow last checked:
Listing updated:
Listed by:
Lolita Burghdorf DRE # 01804040 310-748-7717,
The Beverly Hills Estates 310-626-4248,
Jade Mills DRE # 00526877 310-285-7508,
Coldwell Banker Realty
Source: CLAW,MLS#: 25603791
Facts & features
Interior
Bedrooms & bathrooms
- Bedrooms: 6
- Bathrooms: 12
- Full bathrooms: 12
Rooms
- Room types: Billiard Room, Gym, Home Theatre, Atrium, Rec Room, Separate Maids Qtrs, Walk-In Closet, Walk-In Pantry, Patio Open, Patio Covered, Pantry, Office, Media Room, Living Room, Library, Guest-Maids Quarters, Formal Entry, Den, Dining Room, Dining Area
Heating
- Central
Cooling
- Air Conditioning, Central Air
Appliances
- Included: Bar Ice Maker, Barbeque, Dishwasher, Dryer, Ice Maker, Exhaust Fan, Water Line to Refrigerator, Water Purifier, Water Filter, Washer, Refrigerator, Microwave, Freezer
- Laundry: Laundry Area
Features
- Built-Ins
- Flooring: Hardwood, Marble, Stone
- Has fireplace: Yes
- Fireplace features: Kitchen, Den, Dining Room, Patio
Interior area
- Total structure area: 12,709
- Total interior livable area: 12,709 sqft
Property
Parking
- Total spaces: 3
- Parking features: Garage - 4+ Car, Private Garage, Driveway
- Has garage: Yes
- Has uncovered spaces: Yes
Features
- Levels: One
- Stories: 1
- Pool features: Heated And Filtered, In Ground
- Spa features: In Ground, Hot Tub
- Has view: Yes
- View description: Mountain(s), Hills
Lot
- Size: 0.68 Acres
- Dimensions: 69 x 200
Details
- Additional structures: None
- Parcel number: 4391001010
- Zoning: BHR1*
- Special conditions: Standard
Construction
Type & style
- Home type: SingleFamily
- Architectural style: Modern
- Property subtype: Residential, Single Family Residence
Condition
- Year built: 2017
Community & HOA
Community
- Security: Automatic Gate, Gated, Fire Sprinkler System, Secured Community, Fire and Smoke Detection System, Alarm System
HOA
- Has HOA: No
Location
- Region: Beverly Hills
Financial & listing details
- Price per square foot: $1,966/sqft
- Tax assessed value: $5,627,196
- Annual tax amount: $68,935
- Date on market: 10/9/2025
Estimated market value
$22,967,800
$21.82M - $24.12M
$8,862/mo
Price history
| Date | Event | Price |
|---|---|---|
| 4/13/2026 | Price change | $24,988,000-9.1%$1,966/sqft |
Source:  CLAW #25603791 Report a problem CLAW #25603791 Report a problem | ||
| 1/21/2026 | Price change | $27,500,000-3.5%$2,164/sqft |
Source: CLAW #25603791 Report a problem | ||
| 10/9/2025 | Listed for sale | $28,500,000+3035.3%$2,243/sqft |
Source: CLAW #25603791 Report a problem | ||
| 8/26/2025 | Listing removed | $95,000$7/sqft |
Source:  CLAW #25515969 Report a problem CLAW #25515969 Report a problem | ||
| 5/15/2025 | Price change | $95,000-29.6%$7/sqft |
Source: CLAW #25515969 Report a problem | ||
| 3/31/2025 | Listed for rent | $135,000$11/sqft |
Source: CLAW #25515969 Report a problem | ||
| 6/24/1996 | Sold | $909,000$72/sqft |
Source: Public Record Report a problem | ||
Public tax history
| Year | Property taxes | Tax assessment |
|---|---|---|
| 2025 | $68,935 +2.2% | $5,627,196 +2% |
| 2024 | $67,445 +1.8% | $5,516,860 +2% |
| 2023 | $66,241 +2.9% | $5,408,687 +2% |
| 2022 | $64,356 -14.9% | $5,302,635 -16% |
| 2021 | $75,595 +0.3% | $6,313,576 +1% |
| 2020 | $75,339 | $6,248,839 -8.6% |
| 2019 | $75,339 +273.2% | $6,834,000 +299.1% |
| 2018 | $20,186 | $1,712,191 +2% |
| 2017 | $20,186 +2.4% | $1,678,619 +2% |
| 2016 | $19,716 +1.9% | $1,645,706 +1.5% |
| 2015 | $19,349 +8% | $1,620,987 +2% |
| 2014 | $17,923 | $1,589,235 +2.5% |
| 2012 | -- | $1,551,034 +2% |
| 2011 | -- | $1,520,622 +0.8% |
| 2010 | -- | $1,509,258 -0.2% |
| 2009 | -- | $1,512,845 +2.6% |
| 2008 | -- | $1,474,359 +2% |
| 2007 | -- | $1,445,451 +2% |
| 2006 | -- | $1,417,110 |
| 2005 | -- | $1,417,110 +4% |
| 2004 | -- | $1,362,084 +1.9% |
| 2003 | -- | $1,337,121 +2% |
| 2002 | -- | $1,310,904 +9.2% |
| 2000 | -- | $1,200,000 |
Find assessor info on the county website
Monthly payment
Est. payment
Payment breakdown
Explore the cost of this home by adjusting the details. Changes won't be saved.Climate risks
Neighborhood: Trousdale Estates
Nearby schools
GreatSchools rating
- NAHawthorne Elementary SchoolGrades: K-5Distance: 2.2 mi
- 9/10Beverly Vista Elementary SchoolGrades: 6-8Distance: 3.2 mi
- 9/10Beverly Hills High SchoolGrades: 9-12Distance: 3.5 mi
- $8,450,4004 bd6 ba5.6k sqft575 Evelyn Pl, Beverly Hills, CA 90210Off Market
- $6,803,4004 bd5 ba4.1k sqft555 Evelyn Pl, Beverly Hills, CA 90210Off Market
- $5,216,7004 bd4 ba2.9k sqft585 Evelyn Pl, Beverly Hills, CA 90210Off Market
- $5,787,6004 bd4 ba4.5k sqft545 Evelyn Pl, Beverly Hills, CA 90210Off Market

- $3,869,7004 bd5 ba3.5k sqft9310 Cherokee Ln, Beverly Hills, CA 90210Off Market
- $5,872,3005 bd5 ba3.7k sqft2095 Loma Vista Dr, Beverly Hills, CA 90210Off Market
- $4,424,1003 bd4 ba2.8k sqft560 Evelyn Pl, Beverly Hills, CA 90210Off Market
- $5,529,1004 bd6 ba3.3k sqft9320 Cherokee Ln, Beverly Hills, CA 90210Off Market
A local agent can set up tours, give advice and negotiate with sellers.
Similar homes
- $28,500,0005 bd6 ba8.6k sqft610 Arkell Dr, Beverly Hills, CA 90210For Sale
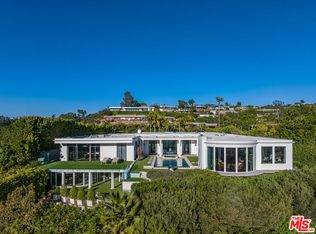 MLS ID #26637609, Chad Rogers DRE # 01204144, Hilton & Hyland. CLAW
 - $19,800,0005 bd9 ba10k sqft2002 Loma Vista Dr, Beverly Hills, CA 90210For Sale
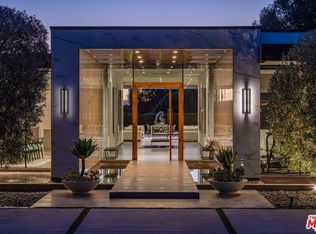 MLS ID #26809551, Jade Mills DRE # 00526877, Coldwell Banker Realty. CLAW
 - $19,999,0006 bd9 ba13k sqft809 N Rexford Dr, Beverly Hills, CA 90210For Sale
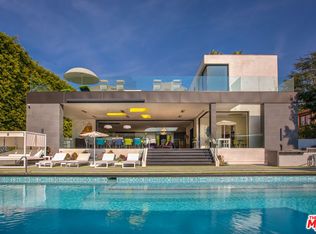 MLS ID #26830131, Mehdi Maamri DRE # 02226495, The Agency. CLAW
 - $24,900,0007 bd9 ba8k sqft1120 El Retiro Way, Beverly Hills, CA 90210For Sale
 MLS ID #26635669, James Harris DRE # 01909801, Carolwood Estates. CLAW
 - $21,495,0006 bd9 ba11k sqft11951 Pinnacle Pl, Beverly Hills, CA 90210For SaleMLS ID #26828399, Drew Fenton DRE # 01317962, Carolwood Estates. CLAW
- $17,999,0006 bd9 ba10k sqft1620 Carla Rdg, Beverly Hills, CA 90210For SaleMLS ID #26840967, Innawati 'Inna' Santoso DRE # 01745982, Compass. CLAW
- $24,995,0006 bd7 ba8.9k sqft906 N Beverly Dr, Beverly Hills, CA 90210For SaleMLS ID #26663631, Joshua Altman DRE # 01764587, Douglas Elliman of California, Inc.. CLAW
- $19,995,0005 bd5 ba6.9k sqft630 Clinton Pl, Beverly Hills, CA 90210For SaleMLS ID #26853713, Branden Williams DRE # 01774287, The Beverly Hills Estates. CLAW
- $15,900,0006 bd11 ba8.8k sqft9330 Hazen Dr, Beverly Hills, CA 90210For SaleMLS ID #26851751, Santiago Arana DRE # 01492489, The Agency. CLAW
- $28,495,0006 bd8 ba11k sqft9344 Nightingale Dr, Los Angeles, CA 90069For SaleMLS ID #26637641, Aaron Kirman DRE # 01296524, Christie's International Real Estate SoCal. CLAW
- $16,500,0005 bd6 ba6.9k sqft1535 Carla Rdg, Beverly Hills, CA 90210For SaleMLS ID #26853007, Ben Malka DRE # 02085112, The Beverly Hills Estates. CLAW
- $29,950,0006 bd7 ba7.5k sqft1169 Loma Linda Dr, Beverly Hills, CA 90210For SaleMLS ID #26777743, Rita Benelian DRE # 01054399, Keller Williams Hollywood Hills. CLAW
- $29,995,0005 bd9 ba11k sqft1500 Gilcrest Dr, Beverly Hills, CA 90210For SaleMLS ID #25545227, Kurt Rappaport DRE # 01036061, Westside Estate Agency Inc.. CLAW
- $22,500,0005 bd8 ba9.2k sqft812 N Bedford Dr, Beverly Hills, CA 90210For SaleMLS ID #26834029, Michael Libow DRE # 00863172, Compass. CLAW
- $19,488,0005 bd5 ba6.5k sqft402 Doheny Rd, Beverly Hills, CA 90210For SaleMLS ID #25605655, David Akhtarzad DRE # 01420000, David Akhtarzad. CLAW
- $29,950,0004 bd5 ba7k sqft1675 Carla Rdg, Beverly Hills, CA 90210New ConstructionMLS ID #26667507, Benjamin Bacal DRE # 01437782, Revel Real Estate. CLAW
- $32,500,0006 bd8 ba8.6k sqft1270 Shadow Hill Way, Beverly Hills, CA 90210For SaleMLS ID #26835899, Jay Harris DRE # 01913294, Douglas Elliman. CLAW
- $15,995,0007 bd10 ba10k sqft9135 Hazen Dr, Beverly Hills, CA 90210For SaleMLS ID #26834699, David Parnes DRE # 01905862, Carolwood Estates. CLAW
- $23,995,0006 bd8 ba10k sqft11507 Orum Rd, Los Angeles, CA 90049For SaleMLS ID #26850817, Aaron Kirman DRE # 01296524, Christie's International Real Estate SoCal. CLAW
- $29,995,0004 bd8 ba7.5k sqft1118 Calle Vista Dr, Beverly Hills, CA 90210For SaleMLS ID #24-392706, Drew Fenton DRE # 01317962, Carolwood Estates. CLAW
Local buyer's agents are ready to help
