"The Promontory" The ultimate view estate in LA. Situated on 8/10ths of an acre with unobstructed head-on views spanning from downtown LA to the ocean. A masterful creation by renowned architectural designer, Tim Morrison. A world-class modern estate implementing classic Hollywood Regency details and a grand scale featuring every conceivable amenity. Meticulously crafted interior of approximately 11,000 sf showcasing unparalleled views, scale, and quality. Enter a spectacular 2-story foyer, grand dining room, formal living room, and a bar all flow effortlessly for entertaining. Spectacular primary suite with explosive jetliner views, large sitting room and stunning dual baths and closets. Additional features include a state-of-the-art movie theater/screening room, 4 bedrooms, gym, and gourmet kitchen. One of the few view estates that possess a gated entry and vast motor court with 4-car garage. The rear grounds offer spectacular formal gardens, rolling lawns, and a dramatic floating zero edge pool. Located on the end of an exclusive cul-de-sac just minutes from the best restaurants and shopping in the city. Shown to pre-qualified clients only.
For sale
$29,995,000
1500 Gilcrest Dr, Beverly Hills, CA 90210
5beds
11,000sqft
Residential, Single Family Residence
Built in 2019
0.78 Acres Lot
$-- Zestimate®
$2,727/sqft
$-- HOA
What's special
Gourmet kitchenRolling lawnsLarge sitting roomGated entryGrand dining room
- 466 days
- 831
- 64
Zillow last checked:
Listing updated:
Listed by:
Kurt Rappaport DRE # 01036061 310-995-3214,
Westside Estate Agency Inc. 310-247-7770
Source: CLAW,MLS#: 25545227
Facts & features
Interior
Bedrooms & bathrooms
- Bedrooms: 5
- Bathrooms: 9
- Full bathrooms: 1
- 3/4 bathrooms: 6
- 1/2 bathrooms: 2
Rooms
- Room types: Bar, Breakfast Area, Den, Dining Room, Entry, Gym, Home Theatre, Living Room, Patio Covered, Patio Open, Powder, Walk-In Closet, Wine Cellar
Heating
- Central
Cooling
- Central Air
Appliances
- Included: Barbeque, Bar Ice Maker, Dishwasher, Dryer, Freezer, Disposal, Range/Oven, Washer, Refrigerator
- Laundry: Laundry Room
Features
- Built-Ins, Elevator
- Flooring: Hardwood, Stone
- Has fireplace: Yes
- Fireplace features: Dining Room, Living Room, Other
Interior area
- Total structure area: 11,000
- Total interior livable area: 11,000 sqft
Property
Parking
- Parking features: Garage - 4+ Car, Driveway, Private, Gated, Driveway Gate
- Has garage: Yes
- Has uncovered spaces: Yes
Features
- Levels: Two
- Stories: 2
- Has private pool: Yes
- Pool features: Heated, Infinity, Private
- Has spa: Yes
- Spa features: Heated, In Ground, Private
- Has view: Yes
- View description: City, City Lights, Coastline, Ocean, Panoramic, Tree Top
- Has water view: Yes
- Water view: Coastline,Ocean
Lot
- Size: 0.78 Acres
Details
- Additional structures: None
- Parcel number: 4352009054
- Zoning: LARE15
- Special conditions: Standard
- Other equipment: Other
Construction
Type & style
- Home type: SingleFamily
- Architectural style: Modern
- Property subtype: Residential, Single Family Residence
Condition
- Year built: 2019
Community & HOA
HOA
- Has HOA: No
Location
- Region: Beverly Hills
Financial & listing details
- Price per square foot: $2,727/sqft
- Date on market: 5/30/2025
Estimated market value
Not available
Estimated sales range
Not available
Not available
Price history
| Date | Event | Price |
|---|---|---|
| 6/3/2026 | Price change | $29,995,000-14.3%$2,727/sqft |
Source:  CLAW #25545227 Report a problem CLAW #25545227 Report a problem | ||
| 9/22/2025 | Price change | $34,995,000-11.4%$3,181/sqft |
Source: CLAW #25545227 Report a problem | ||
| 5/30/2025 | Listed for sale | $39,500,000-12.1%$3,591/sqft |
Source: CLAW #25545227 Report a problem | ||
| 7/22/2024 | Listing removed | -- |
Source: CLAW #23-337281 Report a problem | ||
| 12/13/2023 | Listed for sale | $44,950,000$4,086/sqft |
Source: CLAW #23-337281 Report a problem | ||
Public tax history
Tax history is unavailable.
Monthly payment
Est. payment
Payment breakdown
Explore the cost of this home by adjusting the details. Changes won't be saved.Climate risks
Neighborhood: Beverly Crest
- $34,108,0005 bd9 ba11k sqft1500 N Gilcrest Dr, Beverly Hills, CA 90210Off Market

- $3,804,100-- bd-- ba-- sqft9315 Beverly Crest Dr, Beverly Hills, CA 90210Off Market
- $3,995,0004 bd5 ba5.6k sqft9315 Beverly Crest Dr, Beverly Hills, CA 90210For Sale
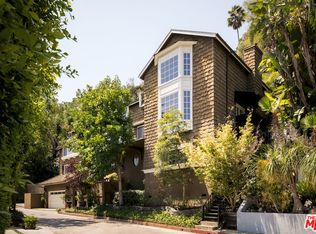
- $7,764,6004 bd5 ba3.3k sqft1510 Gilcrest Dr, Beverly Hills, CA 90210Off Market
Similar homes
- $29,800,0004 bd6 ba7k sqft1016 N Hillcrest Rd, Beverly Hills, CA 90210For Sale
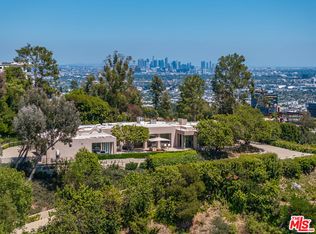 MLS ID #26895913, Victoria Risko DRE # 01033692, The Beverly Hills Estates. CLAW
 - $29,995,0004 bd8 ba7.5k sqft1118 Calle Vista Dr, Beverly Hills, CA 90210For Sale
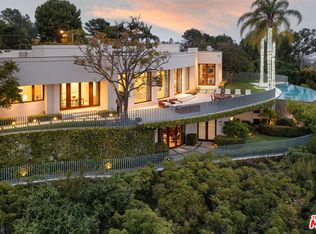 MLS ID #24-392706, Drew Fenton DRE # 01317962, Carolwood Estates. CLAW
 - $32,995,0006 bd9 ba11k sqft1200 Laurel Way, Beverly Hills, CA 90210For Sale
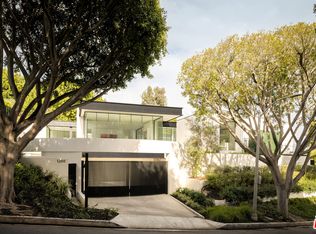 MLS ID #26865667, Ginger Glass DRE # 01478465, Compass. CLAW
 - $32,800,0005 bd9 ba13k sqft1357 Laurel Way, Beverly Hills, CA 90210For Sale
 MLS ID #26846365, Mauricio Umansky DRE # 01222825, The Agency. CLAW
Local buyer's agents are ready to help
