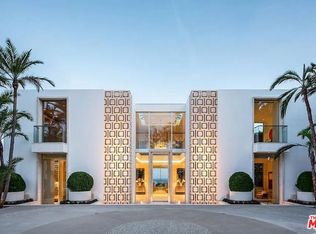
Perched above the city within the coveted Beverly Hills Post Office enclave, 1357 Laurel Way is a contemporary yet timeless estate defined by exceptional scale, craftsmanship, and sweeping vistas stretching from Downtown Los Angeles across the canyons and, to the Pacific Ocean.The main level serves as the heart of the home. Organic contemporary in design, the kitchen is anchored by a striking travertine stone range hood and complemented by bespoke walnut millwork. A sculptural travertine fireplace serves as a natural focal point in the family room, while expansive automated walls of glass dissolve the boundaries between inside and out. An elegant lounge and custom-designed bar overlook the vistas, with wraparound pocket doors opening to a lush grassy lawn and resort-style pool.The upper level is dedicated to private living quarters. The primary suite occupies its own secluded wing with a private terrace commanding views across the city skyline. Three additional en-suite bedrooms complete the level.The lower level presents a collection of amenities including a game room with fireplace, bar, and wine cellar, dedicated cinema and a fully equipped gym, sauna, and spa all, complemented by tranquil outdoor spaces centered around a calming water feature.Additional features include a prep kitchen, separate flexible-use room is conveniently located beyond the garage, a smart home system and privacy shades throughout.
For sale
$32,800,000
1357 Laurel Way, Beverly Hills, CA 90210
5beds
13,400sqft
Residential, Single Family Residence
Built in 2018
0.51 Acres Lot
$28,773,100 Zestimate®
$2,448/sqft
$-- HOA
What's special
- 121 days
- 3,047
- 370
Zillow last checked:
Listing updated:
Listed by:
Mauricio Umansky DRE # 01222825 424-230-3701,
The Agency 424-230-3700,
Brenden Abady DRE # 02377878 310-849-2587,
The Agency
Source: CLAW,MLS#: 26846365
Facts & features
Interior
Bedrooms & bathrooms
- Bedrooms: 5
- Bathrooms: 9
- Full bathrooms: 9
Rooms
- Room types: Bar, Family Room, Formal Entry, Great Room, Gym, Sauna, Home Theatre, Dining Area, Pantry, Wine Cellar
Heating
- Central
Cooling
- Central Air
Appliances
- Included: Dishwasher, Dryer, Freezer, Disposal, Microwave, Refrigerator, Range/Oven, Washer
- Laundry: Laundry Area, Laundry Room
Features
- Elevator
- Flooring: Hardwood, Mixed
- Has fireplace: Yes
- Fireplace features: Living Room, Fire Pit
Interior area
- Total structure area: 13,400
- Total interior livable area: 13,400 sqft
Property
Parking
- Total spaces: 9
- Parking features: Garage - 4+ Car, Gated, Private
- Has garage: Yes
Features
- Levels: Three Or More
- Stories: 3
- Pool features: In Ground, Heated
- Spa features: In Ground, Heated
- Has view: Yes
- View description: Canyon, City Lights, City, Ocean, Panoramic
- Has water view: Yes
- Water view: Ocean
Lot
- Size: 0.51 Acres
- Dimensions: 145 x 160
Details
- Additional structures: None
- Parcel number: 4355018041
- Zoning: LARE15
- Special conditions: Standard
Construction
Type & style
- Home type: SingleFamily
- Architectural style: Architectural
- Property subtype: Residential, Single Family Residence
Condition
- Year built: 2018
Community & HOA
Community
- Security: Alarm System
HOA
- Has HOA: No
Location
- Region: Beverly Hills
Financial & listing details
- Price per square foot: $2,448/sqft
- Tax assessed value: $17,686,800
- Date on market: 6/15/2026
Estimated market value
$28,773,100
$27.05M - $30.50M
Not available
Price history
| Date | Event | Price |
|---|---|---|
| 6/15/2026 | Listed for sale | $32,800,000+87.4%$2,448/sqft |
Source:  CLAW #26846365 Report a problem CLAW #26846365 Report a problem | ||
| 4/18/2024 | Listing removed | -- |
Source:  CLAW #24-373105 Report a problem CLAW #24-373105 Report a problem | ||
| 3/27/2024 | Listed for rent | $125,000+1685.7%$9/sqft |
Source: CLAW #24-373105 Report a problem | ||
| 3/25/2024 | Pending sale | $17,500,000+2.9%$1,306/sqft |
Source: CLAW #24-372613 Report a problem | ||
| 3/21/2024 | Sold | $17,000,000-5.6%$1,269/sqft |
Source: Public Record Report a problem | ||
| 11/15/2019 | Sold | $18,000,000+80.1%$1,343/sqft |
Source: Public Record Report a problem | ||
| 1/18/2017 | Listing removed | $9,995,000$746/sqft |
Source: Mercer Vine #16170584 Report a problem | ||
| 10/17/2016 | Listed for sale | $9,995,000+17.7%$746/sqft |
Source: Mercer Vine #16170584 Report a problem | ||
| 8/9/2016 | Listing removed | $8,495,000$634/sqft |
Source: Mercer Vine #16117386 Report a problem | ||
| 4/21/2016 | Listed for sale | $8,495,000+34.8%$634/sqft |
Source: Mercer Vine #16117386 Report a problem | ||
| 4/11/2016 | Sold | $6,300,000$470/sqft |
Source: Public Record Report a problem | ||
| 7/18/2015 | Listing removed | $7,000$1/sqft |
Source: Hilton & Hyland #14-815857 Report a problem | ||
| 7/2/2015 | Price change | $7,000-30%$1/sqft |
Source: Hilton & Hyland #14815857 Report a problem | ||
| 2/20/2015 | Price change | $9,995-13.1%$1/sqft |
Source: Hilton & Hyland #14-815857 Report a problem | ||
| 12/5/2014 | Listed for rent | $11,500$1/sqft |
Source: Hilton & Hyland #14-815857 Report a problem | ||
Public tax history
| Year | Property taxes | Tax assessment |
|---|---|---|
| 2026 | -- | $17,686,800 +2% |
| 2025 | $206,663 -25.6% | $17,340,000 -24.9% |
| 2024 | $277,633 +2% | $23,098,348 +2% |
| 2023 | $272,137 +4.9% | $22,645,442 +2% |
| 2022 | $259,314 +1.2% | $22,201,416 +2% |
| 2021 | $256,346 -1% | $21,766,094 +1% |
| 2020 | $259,023 | $21,542,910 +58.8% |
| 2019 | $259,023 +62.4% | $13,568,978 +107% |
| 2018 | $159,487 | $6,554,520 +2% |
| 2017 | $159,487 +106.6% | $6,426,000 +64.4% |
| 2016 | $77,201 +64.1% | $3,908,712 +1.5% |
| 2015 | $47,050 +1410.4% | $3,850,000 +1628.3% |
| 2014 | $3,115 | $222,762 +2.5% |
| 2012 | -- | $217,409 +2% |
| 2011 | -- | $213,147 +0.8% |
| 2010 | -- | $211,555 -0.2% |
| 2009 | -- | $212,059 +2% |
| 2008 | -- | $207,902 +2% |
| 2007 | -- | $203,827 +2% |
| 2006 | -- | $199,832 |
| 2005 | -- | $199,832 +4% |
| 2004 | -- | $192,075 +1.9% |
| 2003 | -- | $188,555 +2% |
| 2002 | -- | $184,859 +4% |
| 2000 | -- | $177,682 |
Find assessor info on the county website
Monthly payment
Est. payment
Payment breakdown
Explore the cost of this home by adjusting the details. Changes won't be saved.Climate risks
Neighborhood: Beverly Crest
- $4,313,1003 bd4 ba2.9k sqft1349 Laurel Way, Beverly Hills, CA 90210Off Market
- $3,731,500-- bd-- ba-- sqft1360 Dawnridge Dr, Beverly Hills, CA 90210Off Market
- $5,461,1004 bd6 ba4.3k sqft1367 Laurel Way, Beverly Hills, CA 90210Off Market
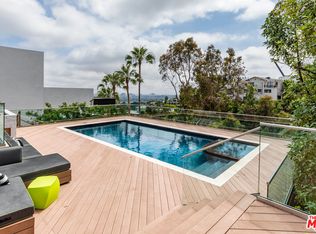
- $2,616,2003 bd4 ba2.7k sqft1354 Dawnridge Dr, Beverly Hills, CA 90210Off Market
Similar homes
- $32,995,0006 bd9 ba11k sqft1200 Laurel Way, Beverly Hills, CA 90210For Sale
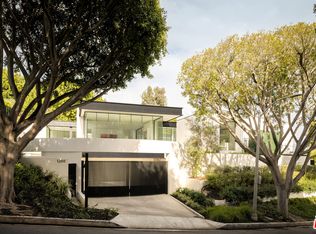 MLS ID #26865667, Ginger Glass DRE # 01478465, Compass. CLAW
 - $35,000,0005 bd7 ba15k sqft1465 Donhill Dr, Beverly Hills, CA 90210For Sale
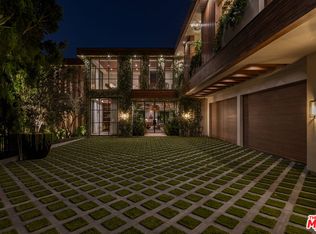 MLS ID #26876821, Sally Forster Jones DRE # 00558939, Compass. CLAW
 - $34,800,0007 bd8 ba11k sqft1140 Summit Dr, Beverly Hills, CA 90210New Construction
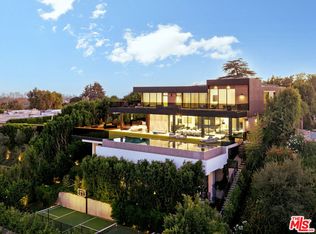 MLS ID #26866007, David Parnes DRE # 01905862, Carolwood Estates. CLAW
 - $29,995,0005 bd9 ba11k sqft1500 Gilcrest Dr, Beverly Hills, CA 90210For Sale
 MLS ID #25545227, Kurt Rappaport DRE # 01036061, Westside Estate Agency Inc.. CLAW
