First time available in a generation, The Popeil Estate is a distinguished Italian villa by Warner Group, conceived with the scale, privacy, and architectural presence of a true legacy property. Originally built for a major art collector, the estate is approached through a private gate and a long driveway at the end of an exclusive cul-de-sac, revealing an exceptionally private and secluded setting surrounded by nature. Set on more than 2.3 acres, the property features a large motor court, generous garaging, manicured grounds, and sweeping panoramic city and ocean views. The estate is just minutes from Sunset Boulevard, Trousdale Estates, and Beverly Hills' most coveted dining, shopping, and cultural destinations. Spanning approximately 14,595 square feet, the residence is defined by timeless elegance, grand proportions, and soaring ceiling heights ranging from 14 feet to nearly 30 feet in the dramatic skylit foyer. Vast public rooms open seamlessly to terraces and gardens, creating a graceful connection between the architecture, natural surroundings, and expansive grounds. The residence offers 8 bedrooms and 11 bathrooms, including an expansive primary suite with dual baths, generous closets, a large private view terrace, and a dedicated office. Additional amenities include a swimmer's pool, screening room, gym and wine storage for 600+ bottles. Beyond the main residence and gardens, the property includes an additional upper flat pad offering exceptional possibilities for a pickleball court, expansive grassy play area, citrus grove, or farm-to-table garden, with numerous other possibilities. A rare and significant offering, The Popeil Estate represents a level of scale, provenance, security, and privacy seldom found on the Westside.
For sale
$25,000,000
1672 Waynecrest Dr, Beverly Hills, CA 90210
8beds
14,595sqft
Residential, Single Family Residence
Built in 1995
2.34 Acres Lot
$22,011,600 Zestimate®
$1,713/sqft
$-- HOA
What's special
- 57 days
- 1,920
- 220
Zillow last checked:
Listing updated:
Listed by:
Linda May DRE # 00475038 310-623-3600,
Carolwood Estates 310-623-3600,
Drew Fenton DRE # 01317962 310-623-3622,
Carolwood Estates
Source: CLAW,MLS#: 26986193
Facts & features
Interior
Bedrooms & bathrooms
- Bedrooms: 8
- Bathrooms: 11
- Full bathrooms: 7
- 1/2 bathrooms: 4
Rooms
- Room types: Atrium, Den, Dining Room, Dressing Area, Formal Entry, Gym, Home Theatre, Living Room, Powder, Projection, Wine Cellar
Heating
- Central
Cooling
- Central Air
Appliances
- Included: Bar Ice Maker, Dishwasher, Dryer, Washer, Freezer, Disposal, Exhaust Fan, Microwave, Range/Oven, Refrigerator
- Laundry: Laundry Room
Features
- Built-Ins
- Flooring: Stone, Wood, Carpet
- Number of fireplaces: 2
- Fireplace features: Living Room
Interior area
- Total structure area: 14,595
- Total interior livable area: 14,595 sqft
Property
Parking
- Total spaces: 6
- Parking features: Driveway, Garage - 3 Car, Driveway Gate, Gated
- Garage spaces: 3
- Uncovered spaces: 3
Features
- Levels: Two
- Stories: 2
- Pool features: Heated
- Spa features: None
- Has view: Yes
- View description: Canyon, City, City Lights, Panoramic
Lot
- Size: 2.34 Acres
Details
- Additional structures: None
- Parcel number: 4352007023
- Zoning: LARE15
- Special conditions: Standard
Construction
Type & style
- Home type: SingleFamily
- Architectural style: Mediterranean
- Property subtype: Residential, Single Family Residence
Condition
- Year built: 1995
Community & HOA
Community
- Security: Gated
HOA
- Has HOA: No
Location
- Region: Beverly Hills
Financial & listing details
- Price per square foot: $1,713/sqft
- Tax assessed value: $8,287,682
- Date on market: 9/14/2026
Estimated market value
$22,011,600
$20.47M - $23.55M
Not available
Price history
| Date | Event | Price |
|---|---|---|
| 9/14/2026 | Listed for sale | $25,000,000+371.7%$1,713/sqft |
Source:  CLAW #26986193 Report a problem | ||
| 5/15/1997 | Sold | $5,300,000$363/sqft |
Source: Public Record Report a problem | ||
Public tax history
| Year | Property taxes | Tax assessment |
|---|---|---|
| 2026 | -- | $8,287,682 +2% |
| 2025 | $98,601 +1.2% | $8,125,179 +2% |
| 2024 | $97,427 +2% | $7,965,862 +2% |
| 2023 | $95,534 +4.9% | $7,809,669 +2% |
| 2022 | $91,113 +1.3% | $7,656,540 +2% |
| 2021 | $89,976 -1% | $7,506,413 +1% |
| 2020 | $90,840 | $7,429,445 +2% |
| 2019 | $90,840 +4.5% | $7,283,771 +2% |
| 2018 | $86,930 | $7,140,953 +2% |
| 2017 | $86,930 +2.2% | $7,000,936 +2% |
| 2016 | $85,044 +2.4% | $6,863,663 +1.5% |
| 2015 | $83,071 +1.2% | $6,760,566 +2% |
| 2014 | $82,068 | $6,628,137 +2.5% |
| 2012 | -- | $6,468,807 +2% |
| 2011 | -- | $6,341,969 +0.8% |
| 2010 | -- | $6,294,572 -0.2% |
| 2009 | -- | $6,309,527 +2% |
| 2008 | -- | $6,185,812 +2% |
| 2007 | -- | $6,064,522 +2% |
| 2006 | -- | $5,945,611 |
| 2005 | -- | $5,945,611 +4% |
| 2004 | -- | $5,714,738 +1.9% |
| 2003 | -- | $5,610,000 +33.9% |
| 2002 | -- | $4,189,456 +4% |
| 2000 | -- | $4,026,777 |
Find assessor info on the county website
Monthly payment
Est. payment
Payment breakdown
Explore the cost of this home by adjusting the details. Changes won't be saved.Climate risks
Neighborhood: Beverly Crest
- $3,013,697-- bd-- ba-- sqft1680 Waynecrest Dr, Beverly Hills, CA 90210Off Market
- $2,230,0001.49 acres9435 Lloydcrest Dr, BEVERLY HILLS, CA 90210Sold

- $2,230,000-- bd-- ba-- sqft9435 Lloydcrest Dr, Beverly Hills, CA 90210Off Market
- $2,707,0004 bd4 ba4k sqft1673 Waynecrest Dr, Beverly Hills, CA 90210Off Market
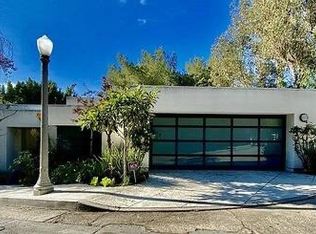
Similar homes
- $23,500,0005 bd8 ba8.6k sqft610 Arkell Dr, Beverly Hills, CA 90210For Sale
 MLS ID #26997313, Felix Pena DRE # 01414250, Hilton & Hyland. CLAW
- $24,500,0008 bd9 ba9.5k sqft9541 Sunset Blvd, Beverly Hills, CA 90210For Sale
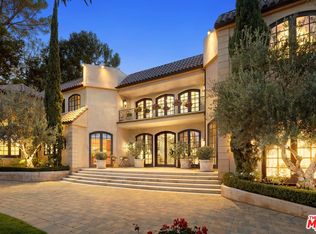 MLS ID #26841257, Tomer Fridman DRE # 01750717, The Beverly Hills Estates. CLAW
- $24,900,0007 bd9 ba8k sqft1120 El Retiro Way, Beverly Hills, CA 90210For Sale
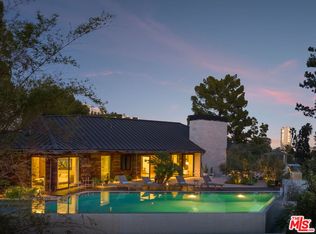 MLS ID #26635669, James Harris DRE # 01909801, Carolwood Estates. CLAW
- $22,995,0006 bd12 ba12k sqft565 Evelyn Pl, Beverly Hills, CA 90210For Sale
 MLS ID #26991501, Lolita Burghdorf DRE # 01804040, The Beverly Hills Estates. CLAW
