A once-in-a-generation California modern architectural compound spanning over a lushly landscaped acre where scale, design and privacy converge to achieve an extraordinary level of luxury & sophistication in a peaceful setting in the Studio City foothills. Conceived by Koffka/Phakos Design as a series of interconnected pavilions, the newly remodeled and expanded 9800+ SF main residence is defined by its soaring volumes, natural materials and an unwavering commitment to craftsmanship. Hemlock-clad vaulted ceilings, imported stone, designer tile, sculptural light fixtures and walls of glass create a dialogue between structure and setting, blurring the line between indoors and out at every turn. The main living spaces unfold with dramatic yet restrained elegance, conveying a sense of quiet sophistication, anchored by a showcase kitchen of exceptional scale featuring bespoke cabinetry, statement stone surfaces, top-of-the-line appliances and seamless access to multiple entertaining terraces supported by a fully appointed service kitchen. The primary suite is a sanctuary unto itself, positioned to capture treetop vistas and natural light, with a spa level bathroom clad in imported stone and anchored by a hand carved solid travertine soaking tub. Five en suite secondary bedrooms and the living areas throughout echo the same level of material integrity and architectural clarity. The lower-level lounge provides a dedicated environment for large-scale entertaining centered around a generous sunken conversation area featuring a 120-inch flat screen, seven-seat bar, dual powder rooms and a catering kitchen.A newly constructed detached guest house with kitchen, laundry, two bathrooms, sauna & steam shower provides flexibility for rejuvenation, fitness, or extended stays completing a compound that functions as both a private estate and a fully realized lifestyle environment.Fleetwood doors disappear to reveal a true resort environment outside where pool, spa, lounge areas and outdoor dining spaces are woven into the landscape with intention and ease. The grounds themselves are a defining feature expansive, layered, and remarkably private offering a sense of retreat seldom found within city limits. Mature landscaping, fire feature, terraced gardens, an outdoor kitchen with pizza oven, barbecue & bar plus a yoga platform tucked beneath a canopy of trees all create a series of distinct outdoor venues equally suited for grand entertaining and quiet, contemplative moments.Balancing form and function, the property integrates security, fire sprinkler & Crestron smart home systems throughout. Exterior construction features fire-rated DensGlass sheathing, Sho Sugi Ban siding from Nakamoto Forestry and a standing seam steel roof materials thoughtfully selected to enhance resiliency while preserving the home's architectural vision. As demand intensifies for compounds of this scale, design pedigree, and privacy in the Valley just moments from the studios & Ventura Boulevard with seamless access to the Westside this premier estate stands among the area's most significant offerings, where design, setting, and privacy align with the expectations of today's most discerning buyers.
For sale
$28,000,000
12309 Viewcrest Rd, Studio City, CA 91604
7beds
10,883sqft
Residential, Single Family Residence
Built in 1938
1.07 Acres Lot
$-- Zestimate®
$2,573/sqft
$-- HOA
What's special
Generous sunken conversation areaMature landscapingImported stoneSculptural light fixturesBespoke cabinetryFully appointed service kitchenStatement stone surfaces
- 143 days
- 1,561
- 128
Zillow last checked:
Listing updated:
Listed by:
Karen Medved DRE # 01235215 310-266-4236,
Compass,
Ernie Carswell DRE # 01111566 310-345-7500,
Sotheby's International Realty
Source: CLAW,MLS#: 26793259
Facts & features
Interior
Bedrooms & bathrooms
- Bedrooms: 7
- Bathrooms: 11
- Full bathrooms: 3
- 3/4 bathrooms: 5
- 1/2 bathrooms: 3
Rooms
- Room types: Bar, Breakfast Bar, Breakfast Area, Center Hall, Dressing Area, Entry, Family Room, Formal Entry, Great Room, Guest House, Guest-Maids Quarters, Gym, Powder, Sauna, Retreat, Service Entrance, Study
Bedroom
- Features: Dressing Area, Walk-In Closet(s)
Bathroom
- Features: Double Shower, Double Vanity(s), Powder Room, Remodeled, Shower and Tub, Shower Over Tub, Shower Stall, Steam Shower, Travertine
Kitchen
- Features: Gourmet Kitchen, Kitchen Island, Open to Family Room, Remodeled, Skylight(s)
Heating
- Central
Cooling
- Air Conditioning
Appliances
- Included: Indoor Grill, Built-In Gas, Convection Oven, Gas Cooktop, Double Oven, Gas Grill, Gas/Electric Range, Microwave, Oven, Gas Oven, Self Cleaning Oven, Range Hood, Range, Bar Ice Maker, Barbeque, Dishwasher, Dryer, Freezer, Disposal, Washer, Range/Oven, Refrigerator
- Laundry: Inside, Laundry Closet Stacked
Features
- Cathedral-Vaulted Ceilings, Two Story Ceilings, Turnkey, Recessed Lighting, Wired for Sound, Living Room Balcony, Smart Home, High Ceilings, Bar, Open Floorplan, Built-Ins, Breakfast Counter / Bar, Dining Area, Family Kitchen, Family Room, Kitchen Island, Living Room
- Flooring: Hardwood, Stone
- Doors: Sliding Doors
- Number of fireplaces: 2
- Fireplace features: Fire Pit, Living Room
Interior area
- Total structure area: 10,883
- Total interior livable area: 10,883 sqft
Property
Parking
- Total spaces: 15
- Parking features: Auto Driveway Gate, Circular Driveway, Secured, Direct Access, Garage Door Opener, Driveway, Garage - 4+ Car, Private Garage, Driveway Gate, Side By Side
- Garage spaces: 4
- Uncovered spaces: 11
Features
- Levels: Multi/Split
- Stories: 3
- Patio & porch: Living Room Deck Attached, Tile
- Exterior features: Balcony, Barbecue, Sauna Private, Living Room Balcony
- Pool features: Heated, In Ground, Lap, Infinity
- Has spa: Yes
- Spa features: Private, In Ground
- Has view: Yes
- View description: Trees/Woods, Tree Top, Mountain(s), Canyon
Lot
- Size: 1.07 Acres
- Dimensions: 159 x 290
Details
- Additional structures: Guest House, Detached Guest House
- Parcel number: 2376008013
- Zoning: LARE15
- Special conditions: Standard
Construction
Type & style
- Home type: SingleFamily
- Architectural style: Architectural
- Property subtype: Residential, Single Family Residence
Materials
- Roof: Metal
Condition
- Updated/Remodeled
- Year built: 1938
Utilities & green energy
- Sewer: In Street
- Water: In Street
Green energy
- Energy generation: Solar
Community & HOA
Community
- Security: Automatic Gate, Fire and Smoke Detection System, Fire Sprinkler System, Gated, Alarm System
HOA
- Has HOA: No
Location
- Region: Studio City
Financial & listing details
- Price per square foot: $2,573/sqft
- Tax assessed value: $5,359,100
- Date on market: 4/27/2026
Estimated market value
Not available
Estimated sales range
Not available
Not available
Price history
| Date | Event | Price |
|---|---|---|
| 4/27/2026 | Listed for sale | $28,000,000+454.5%$2,573/sqft |
Source:  CLAW #26793259 Report a problem CLAW #26793259 Report a problem | ||
| 2/15/2023 | Sold | $5,050,000-12.2%$464/sqft |
Source: Public Record Report a problem | ||
| 1/23/2023 | Contingent | $5,750,000$528/sqft |
Source: CLAW #22-221075 Report a problem | ||
| 12/9/2022 | Listed for sale | $5,750,000+6.5%$528/sqft |
Source: CLAW #22-221075 Report a problem | ||
| 9/1/2018 | Listing removed | $5,400,000$496/sqft |
Source: Hilton & Hyland #17284394 Report a problem | ||
| 7/23/2018 | Price change | $5,400,000-6.9%$496/sqft |
Source: Hilton & Hyland #17284394 Report a problem | ||
| 4/16/2018 | Price change | $5,799,000-7.2%$533/sqft |
Source: Hilton & Hyland #17284394 Report a problem | ||
| 2/8/2018 | Price change | $6,250,000-3.8%$574/sqft |
Source: Hilton & Hyland #17284394 Report a problem | ||
| 11/1/2017 | Listed for sale | $6,495,000$597/sqft |
Source: Hilton & Hyland #17284394 Report a problem | ||
Public tax history
| Year | Property taxes | Tax assessment |
|---|---|---|
| 2026 | -- | $5,359,100 +2% |
| 2025 | $63,533 +1.2% | $5,254,020 +2% |
| 2024 | $62,773 +193.2% | $5,151,000 +202.4% |
| 2023 | $21,410 +4.7% | $1,703,549 +2% |
| 2022 | $20,454 +1.4% | $1,670,147 +2% |
| 2021 | $20,174 -0.6% | $1,637,400 +1% |
| 2020 | $20,303 | $1,620,612 +2% |
| 2019 | $20,303 +4.8% | $1,588,836 +2% |
| 2018 | $19,366 | $1,557,684 +2% |
| 2017 | $19,366 +2.2% | $1,527,143 +2% |
| 2016 | $18,951 +2.8% | $1,497,200 +1.5% |
| 2015 | $18,427 +1.1% | $1,474,712 +2% |
| 2014 | $18,234 | $1,445,826 +2.5% |
| 2012 | -- | $1,411,073 +2% |
| 2011 | -- | $1,383,406 +0.8% |
| 2010 | -- | $1,373,068 -0.2% |
| 2009 | -- | $1,376,331 +2% |
| 2008 | -- | $1,349,345 +2% |
| 2007 | -- | $1,322,888 +2% |
| 2006 | -- | $1,296,950 |
| 2005 | -- | $1,296,950 +4% |
| 2004 | -- | $1,246,589 +1.9% |
| 2003 | -- | $1,223,743 +2% |
| 2002 | -- | $1,199,749 +4% |
| 2000 | -- | $1,153,163 |
Find assessor info on the county website
Monthly payment
Est. payment
Payment breakdown
Explore the cost of this home by adjusting the details. Changes won't be saved.Climate risks
Neighborhood: Studio City
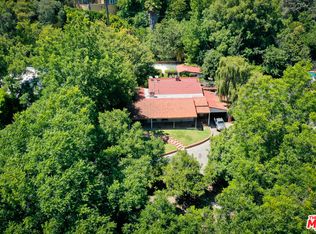
- $4,314,2004 bd3 ba2.9k sqft12301 Viewcrest Rd, Studio City, CA 91604Off Market
- $1,931,9003 bd2 ba2k sqft12319 Viewcrest Rd, Studio City, CA 91604Off Market
- $3,751,3004 bd5 ba4k sqft12372 Viewcrest Rd, Studio City, CA 91604Off Market
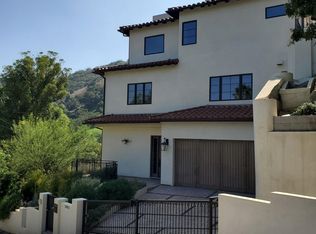
- $1,897,7003 bd2 ba1.7k sqft12325 Viewcrest Rd, Studio City, CA 91604Off Market
Similar homes
- $29,995,0007 bd10 ba10k sqft9631 Cedarbrook Dr, Beverly Hills, CA 90210For Sale
 MLS ID #26845965, Timothy Di Prizito DRE # 01433017, Christie's International Real Estate SoCal. CLAW
 - $25,000,0006 bd6 ba6.5k sqft624 Cole Pl, Beverly Hills, CA 90210For Sale
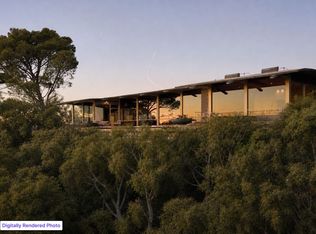 MLS ID #26989347, Trey Alligood DRE # 02099406, Douglas Elliman. CLAW
 - $29,995,0006 bd12 ba11k sqft1309 Davies Dr, Beverly Hills, CA 90210For Sale
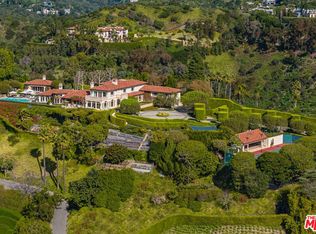 MLS ID #26986659, Branden Williams DRE # 01774287, The Beverly Hills Estates. CLAW
 - $29,900,0007 bd11 ba6.2k sqft1680 Old Oak Rd, Los Angeles, CA 90049For Sale
 MLS ID #26865757, Sandro Dazzan DRE # 01418033, The Agency. CLAW
Local buyer's agents are ready to help
