As Los Angeles embraces LACMA's new David Geffen Galleries, 800 Brooktree Road stands as a private residential expression of the same design ethos. Formed by acclaimed architect Bill Neburka, unseen and ultra private, this custom-built estate features sculptural curves and soft lines that flow effortlessly through the significant, truly parklike surrounding landscape. Encompassing 9,708 square feet across two levels, the eight-bedroom, six-and-a-half-bath residence is a masterclass in thoughtful scale, organic materiality, and quiet luxury. Floor-to-ceiling windows framed in natural wood create living portraits of the outdoors, revealing stands of mature native sycamores and coastal oaks, with more than 20 individually remarkable trees shading the meticulously maintained grounds of nearly 2 acres. Two nearby creeks converge at a wide Y, providing a year-round soundtrack of flowing water joined in summer by a gentle chorus of frogs enhancing the home's serene, retreat setting. The entrance offers an artful first impression with hand-fired, artisan tile and a striking abstract sycamore installation by maestra Sofia Londono. Interiors by Jeff Guga feature soaring ceilings, legendary, California-made, handcrafted Heath Ceramics floor and wall tile installations,wide-plank custom sown white oak floors, and soft-hued walls finished in hand-troweled Clayworks plaster. A refined palette of wood, clay, and brass was meticulously selected for warmth, durability, and the highest end, wabi-sabi approach to living. Jewelry for the home include Vola natural brass fixtures, and soft, sculpted brass railings and wall installations by bespoke craftsman Tadeusz Designs, and Bugatti level cabinetry by brothers Cheontaek and Sintek of Redraw. No detail has been overlooked. Further highlights include custom lighting with LED skylights, and Reveal lift-and-slide doors forming seamless walls of wood-framed glass. The chef's kitchen, music room, and living room each crowned by 15-foot ceilings open to a stunning grove of sycamores, while the primary suite enjoys tranquil views of coastal oaks. Expansive Alaskan cedar decks extend the living spaces outdoors, overlooking landscape design by Jay Griffith. A 60-foot saline lap pool and a standalone pool house with an additional bedroom and full bath complete the resort-caliber grounds. Built in 2022 by world-class craftspeople, this architectural statement embodies a refined aesthetic, moving in harmony with the essential forms of nature. Truly private yet remarkably convenient, the property is a walk from Rustic Canyon Recreation Center, and less than five minutes from the beach, Palisades Park, and the boutiques and cafs of Montana Avenue.
For sale
$24,995,000
800 Brooktree Rd, Pacific Palisades, CA 90272
8beds
9,708sqft
Residential, Single Family Residence
Built in 2022
1.04 Acres Lot
$22,090,000 Zestimate®
$2,575/sqft
$-- HOA
What's special
- 96 days
- 1,122
- 95
Zillow last checked:
Listing updated:
Listed by:
Aaron Kirman DRE # 01296524 310-994-9512,
Christie's International Real Estate SoCal 424-249-7162
Source: CLAW,MLS#: 26848505
Facts & features
Interior
Bedrooms & bathrooms
- Bedrooms: 8
- Bathrooms: 7
- Full bathrooms: 6
- 1/2 bathrooms: 1
Heating
- Central
Cooling
- Central Air
Appliances
- Included: Built-Ins, Gas/Electric Range, Oven, Range Hood, Indoor Grill, Barbeque, Dishwasher, Refrigerator, Range/Oven, Disposal, Dryer, Freezer, Ice Maker, Microwave, Water Filter, Washer, Water Purifier, Bar Ice Maker
- Laundry: Laundry Room, Gas Or Electric Dryer Hookup
Features
- Built-in Features, Built-Ins, Formal Dining Rm, Breakfast Area
- Flooring: Hardwood, Tile
- Number of fireplaces: 2
- Fireplace features: Living Room, Kitchen
Interior area
- Total structure area: 9,708
- Total interior livable area: 9,708 sqft
Property
Parking
- Total spaces: 17
- Parking features: Auto Driveway Gate, Carport, Circular Driveway, Gated, Garage - 2 Car
- Garage spaces: 3
- Carport spaces: 1
- Covered spaces: 4
- Uncovered spaces: 10
Features
- Levels: Two
- Stories: 2
- Pool features: In Ground
- Spa features: None
- Has view: Yes
- View description: Creek/Stream, Trees/Woods, Tree Top, Canyon
- Has water view: Yes
- Water view: Creek/Stream
- Waterfront features: Stream
Lot
- Size: 1.04 Acres
- Features: Back Yard, Secluded, Canyon
Details
- Additional structures: Pool House, Guest House, Detached Guest House
- Parcel number: 4409018001
- Zoning: LARE11
- Special conditions: Standard
- Other equipment: Network Wire, Phone System
Construction
Type & style
- Home type: SingleFamily
- Architectural style: Architectural
- Property subtype: Residential, Single Family Residence
Condition
- Year built: 2022
Utilities & green energy
Green energy
- Energy generation: Solar
Community & HOA
Community
- Security: Carbon Monoxide Detector(s), Resident Manager, Automatic Gate, Alarm System
HOA
- Has HOA: No
Location
- Region: Pacific Palisades
Financial & listing details
- Price per square foot: $2,575/sqft
- Tax assessed value: $8,356,217
- Date on market: 6/17/2026
Estimated market value
$22,090,000
$20.76M - $23.42M
Not available
Price history
| Date | Event | Price |
|---|---|---|
| 3/9/2026 | Listed for sale | $24,995,000-2.9%$2,575/sqft |
Source:  CLAW #26654887 Report a problem CLAW #26654887 Report a problem | ||
| 10/25/2025 | Listing removed | $25,750,000$2,652/sqft |
Source: CLAW #25537321 Report a problem | ||
| 7/21/2025 | Price change | $25,750,000-2.8%$2,652/sqft |
Source: CLAW #25537321 Report a problem | ||
| 5/12/2025 | Listed for sale | $26,500,000+268.1%$2,730/sqft |
Source: CLAW #25537321 Report a problem | ||
| 9/26/2017 | Sold | $7,200,000-4%$742/sqft |
Source: Public Record Report a problem | ||
| 8/1/2017 | Pending sale | $7,500,000$773/sqft |
Source: Coldwell Banker Residential Brokerage - Calabasas #SR17161140 Report a problem | ||
| 7/15/2017 | Listed for sale | $7,500,000$773/sqft |
Source: Coldwell Banker Residential Brokerage - Calabasas #SR17161140 Report a problem | ||
Public tax history
| Year | Property taxes | Tax assessment |
|---|---|---|
| 2026 | -- | $8,356,217 +2% |
| 2025 | $97,663 +1.1% | $8,192,370 +2% |
| 2024 | $96,565 +2% | $8,031,736 +2% |
| 2023 | $94,656 +5% | $7,874,251 +2% |
| 2022 | $90,190 +1.2% | $7,719,854 +2% |
| 2021 | $89,156 -1.1% | $7,568,485 +1% |
| 2020 | $90,110 | $7,490,880 +2% |
| 2019 | $90,110 +4.2% | $7,344,000 +2% |
| 2018 | $86,494 | $7,200,000 +1975.9% |
| 2017 | $86,494 +1851% | $346,838 +2% |
| 2016 | $4,433 +3.1% | $340,038 +1.5% |
| 2015 | $4,300 +0.5% | $334,931 +2% |
| 2014 | $4,280 | $328,372 +2.5% |
| 2012 | -- | $320,480 +2% |
| 2011 | -- | $314,197 +0.8% |
| 2010 | -- | $311,849 -0.2% |
| 2009 | -- | $312,591 +2% |
| 2008 | -- | $306,463 +2% |
| 2007 | -- | $300,455 +2% |
| 2006 | -- | $294,564 |
| 2005 | -- | $294,564 +4% |
| 2004 | -- | $283,127 +1.9% |
| 2003 | -- | $277,939 +2% |
| 2002 | -- | $272,490 +4% |
| 2000 | -- | $261,910 |
Find assessor info on the county website
Monthly payment
Est. payment
Payment breakdown
Explore the cost of this home by adjusting the details. Changes won't be saved.Climate risks
Neighborhood: Pacific Palisades
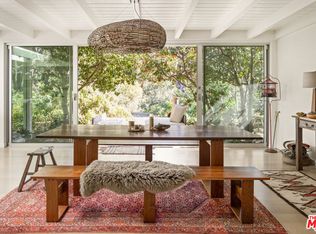
- $6,448,9004 bd3 ba2.4k sqft830 Brooktree Rd, Pacific Palisades, CA 90272Sold
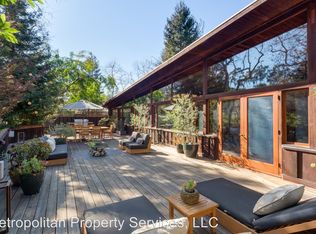
- $5,777,8005 bd5 ba4.1k sqft798 Brooktree Rd, Pacific Palisades, CA 90272Off Market
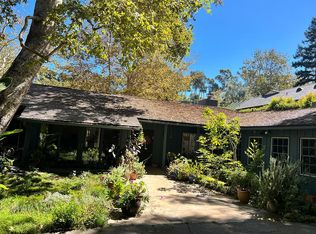
- $7,135,1006 bd4 ba3.2k sqft794 Brooktree Rd, Pacific Palisades, CA 90272Off Market
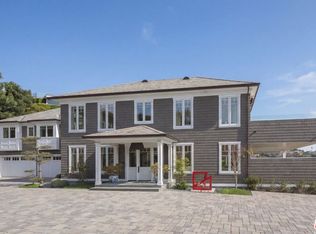
- $9,693,5005 bd6 ba5.5k sqft788 Brooktree Rd, Pacific Palisades, CA 90272Off Market
Similar homes
- $24,995,0005 bd7 ba7.1k sqft900 Napoli Dr, Pacific Palisades, CA 90272For Sale
 MLS ID #26836275, Aaron Kirman DRE # 01296524, Christie's International Real Estate SoCal. CLAW
 - $23,900,0006 bd9 ba10k sqft1722 San Remo Dr, Pacific Palisades, CA 90272For Sale
 MLS ID #26827133, Linda May DRE # 00475038, Carolwood Estates. CLAW
 - $21,995,0006 bd8 ba8.3k sqft1319 Amalfi Dr, Pacific Palisades, CA 90272For Sale
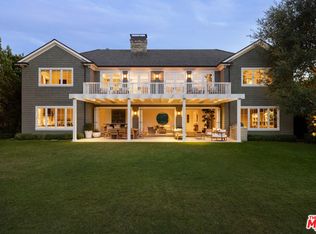 MLS ID #26644959, Santiago Arana DRE # 01492489, The Agency. CLAW
 - $31,500,0005 bd9 ba13k sqft652 Chautauqua Blvd, Pacific Palisades, CA 90272For Sale
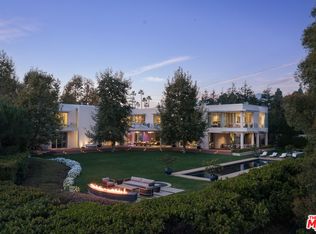 MLS ID #26668591, Linda May DRE # 00475038, Carolwood Estates. CLAW
Local buyer's agents are ready to help
