Skip main navigation
For sale
  • $28,500,000

    610 Arkell Dr, Beverly Hills, CA 90210

    5beds
    8,602sqft
    : 
    Loading
    Get pre-qualified
    Residential, Single Family Residence
    Built in ----
    0.54 Acres Lot
    $24,825,900 Zestimate®
    $3,313/sqft
    $-- HOA

    What's special

    Unusually wide frontageDramatic entryOpen concept layoutLuxurious primary suiteChevron patterned wood floorsWalls of glassSoaring ceilings
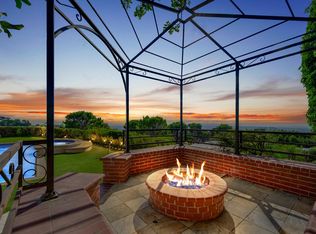
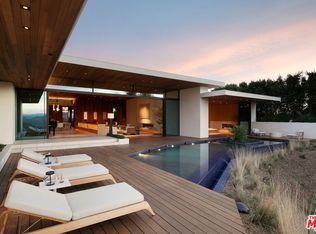
    Set on a tranquil cul-de-sac in the prestigious Trousdale Estates, this rare two story residence occupies a promontory lot with sweeping, unobstructed views spanning the city, canyon, and Pacific Ocean. An unusually wide frontage and expansive grounds, flanked by rare olive trees, & a private orchard producing seasonal fruits and vegetables creating a sense of privacy. Designed with a refined sense of scale, the open concept layout features soaring ceilings, & chevron patterned wood floors. A dramatic entry unfolds into light filled living and entertaining spaces, anchored by a chef's kitchen and a luxurious primary suite. Walls of glass reveal an infinity edge outdoor pool with breathtaking ocean views, of the city below. The primary bathroom has an indoor pool that delivers a rare resort experience within the home. Casa Alta Tierra is an estate of seclusion and distinction, set against a striking panoramic backdrop.
    165 days
    |
    1,028
    |
    56
    |

    Zillow last checked:

    Listing updated:

    Listed by:

    Chad Rogers DRE # 01204144 310-858-5417,

    Hilton & Hyland 310-278-3311,

    Branden Williams DRE # 01774287 310-776-0737,

    The Beverly Hills Estates

    Source: CLAW,MLS#: 26637609MLS Logo

    Loading...

      Facts & features

      Interior

      Bedrooms & bathrooms
      • Bedrooms: 5
      • Bathrooms: 6
      • Full bathrooms: 4
      • 1/2 bathrooms: 2
      Rooms
      • Room types: Breakfast, Den, Dining Room, Family Room, Living Room, Office, Other
      Heating
      • Central
      Cooling
      • Central Air
      Appliances
      • Included: Disposal, Freezer, Range/Oven, Dishwasher, Refrigerator
      • Laundry: Laundry Area
      Features
      • Built-Ins
      • Flooring: Mixed, Other
      • Has fireplace: Yes
      • Fireplace features: Other
      Interior area
      • Total structure area: 8,602
      • Total interior livable area: 8,602 sqft

      Property

      Parking
      • Total spaces: 5
      • Parking features: Driveway, Garage
      • Has garage: Yes
      • Covered spaces: 2
      • Uncovered spaces: 3
      Features
      • Levels: Two
      • Stories: 2
      • Pool features: In Ground
      • Spa features: In Ground
      • Has view: Yes
      • View description: City Lights, Mountain(s), Ocean
      • Has water view: Yes
      • Water view: Ocean
      Lot
      • Size: 0.54 Acres
      • Dimensions: 117 x 202
      Details
      • Additional structures: None
      • Parcel number: 4391038002
      • Zoning: BHR1*
      • Special conditions: Standard
      • Other equipment: Other

      Construction

      Type & style
      • Home type: SingleFamily
      • Architectural style: Contemporary
      • Property subtype: Residential, Single Family Residence

      Community & HOA

      HOA
      • Has HOA: No
      Location
      • Region: Beverly Hills

      Financial & listing details

      • Price per square foot: $3,313/sqft
      • Tax assessed value: $3,810,986
      • Annual tax amount: $46,754
      • Date on market: 1/26/2026

        Estimated market value

        $24,825,900

        $23.34M - $26.56M

        $34,411/mo

        Price history

        DateEventPrice
        1/26/2026Listed for sale$28,500,000+1128.2%$3,313/sqft
        Source: CLAW #26637609 Report a problem
        2/13/2019Listing removed$75,000$9/sqft
        Source: Hilton & Hyland #18388658 Report a problem
        11/6/2018Price change$75,000-25%$9/sqft
        Source: Hilton & Hyland #18388658 Report a problem
        9/25/2018Listed for rent$100,000$12/sqft
        Source: Hilton & Hyland #18388658 Report a problem
        3/30/2000Sold$2,320,500$270/sqft
        Source: Public Record Report a problem

        Public tax history

        YearProperty taxesTax assessment
        2025$46,754 +2.3%$3,810,986 +2%
        2024$45,698 +1.8%$3,736,261 +2%
        2023$44,884 +2.9%$3,663,002 +2%
        2022$43,609 +3%$3,591,179 +2%
        2021$42,325 +0.3%$3,520,765 +1%
        2020$42,180 $3,484,665 +2%
        2019$42,180 +7.3%$3,416,339 +2%
        2018$39,318 $3,349,353 +2%
        2017$39,318 +2.4%$3,283,681 +2%
        2016$38,398 +1.9%$3,219,296 +1.5%
        2015$37,679 +8%$3,170,940 +2%
        2014$34,882 $3,108,827 +2.5%
        2012-- $3,034,097 +2%
        2011-- $2,974,606 +0.8%
        2010-- $2,952,375 -0.2%
        2009-- $2,959,389 +2%
        2008-- $2,901,363 +2%
        2007-- $2,844,475 +2%
        2006-- $2,788,702
        2005-- $2,788,702 +4%
        2004-- $2,680,415 +1.9%
        2003-- $2,631,289 +2%
        2002-- $2,579,697 +459.6%
        2000-- $460,991
        Find assessor info on the county website

        Monthly payment

        Est. payment

        Payment breakdown

        Explore the cost of this home by adjusting the details. Changes won't be saved.
        All calculations are estimates and provided by Zillow, Inc. for informational purposes only. Actual amounts may vary.
        HOA fees may include property taxes on listings classified as Co-Ops. Contact the listing agent and/or owner for fee details.
        Mortgage interest rates are dependent on a number of factors, including credit score, down payment, and repayment length. Interest rate data provided by Zillow Group Marketplace, Inc. as of 1/1/1970 from various mortgage lenders with which we have lead or other similar arrangements; the Estimated Payment is an average of those rates.
        See how much you could borrow to make a competitive offer.

        Climate risks

        Neighborhood: Trousdale Estates

        Getting around

        14 / 100
        Car-Dependent
        0 / 100
        No Nearby Transit
        3 / 100
        Somewhat Bikeable

        Nearby schools

        GreatSchools rating

        A local agent can set up tours, give advice and negotiate with sellers.

        Browse local experts

        Similar homes

            • Local buyer's agents are ready to help