Skip main navigation
Off market
Street View
  • Tax assessed value
    $27,000,179

    620 Arkell Dr, Beverly Hills, CA 90210

    8beds
    18,400sqft
    Single Family Residence
    Built in ----
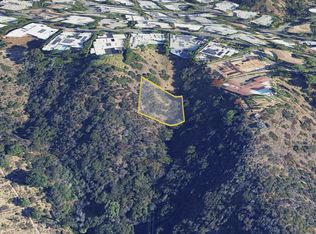
    0.7 Acres Lot
    $-- Zestimate®
    $1,467/sqft
    $7,930 Estimated rent

    Home value

    Not available

    Estimated sales range

    Not available

    $7,930/mo

    Zestimate® history
    Loading
    Loading...

    Owner options

    List your home for rent

    $7,930/mo

    Rent Zestimate®

    Find your next renter with Zillow Rental Manager. Plus, with online applications, you can quickly screen prospective tenants – for free.

    Learn more

    $7,930/mo

    Rent Zestimate®

    Refinance and save

    $172,159/mo

    Est. payment

    Refinancing to a lower rate could help reduce your monthly payments and save thousands over the life of the loan.

    See today's rates

    $172,159/mo

    Est. payment

    Explore your selling options

    Work with a Zillow partner agent

    Leverage their expertise and Zillow's premium Showcase listings to get your home seen by more buyers.

    Get started

    List with your own agent

    Get your home in front of millions of buyers by listing it on Zillow.

    Learn how to do it

    Sell it yourself

    Take full control of how buyers see your home on Zillow by listing For Sale by Owner (FSBO).

    List your home

    What's special

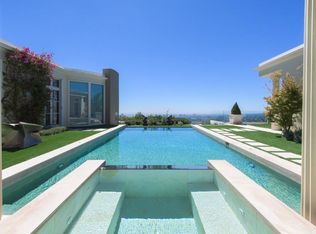
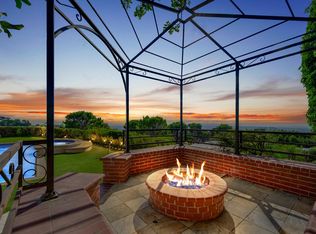
    Marble fireplaceZero-edge waterfallWine roomDramatic water featuresBreathtaking backyard oasisWarm european oak panelingFlat lush lawns

    The View Estate is a serene architectural masterpiece sitting on the premier lot in the ultra-exclusive Trousdale Estates enclave. It offers unobstructed jetliner canyon, city, and ocean views from every room. This new construction showcases unparalleled fit and finishes, imported stonework, floor-to-ceiling glass walls, custom furniture, and soaring ceilings. Designed by world-renowned architect Paul McClean with interiors designed by LA based Bespoke interior design firm GD Studio. Greeted by a 100-year-old olive tree, pass through the gates to discover dramatic water features and a zero-edge waterfall leading to a 10+ car garage with turntable. Inside, tranquil formal living and dining rooms with warm European oak paneling and a marble fireplace open to a breathtaking backyard oasis complete with multiple fire features, flat lush lawns, and an infinity pool/spa that spills seamlessly into the skyline. There are two world class gourmet kitchen's that are outfitted with Calacatta Borghini marble and Miele appliances. The main Kitchen is the perfect gathering space and the Chef's kitchen is clearly Michelin star. Two expansive primary suites feature fireplaces, spa-like bathrooms, and dual closets. Take the elevator down to a day-lit entertainment lounge bathed in natural light, featuring a bar, wine room, world-class spa with infrared sauna and private massage room, and a state-of-the-art fitness center curated by Technogym. World class cinema with Candy Wall with additional lounge areas complete the experience. An estate of this scale, craftsmanship, and architectural pedigree can never be built again in Trousdale a true private sanctuary that masterfully blends design, luxury, and tranquility.

    This property is off market, which means it's not currently listed for sale or rent on Zillow. This may be different from what's available on other websites or public sources.
    Zillow last checked:

    Source: Nest Seekers International,MLS#: 4997479

    Facts & features

    Interior

    Bedrooms & bathrooms
    • Bedrooms: 8
    • Bathrooms: 11
    • Full bathrooms: 11
    Appliances
    • Included: Dishwasher
    Features
    • Sauna, Walk-In Closet(s), Elevator
    • Basement: No
    • Has fireplace: Yes
    Interior area
    • Total structure area: 18,400
    • Total interior livable area: 18,400 sqft

    Property

    Parking
    • Parking features: Garage
    • Has garage: Yes
    Features
    • Patio & porch: Deck
    • Exterior features: Garden
    • Has private pool: Yes
    Lot
    • Size: 0.70 Acres
    Details
    • Parcel number: 4391038003

    Construction

    Type & style
    • Home type: SingleFamily
    • Property subtype: Single Family Residence

    Community & neighborhood

    Location
    • Region: Beverly Hills
    • Subdivision: Beverly Hills Post Office | B.H.P.O.

    Price history

    DateEventPrice
    3/5/2026Listing removed$100,000,000$5,435/sqft
    Source: Nest Seekers International #4997479 Report a problem
    10/9/2025Listed for sale$100,000,000+13.6%$5,435/sqft
    Source: CLAW #25603947 Report a problem
    9/21/2022Listing removed--
    Source: CLAW #22-133513 Report a problem
    3/8/2022Listed for sale$88,000,000+3420%$4,783/sqft
    Source: CLAW #22-133513 Report a problem
    6/2/1995Sold$2,500,000$136/sqft
    Source: Public Record Report a problem

    Public tax history

    YearProperty taxesTax assessment
    2025$325,619 +2.1%$27,000,180 +2%
    2024$318,962 +1.8%$26,470,764 +2%
    2023$313,171 +3.1%$25,951,732 +1626.7%
    2022$303,649 +1557.8%$1,502,955 +2%
    2021$18,316 +0.4%$1,473,487 +1%
    2020$18,251 $1,458,379 -61.3%
    2019$18,251 -57.9%$3,764,441 +2%
    2018$43,328 $3,690,629 +2%
    2017$43,328 +2.4%$3,618,264 +2%
    2016$42,313 +1.9%$3,547,318 +1.5%
    2015$41,542 +8%$3,494,035 -65.9%
    2014$38,457 $10,246,308 +206.5%
    2012-- $3,343,248 +2%
    2011-- $3,277,695 +0.8%
    2010-- $3,253,199 -0.2%
    2009-- $3,260,929 +2%
    2008-- $3,196,990 +2%
    2007-- $3,134,305 +2%
    2006-- $3,072,849
    2005-- $3,072,849 +4%
    2004-- $2,953,528 +1.9%
    2003-- $2,899,397 +2%
    2002-- $2,842,547 +4%
    2000-- $2,732,170

    Find assessor info on the county website

    Neighborhood: Trousdale Estates

    Nearby schools

    GreatSchools rating