Situated in a prime enclave of Brentwood, behind gates and surrounded by lush landscaping, this sophisticated estate offers the ultimate in privacy, with beautiful ocean and city views. Encompassing approximately 12,000 square feet, the residence features nine bedrooms and fourteen bathrooms, with soaring ceilings, dramatic architectural details, rich wood finishes, and beautifully proportioned rooms. Home is equipped with an elevator that services all the levels. Grand formal spaces flow seamlessly to generous outdoor terraces, a stunning resort-style pool, and multiple areas for dining and lounging, creating an ideal setting for entertaining on any scale. A fabulous chef's kitchen opens to a spacious yet cozy family room, providing a warm and inviting gathering place at the heart of the home. With its gracious proportions and thoughtfully designed spaces, the residence is equally suited to comfortable family life and hosting large gatherings. The luxurious primary suite features vaulted ceilings, stunning views, separate his-and-hers bathrooms, and individual dressing rooms. Additional amenities include a private theater, wine cellar, gym, sauna, multiple offices, and an elevator. Two separate guest houses provide wonderful accommodations for guests, extended family, or staff. A rare offering distinguished by its remarkable scale, architectural elegance, resort-style grounds, and unparalleled privacy in one of Brentwood's most desirable locations.
For sale
$17,900,000
534 Crestline Dr, Los Angeles, CA 90049
9beds
11,700sqft
Residential
Built in 1991
0.54 Acres Lot
$-- Zestimate®
$1,530/sqft
$-- HOA
What's special
- 3 days
- 535
- 69
Zillow last checked:
Listing updated:
Listed by:
Lea Porter DRE # 00932907 310-701-9212,
The Beverly Hills Estates 310-626-4248
Source: CLAW,MLS#: 26104255
Facts & features
Interior
Bedrooms & bathrooms
- Bedrooms: 9
- Bathrooms: 14
- Full bathrooms: 14
Rooms
- Room types: Bar, Basement, Dining Room, Entry, Family Room, Guest House, Gym, Home Theatre, Living Room, Media Room, Office, Pantry, Patio Covered, Sauna, Powder, Walk-In Pantry, Walk-In Closet, Wine Cellar, Wine Tasting, Other
Bedroom
- Features: Walk-In Closet(s)
- Level: Main
Heating
- Central
Cooling
- Central Air
Appliances
- Included: Barbeque, Dishwasher, Disposal, Microwave, Range/Oven, Refrigerator
- Laundry: Laundry Room
Features
- Elevator, Built-Ins, Breakfast Counter / Bar, Formal Dining Rm, Family Room, Breakfast Area
- Flooring: Wood, Mixed
- Has basement: Yes
- Number of fireplaces: 6
- Fireplace features: Outside, Family Room, Fire Pit, Guest House, Living Room
Interior area
- Total structure area: 11,700
- Total interior livable area: 11,700 sqft
Property
Parking
- Total spaces: 5
- Parking features: Garage - 3 Car, Driveway
- Garage spaces: 3
- Uncovered spaces: 2
Features
- Levels: Multi/Split,Three Or More
- Stories: 3
- Entry location: Main Level
- Patio & porch: Covered, Enclosed
- Exterior features: Balcony
- Has private pool: Yes
- Pool features: Private
- Has spa: Yes
- Spa features: Private
- Has view: Yes
- View description: City, Ocean, Tree Top
- Has water view: Yes
- Water view: Ocean
Lot
- Size: 0.54 Acres
Details
- Additional structures: Guest House, Detached Guest House
- Parcel number: 4402029015
- Zoning: LARA
- Special conditions: Standard
- Other equipment: Other
Construction
Type & style
- Home type: SingleFamily
- Architectural style: Contemporary
- Property subtype: Residential
Condition
- Year built: 1991
Utilities & green energy
- Sewer: In Street
Community & HOA
Community
- Security: Gated
HOA
- Has HOA: No
Location
- Region: Los Angeles
Financial & listing details
- Price per square foot: $1,530/sqft
- Tax assessed value: $15,093,416
- Date on market: 11/5/2026
Estimated market value
Not available
Estimated sales range
Not available
Not available
Price history
| Date | Event | Price |
|---|---|---|
| 11/5/2026 | Listed for sale | $17,900,000+40.4%$1,530/sqft |
Source:  CLAW #26104255 Report a problem | ||
| 7/1/2016 | Sold | $12,750,000-1.9%$1,090/sqft |
Source:  CLAW #16125670 Report a problem | ||
| 6/21/2016 | Pending sale | $12,995,000$1,111/sqft |
Source: The Agency #16125670 Report a problem | ||
| 5/24/2016 | Listing removed | $55,000-15.4%$5/sqft |
Source: The Agency #16125788 Report a problem | ||
| 3/18/2016 | Listed for rent | $65,000$6/sqft |
Source: Westside Estate Agency Inc. #16104932 Report a problem | ||
| 3/10/2016 | Price change | $12,995,000-10.4%$1,111/sqft |
Source: Westside Estate Agency Inc. #16973687 Report a problem | ||
| 1/21/2016 | Listed for sale | $14,500,000-3.3%$1,239/sqft |
Source: Westside Estate Agency Inc. #16973687 Report a problem | ||
| 12/14/2015 | Listing removed | $14,995,000$1,282/sqft |
Source: The Agency #15946817 Report a problem | ||
| 10/2/2015 | Listed for sale | $14,995,000$1,282/sqft |
Source: The Agency #15946817 Report a problem | ||
| 7/10/2015 | Listing removed | $14,995,000$1,282/sqft |
Source: The Agency #15903293 Report a problem | ||
| 5/8/2015 | Price change | $14,995,000-9.9%$1,282/sqft |
Source: The Agency #15903293 Report a problem | ||
| 4/9/2015 | Price change | $16,650,000-7.5%$1,423/sqft |
Source: The Agency #15894295 Report a problem | ||
| 10/13/2014 | Listed for sale | $18,000,000+788.9%$1,538/sqft |
Source: The Agency #14799089 Report a problem | ||
| 6/28/2012 | Sold | $2,025,000-19%$173/sqft |
Source: CLAW #12573493 Report a problem | ||
| 3/30/2012 | Price change | $2,500,000-9.1%$214/sqft |
Source: Coldwell Banker Residential Brokerage - Beverly Hills North #12-573493 Report a problem | ||
| 1/7/2012 | Listed for sale | $2,750,000+31%$235/sqft |
Source: Coldwell Banker Residential Brokerage - Beverly Hills North #12-573493 Report a problem | ||
| 6/5/1998 | Sold | $2,100,000+20%$179/sqft |
Source: Public Record Report a problem | ||
| 1/19/1995 | Sold | $1,750,000$150/sqft |
Source: Public Record Report a problem | ||
Public tax history
| Year | Property taxes | Tax assessment |
|---|---|---|
| 2026 | -- | $15,093,416 +2% |
| 2025 | $177,128 +1% | $14,797,467 +2% |
| 2024 | $175,296 +2% | $14,507,322 +2% |
| 2023 | $171,845 +4.9% | $14,222,866 +2% |
| 2022 | $163,763 +1.2% | $13,943,987 +2% |
| 2021 | $161,801 -1% | $13,670,576 +1% |
| 2020 | $163,512 | $13,530,402 +2% |
| 2019 | $163,512 +4.5% | $13,265,100 +2% |
| 2018 | $156,493 | $13,005,000 +2% |
| 2017 | $156,493 +2.2% | $12,750,000 +232.1% |
| 2016 | $153,059 +229.1% | $3,838,996 +81.4% |
| 2015 | $46,512 -26.1% | $2,116,332 -58.7% |
| 2014 | $62,977 | $5,123,153 +101.5% |
| 2012 | -- | $2,542,518 +2% |
| 2011 | -- | $2,492,666 +0.8% |
| 2010 | -- | $2,474,038 -0.2% |
| 2009 | -- | $2,479,916 +2% |
| 2008 | -- | $2,431,292 +2% |
| 2007 | -- | $2,383,620 +2% |
| 2006 | -- | $2,336,884 |
| 2005 | -- | $2,336,884 +4% |
| 2004 | -- | $2,246,142 +1.9% |
| 2003 | -- | $2,204,976 +2% |
| 2002 | -- | $2,161,742 +4% |
| 2000 | -- | $2,077,800 |
Find assessor info on the county website
Monthly payment
Est. payment
Payment breakdown
Explore the cost of this home by adjusting the details. Changes won't be saved.Climate risks
Neighborhood: Brentwood
- $11,005,2006 bd10 ba11k sqft540 Crestline Dr, Los Angeles, CA 90049Off Market

- $4,918,7004 bd4 ba2.6k sqft485 N Bowling Green Way, Los Angeles, CA 90049Off Market
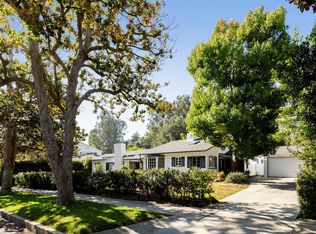
- $8,078,6006 bd7 ba7.8k sqft495 N Bowling Green Way, Los Angeles, CA 90049Off Market

- $10,481,0005 bd6 ba5.6k sqft500 Crestline Dr, Los Angeles, CA 90049Off Market
Similar homes
- $10,295,0006 bd9 ba7.2k sqft124 N Woodburn Dr, Los Angeles, CA 90049For Sale
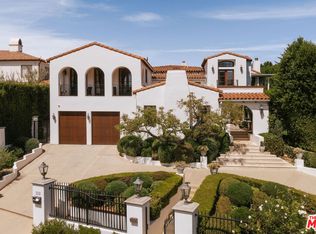 MLS ID #26106365, F. Ron Smith DRE # 00961954, Compass. CLAW
- $17,995,0008 bd14 ba13k sqft1000 N Norman Pl, Los Angeles, CA 90049For Sale
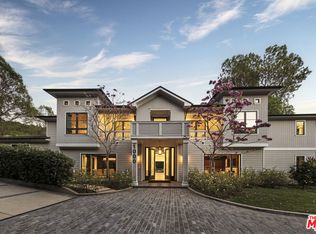 MLS ID #26647215, Joshua Altman. Douglas Elliman
- $12,995,0006 bd8 ba9k sqft305 N Tigertail Rd, Los Angeles, CA 90049For Sale
 MLS ID #26103706, Simon Beardmore DRE # 01321605, Sotheby's International Realty. CLAW
- $14,750,0006 bd8 ba7k sqft12041 Coyne St, Los Angeles, CA 90049New Construction
 MLS ID #26106468, Aaron Kirman DRE # 01296524, Christie's International Real Estate SoCal. CLAW
