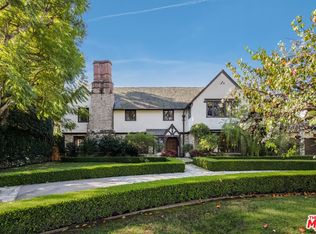
One of Beverly Hills' most distinguished historic residences, this extraordinary 1928 estate was originally designed by renowned Spanish Revival and Monterey Colonial architect Roy Seldon Price for Charlie Chaplin's second wife, with interiors crafted by legendary set designer Harold Grieve. Offering 8 bedrooms, 8 bathrooms, approximately 6,940 square feet of living space, situated on an expansive 14,535-square-foot lot, the residence has been thoughtfully reimagined for modern living, fully remodeled, and meticulously upgraded while preserving its remarkable architectural heritage, creating an exceptional blend of timeless character and contemporary sophistication. Hidden behind towering hedges and secured by a double-gated entrance, the estate offers exceptional privacy. A sweeping motor court leads to the main residence, framed by lush, manicured lawns, mature fruit trees, and a tranquil turtle pond alongside a dedicated dog run, creating an idyllic estate setting. A striking foyer welcomes with Moroccan tile, grand archways, Spanish-inspired lighting, and bespoke French doors. Beyond, light-filled living spaces flow seamlessly between indoor and outdoor entertaining, showcasing exquisite architectural details at every turn. The formal living room features a dramatic stone fireplace and opens to both the front courtyard and the expansive, resort-inspired backyard. A built-in bar and lounge, library/office with garden access, and vintage-style powder room complete the formal wing, offering elegant spaces for both intimate gatherings and grand entertaining. At the heart of the home, the chef's kitchen features Viking appliances, a walk-in pantry, generous center island, and breakfast bar. Positioned between the formal dining room and inviting family room with coffered ceilings, bespoke wall treatments, a stone fireplace, and built-in banquette, it is designed for entertaining on every scale. Below, an impressive wine cellar and multiple storage rooms provide temperature-controlled wine preservation, ideal for the most discerning collector. Upstairs, five bedrooms occupy the main level, including three openings to a wraparound balcony overlooking the gardens. The primary suite offers a private sitting room with a stone fireplace, dual bathrooms with a soaking tub, a generous walk-in closet, and a private balcony with direct access to the pool terrace below, creating a luxurious and serene private retreat. French doors from the family room lead to a covered terrace overlooking the pool, spa, cold plunge, and a fully equipped outdoor kitchen and dining pavilion beneath iconic Beverly Hills palms. The backyard also features a spacious lawn and detached one-bedroom, one-bath pool house, offering a true resort-style experience designed for year-round enjoyment. A separate wing, accessed through the gated side driveway and two-car garage, is ideal for guests or staff. It includes a secondary office with an en-suite bathroom, a mirrored gym, dedicated laundry area, and two bedrooms with a shared bath and direct backyard access. An additional oversized laundry room adds convenience. A rare opportunity to own a meticulously maintained historic estate in the coveted Beverly Hills Flats, moments from world-class shopping, dining, and nightlife, where Hollywood legacy, architectural significance, and modern luxury come together in one extraordinary offering.
Coming soon
$13,995,000
523 N Beverly Dr, Beverly Hills, CA 90210
8beds
6,940sqft
:
Get pre-qualified$92,824/mo
Residential, Single Family Residence
Built in 1928
0.33 Acres Lot
$14,096,800 Zestimate®
$2,017/sqft
$-- HOA
What's special
- 10 days |
- 1,314 |
- 36 |
Zillow last checked:
Listing updated:
Listed by:
Jimmy Heckenberg DRE # 01910100 310-650-1116,
Rodeo Realty 310-724-7100
Source: CLAW,MLS#: 26864081
Facts & features
Interior
Bedrooms & bathrooms
- Bedrooms: 8
- Bathrooms: 8
- Full bathrooms: 8
Rooms
- Room types: Bar, Powder, Entry, Family Room, Dining Room, Patio Covered, Patio Enclosed, Patio Open, Office, Other, Living Room, Gym, Wine Cellar, Walk-In Closet, Walk-In Pantry
Heating
- Central
Cooling
- Central Air, Air Conditioning
Appliances
- Included: Barbeque, Dishwasher, Dryer, Freezer, Range/Oven, Refrigerator, Washer, Microwave
- Laundry: Laundry Room
Features
- Built-Ins
- Flooring: Other, Tile, Wood, Stone
- Has fireplace: Yes
- Fireplace features: Living Room, Family Room
Interior area
- Total structure area: 6,940
- Total interior livable area: 6,940 sqft
Property
Parking
- Parking features: Attached, Garage - 2 Car, Driveway, Gated, On Street, Concrete, Private
- Has attached garage: Yes
- Has uncovered spaces: Yes
Features
- Levels: Two
- Stories: 2
- Pool features: In Ground
- Spa features: In Ground
- Has view: Yes
- View description: None
Lot
- Size: 0.33 Acres
- Dimensions: 105 x 144
Details
- Additional structures: Pool House, Other
- Parcel number: 4344022013
- Zoning: BHR1*
- Special conditions: Standard
- Other equipment: Other
Construction
Type & style
- Home type: SingleFamily
- Architectural style: Spanish
- Property subtype: Residential, Single Family Residence
Condition
- Year built: 1928
Community & HOA
Community
- Security: Alarm System
HOA
- Has HOA: No
Location
- Region: Beverly Hills
Financial & listing details
- Price per square foot: $2,017/sqft
- Tax assessed value: $8,927,849
- Annual tax amount: $107,892
- Date on market: 7/24/2026
Estimated market value
$14,096,800
$13.39M - $14.80M
$7,757/mo
Price history
| Date | Event | Price |
|---|---|---|
| 7/13/2026 | Listing removed | $14,250,000$2,053/sqft |
Source:  CLAW #26729461 Report a problem CLAW #26729461 Report a problem | ||
| 4/15/2026 | Price change | $14,250,000-5%$2,053/sqft |
Source: CLAW #26729461 Report a problem | ||
| 1/12/2026 | Listed for sale | $15,000,000+104.1%$2,161/sqft |
Source: CLAW #26634695 Report a problem | ||
| 3/23/2017 | Listing removed | $44,000$6/sqft |
Source: The Agency #16185018 Report a problem | ||
| 2/14/2017 | Listed for rent | $44,000$6/sqft |
Source: The Agency #16185018 Report a problem | ||
| 11/7/2012 | Sold | $7,350,000-7%$1,059/sqft |
Source:  CLAW #12624969 Report a problem CLAW #12624969 Report a problem | ||
| 9/19/2012 | Listed for sale | $7,900,000$1,138/sqft |
Source: Coldwell Banker Residential Brokerage - Beverly Hills South #12-624969 Report a problem | ||
Public tax history
| Year | Property taxes | Tax assessment |
|---|---|---|
| 2025 | $107,892 +2.1% | $8,927,849 +2% |
| 2024 | $105,628 +1.8% | $8,752,794 +2% |
| 2023 | $103,716 +3% | $8,581,171 +2% |
| 2022 | $100,740 +3% | $8,412,913 +2% |
| 2021 | $97,815 +0.3% | $8,247,955 +1% |
| 2020 | $97,492 | $8,163,384 +2% |
| 2019 | $97,492 +6.7% | $8,003,319 +2% |
| 2018 | $91,340 | $7,846,392 +2% |
| 2017 | $91,340 +2.4% | $7,692,542 +2% |
| 2016 | $89,183 +1.7% | $7,541,709 +1.5% |
| 2015 | $87,705 +8.1% | $7,428,427 +2% |
| 2014 | $81,109 | $7,282,915 +89.9% |
| 2012 | -- | $3,835,200 +2% |
| 2011 | -- | $3,760,000 +688.7% |
| 2010 | -- | $476,714 -0.2% |
| 2009 | -- | $477,847 +2% |
| 2008 | -- | $468,479 +2% |
| 2007 | -- | $459,294 +2% |
| 2006 | -- | $450,290 |
| 2005 | -- | $450,290 +4% |
| 2004 | -- | $432,807 +1.9% |
| 2003 | -- | $424,876 +2% |
| 2002 | -- | $416,546 +4% |
| 2000 | -- | $400,372 |
Find assessor info on the county website
Monthly payment
Est. payment
Payment breakdown
Explore the cost of this home by adjusting the details. Changes won't be saved.Climate risks
Neighborhood: The Flats
Nearby schools
GreatSchools rating
- 10/10El Rodeo Elementary SchoolGrades: K-5Distance: 0.7 mi
- 9/10Beverly Vista Elementary SchoolGrades: 6-8Distance: 1 mi
- 9/10Beverly Hills High SchoolGrades: 9-12Distance: 0.9 mi
- $123,138-- bd-- ba-- sqft523 N Beverly Dr, Beverly Hills, CA 90210Off Market
- $5,396,1004 bd3 ba2.8k sqft521 N Beverly Dr, Beverly Hills, CA 90210Off Market
- $7,589,5005 bd-- ba3.3k sqft526 N Rodeo Dr, Beverly Hills, CA 90210Off Market
- $8,707,7004 bd5 ba4.2k sqft528 N Rodeo Dr, Beverly Hills, CA 90210Off Market
- $6,300,0005 bd5 ba4k sqft601 N Beverly Dr, Beverly Hills, CA 90210Sold
- $7,452,9003 bd4 ba5.3k sqft519 N Beverly Dr, Beverly Hills, CA 90210Off Market
- $9,607,5004 bd5 ba3.6k sqft522 N Rodeo Dr, Beverly Hills, CA 90210Off Market
- $10,469,7004 bd6 ba5.2k sqft602 N Rodeo Dr, Beverly Hills, CA 90210Off Market
A local agent can set up tours, give advice and negotiate with sellers.
Similar homes
- $13,650,0005 bd6 ba6.1k sqft508 N Canon Dr, Beverly Hills, CA 90210For Sale
 MLS ID #26841649, Dafna Milstein DRE # 01261623, Keller Williams Beverly Hills. CLAW
 - $11,995,0005 bd7 ba6.7k sqft1005 Schuyler Rd, Beverly Hills, CA 90210For Sale
 MLS ID #26867097, Michael Libow DRE # 00863172, Compass. CLAW
 - $13,995,0005 bd5 ba4.8k sqft9419 Sunset Blvd, Beverly Hills, CA 90210For Sale
 MLS ID #26851863, Michael Libow DRE # 00863172, Compass. CLAW
 - $17,995,0005 bd6 ba5.7k sqft717 N Alpine Dr, Beverly Hills, CA 90210For Sale
 MLS ID #26641445, David Offer DRE # 01150357, Berkshire Hathaway HomeServices California Properties. CLAW
 - $16,995,0008 bd8 ba7.9k sqft701 N Arden Dr, Beverly Hills, CA 90210For SaleMLS ID #26730537, Karen Silver DRE # 01985126, The Agency. CLAW
- $11,495,0006 bd7 ba5.9k sqft628 N Sierra Dr, Beverly Hills, CA 90210For SaleMLS ID #26859919, Rochelle Maize DRE # 01365331, Nourmand & Associates-BH. CLAW
- $8,395,0005 bd7 ba4.4k sqft512 N Linden Dr, Beverly Hills, CA 90210For SaleMLS ID #26866103, Scott Pregerson DRE # 01319436, Campbell Wellman Properties. CLAW
- $18,500,0006 bd9 ba8.4k sqft820 N Roxbury Dr, Beverly Hills, CA 90210For SaleMLS ID #26839607, Rayni Williams DRE # 01496786, The Beverly Hills Estates. CLAW
- $18,800,0008 bd10 ba8.6k sqft610 N Rodeo Dr, Beverly Hills, CA 90210For SaleMLS ID #26643243, Michael Libow DRE # 00863172, Compass. CLAW
- $14,250,0006 bd6 ba6k sqft9551 Lime Orchard Rd, Beverly Hills, CA 90210For SaleMLS ID #26660405, Jade Mills DRE # 00526877, Coldwell Banker Realty. CLAW
- $9,750,0005 bd5 ba5k sqft619 N Sierra Dr, Beverly Hills, CA 90210For SaleMLS ID #26862807, Sean McNulty DRE # 01891347, Douglas Elliman of California, Inc.. CLAW
- $14,500,0006 bd8 ba7.8k sqft9988 Liebe Dr, Beverly Hills, CA 90210For SaleMLS ID #26841813, Christopher Pickett DRE # 01475927, Douglas Elliman. CLAW
- $17,495,0005 bd6 ba8.7k sqft915 Hartford Way, Beverly Hills, CA 90210For SaleMLS ID #26768619, Jordana Leigh DRE # 01239166, Christie's International Real Estate SoCal. CLAW
- $12,500,0005 bd6 ba6.7k sqft9577 Lime Orchard Rd, Beverly Hills, CA 90210For SaleMLS ID #25604361, Jade Mills DRE # 00526877, Coldwell Banker Realty. CLAW
- $15,995,0007 bd10 ba10k sqft9135 Hazen Dr, Beverly Hills, CA 90210For SaleMLS ID #26834699, David Parnes DRE # 01905862, Carolwood Estates. CLAW
- $8,250,0005 bd8 ba5.4k sqft12047 Summit Cir, Beverly Hills, CA 90210For SaleMLS ID #26867531, Victoria Massengale DRE # 01397097, Compass. CLAW
- $17,995,0005 bd6 ba5k sqft1131 Miradero Rd, Beverly Hills, CA 90210For SaleMLS ID #26846059, Gary Gold DRE # 00813554, Forward One. CLAW
- $11,495,0005 bd6 ba7k sqft12000 Crest Ct, Beverly Hills, CA 90210For SaleMLS ID #25576779, Amir Zac Mostame DRE # 02110196, Carolwood Estates. CLAW
- $19,488,0005 bd5 ba6.5k sqft402 Doheny Rd, Beverly Hills, CA 90210For SaleMLS ID #25605655, David Akhtarzad DRE # 01420000, David Akhtarzad. CLAW
- $7,999,0005 bd7 ba5.9k sqft1335 Club View Dr, Los Angeles, CA 90024For SaleMLS ID #26866521, David Kramer DRE # 00996960, Compass. CLAW
Local buyer's agents are ready to help
