Brentwood Park living at its finest, this exceptional estate by acclaimed architect Ken Ungar offers an effortless blend of sophistication, comfort, and resort-inspired amenities. Set behind lush landscaping on one of the neighborhood's most desirable streets, the residence is designed for both grand entertaining and everyday ease. Filled with natural light, the home's beautifully scaled interiors flow seamlessly from one space to the next. At the center of the home, the chef's kitchen is appointed with marble countertops, custom cabinetry, a breakfast area, and coffee bar, opening to expansive living spaces designed to connect effortlessly with the outdoors. Retractable walls of glass reveal a private backyard retreat featuring a resort-style pool and spa, outdoor kitchen, generous patio spaces, and a sprawling lawn. A detached guest studio with kitchenette and private bath provides exceptional flexibility for guests or an inspiring creative space. The main level also offers a formal dining room, private office, and guest suite. Upstairs, four ensuite bedrooms include a remarkable primary suite with a private terrace, fireplace, dual dressing rooms, and a striking marble bath. The lower level is dedicated to recreation and wellness, featuring a game lounge, bar, temperature-controlled wine room, private cinema, fitness studio, sauna, steam shower, and additional guest or staff accommodations. This is a rare opportunity to experience the scale, privacy, and sophistication of modern living in one of Los Angeles' premier neighborhoods.
New construction
$21,995,000
415 N Cliffwood Ave, Los Angeles, CA 90049
7beds
10,355sqft
Residential, Single Family Residence
Built in 2025
0.38 Acres Lot
$20,896,900 Zestimate®
$2,124/sqft
$-- HOA
What's special
- 36 days |
- 1,769 |
- 106 |
Zillow last checked:
Listing updated:
Listed by:
Shirli Depas DRE # 02000171 818-671-8336,
Compass 818-462-5799
Source: CLAW,MLS#: 26857789
Facts & features
Interior
Bedrooms & bathrooms
- Bedrooms: 7
- Bathrooms: 9
- Full bathrooms: 7
- 1/2 bathrooms: 2
Rooms
- Room types: Bar, Basement, Bonus Room, Breakfast Area, Dining Room, Patio Open, Walk-In Closet, Walk-In Pantry, Living Room, Gym, Home Theatre, Guest House, Family Room, Powder, Sauna
Bedroom
- Features: Walk-In Closet(s)
- Level: Main
Bathroom
- Features: Double Vanity(s), Shower and Tub, Powder Room, Steam Shower
Kitchen
- Features: Pantry, Marble Counters, Kitchen Island
Heating
- Central, Fireplace(s)
Cooling
- Air Conditioning
Appliances
- Included: Indoor Grill, Range Hood, Oven, Microwave, Range, Barbeque, Dishwasher, Dryer, Freezer, Disposal, Refrigerator, Range/Oven, Washer
- Laundry: Inside, Laundry Room
Features
- Bar, Basement, Built-in Features, Elevator, Recessed Lighting, Open Floorplan, Wet Bar, Built-Ins, Breakfast Area, Formal Dining Rm, Kitchen Island
- Flooring: Stone Tile, Wood
- Doors: Sliding Doors
- Has basement: Yes
- Number of fireplaces: 4
- Fireplace features: Living Room, Family Room, Patio
Interior area
- Total structure area: 10,355
- Total interior livable area: 10,355 sqft
Property
Parking
- Total spaces: 7
- Parking features: Garage - 3 Car, Circular Driveway
- Garage spaces: 3
- Uncovered spaces: 4
Features
- Levels: Three Or More
- Stories: 3
- Entry location: Main Level
- Patio & porch: Patio
- Exterior features: Balcony, Barbecue, Sauna Private
- Pool features: In Ground, Heated
- Spa features: In Ground
- Has view: Yes
- View description: Tree Top
Lot
- Size: 0.38 Acres
- Dimensions: 101 x 164
- Features: Back Yard, Lawn, Landscaped
Details
- Additional structures: Accessory Bldgs, Detached Guest House
- Parcel number: 4405017007
- Zoning: LARE20
- Special conditions: Standard
Construction
Type & style
- Home type: SingleFamily
- Architectural style: Traditional
- Property subtype: Residential, Single Family Residence
Condition
- New Construction
- New construction: Yes
- Year built: 2025
Utilities & green energy
- Sewer: In Street
- Water: Public
Green energy
- Energy generation: Solar
Community & HOA
Community
- Security: Carbon Monoxide Detector(s), Smoke Detector(s)
HOA
- Has HOA: No
Location
- Region: Los Angeles
Financial & listing details
- Price per square foot: $2,124/sqft
- Tax assessed value: $9,091,377
- Annual tax amount: $109,134
- Date on market: 7/9/2026
Estimated market value
$20,896,900
$19.85M - $21.94M
$42,131/mo
Price history
| Date | Event | Price |
|---|---|---|
| 8/14/2026 | Listed for rent | $120,000$12/sqft |
Source:  CLAW #26872331 Report a problem CLAW #26872331 Report a problem | ||
| 5/8/2026 | Price change | $21,995,000-4.3%$2,124/sqft |
Source:  CLAW #26665339 Report a problem CLAW #26665339 Report a problem | ||
| 3/25/2026 | Price change | $22,995,000-3.4%$2,221/sqft |
Source: CLAW #26665339 Report a problem | ||
| 10/17/2025 | Price change | $23,795,000-4%$2,298/sqft |
Source: CLAW #25578051 Report a problem | ||
| 8/15/2025 | Price change | $24,795,000-4.6%$2,394/sqft |
Source: CLAW #25578051 Report a problem | ||
| 1/28/2025 | Listed for sale | $26,000,000+136.5%$2,511/sqft |
Source:  CRMLS #SR25016801 Report a problem CRMLS #SR25016801 Report a problem | ||
| 3/30/2023 | Listing removed | -- |
Source: CLAW #23-238059 Report a problem | ||
| 2/26/2023 | Price change | $10,995,000-8.3%$1,062/sqft |
Source: CLAW #23-238059 Report a problem | ||
| 2/4/2023 | Listed for sale | $11,995,000+33.3%$1,158/sqft |
Source: CLAW #23-238059 Report a problem | ||
| 1/25/2023 | Sold | $9,000,000-2.4%$869/sqft |
Source: Public Record Report a problem | ||
| 5/6/2022 | Listing removed | -- |
Source: CLAW #21-774584 Report a problem | ||
| 5/5/2022 | Listed for sale | $9,225,000$891/sqft |
Source: CLAW #21-774584 Report a problem | ||
| 5/5/2022 | Pending sale | $9,225,000$891/sqft |
Source: CLAW #21-774584 Report a problem | ||
| 4/7/2022 | Price change | $9,225,000-5.4%$891/sqft |
Source: CLAW #21-774584 Report a problem | ||
| 9/7/2021 | Listed for sale | $9,750,000+88.7%$942/sqft |
Source: CLAW #21774584 Report a problem | ||
| 7/1/2008 | Sold | $5,167,500$499/sqft |
Source: Agent Provided Report a problem | ||
Public tax history
| Year | Property taxes | Tax assessment |
|---|---|---|
| 2025 | $109,134 -1.5% | $9,091,377 -1% |
| 2024 | $110,790 +42.7% | $9,180,000 +42.9% |
| 2023 | $77,652 +4.9% | $6,426,044 +2% |
| 2022 | $74,003 +1.2% | $6,300,044 +2% |
| 2021 | $73,116 -1% | $6,176,515 +1% |
| 2020 | $73,887 | $6,113,183 +2% |
| 2019 | $73,887 +4.5% | $5,993,317 +2% |
| 2018 | $70,675 | $5,875,802 +2% |
| 2017 | $70,675 +2.2% | $5,760,591 +2% |
| 2016 | $69,124 +2.2% | $5,647,639 +10.2% |
| 2015 | $67,627 +14.8% | $5,125,000 +6.6% |
| 2014 | $58,913 | $4,807,000 +3.4% |
| 2012 | -- | $4,651,000 |
| 2011 | -- | $4,651,000 |
| 2010 | -- | $4,651,000 -10% |
| 2009 | -- | $5,167,500 +15.8% |
| 2008 | -- | $4,462,958 +2% |
| 2007 | -- | $4,375,450 +2% |
| 2006 | -- | $4,289,658 |
| 2005 | -- | $4,289,658 +4% |
| 2004 | -- | $4,123,087 +1.9% |
| 2003 | -- | $4,047,521 +19% |
| 2002 | -- | $3,400,000 +25.5% |
| 2000 | -- | $2,710,000 |
Find assessor info on the county website
Monthly payment
Est. payment
Payment breakdown
Explore the cost of this home by adjusting the details. Changes won't be saved.Climate risks
Neighborhood: Brentwood
Nearby schools
GreatSchools rating
- 10/10Kenter Canyon Elementary SchoolGrades: K-5Distance: 0.5 mi
- 9/10Paul Revere Middle SchoolGrades: 6-8Distance: 0.7 mi
- 9/10Palisades Charter High SchoolGrades: 9-12Distance: 2.7 mi
Schools provided by the listing agent
- District: Los Angeles Unified
Source: CLAW. This data may not be complete. We recommend contacting the local school district to confirm school assignments for this home.
- $9,587,7002 bd3 ba2.3k sqft401 N Cliffwood Ave, Los Angeles, CA 90049Off Market
- $10,971,1006 bd7 ba4.7k sqft421 N Cliffwood Ave, Los Angeles, CA 90049Off Market
- $16,057,4006 bd10 ba11k sqft426 N Bristol Ave, Los Angeles, CA 90049Off Market
- $11,404,1005 bd6 ba6.2k sqft420 N Bristol Ave, Los Angeles, CA 90049Off Market
- $24,093,1006 bd10 ba10k sqft435 N Cliffwood Ave, Los Angeles, CA 90049Off Market
- $11,726,3481 sqft436 N Bristol Ave, Los Angeles, CA 90049Off Market
- $27,038,2005 bd3 ba13k sqft400 N Bristol Ave, Los Angeles, CA 90049Off Market
- $8,936,7005 bd7 ba6.9k sqft406 N Cliffwood Ave, Los Angeles, CA 90049Off Market
A local agent can set up tours, give advice and negotiate with sellers.
Similar homes
- $16,900,0007 bd9 ba7.9k sqft1748 Correa Way, Los Angeles, CA 90049For Sale
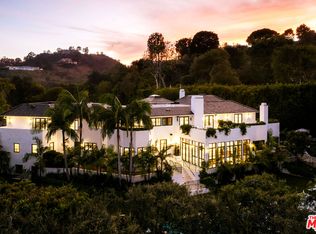 MLS ID #26854613, Cynthia Ambuehl DRE # 01821934, Christie's International Real Estate SoCal. CLAW
 - $23,995,0008 bd16 ba12k sqft499 Halvern Dr, Los Angeles, CA 90049For Sale
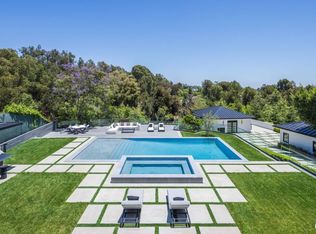 MLS ID #26857387, Ziv Gabay DRE # 01971047, The Beverly Hills Estates. CLAW
 - $15,999,0005 bd6 ba7.8k sqft12026 Benmore Ter, Los Angeles, CA 90049For Sale
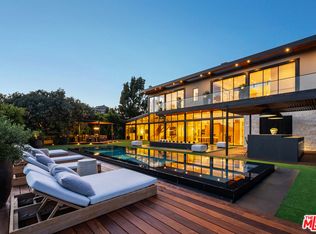 MLS ID #26832917, Alphonso Lascano DRE # 01723550, Carolwood Estates. CLAW
 - $19,995,0006 bd12 ba10k sqft1362 Bella Oceana Vis, Pacific Palisades, CA 90272For Sale
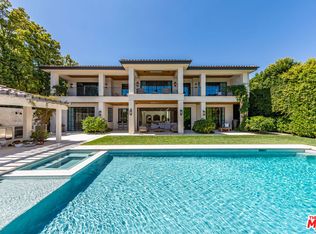 MLS ID #26870433, Shana Tavangarian DRE # 02074214, Carolwood Estates. CLAW
 - $25,000,0005 bd9 ba9.7k sqft12921 Marlboro St, Los Angeles, CA 90049For SaleMLS ID #26669455, David Offer DRE # 01150357, Berkshire Hathaway HomeServices California Properties. CLAW
- $21,995,0007 bd10 ba10k sqft1660 Casale Rd, Pacific Palisades, CA 90272For SaleMLS ID #26671725, Sally Forster Jones DRE # 00558939, Compass. CLAW
- $22,995,0009 bd13 ba13k sqft120 N Glenroy Ave, Los Angeles, CA 90049For SaleMLS ID #26844657, Kurt Rappaport DRE # 01036061, Westside Estate Agency Inc.. CLAW
- $21,995,0006 bd8 ba8.3k sqft1319 Amalfi Dr, Pacific Palisades, CA 90272For SaleMLS ID #26644959, Santiago Arana DRE # 01492489, The Agency. CLAW
- $19,995,0006 bd9 ba10k sqft1580 Sorrento Dr, Pacific Palisades, CA 90272For SaleMLS ID #26650777, Fred Bernstein DRE # 01476689, Westside Estate Agency Inc.. CLAW
- $17,995,0008 bd14 ba13k sqft1000 N Norman Pl, Los Angeles, CA 90049For SaleMLS ID #26647215, Joshua Altman DRE # 01764587, Douglas Elliman of California, Inc.. CLAW
- $29,995,0008 bd11 ba12k sqft22 Oakmont Dr, Los Angeles, CA 90049For SaleMLS ID #26858775, H. Blair Chang DRE # 01248419, The Agency. CLAW
- $13,900,0006 bd7 ba7k sqft182 N Carmelina Ave, Los Angeles, CA 90049For SaleMLS ID #26661545, Catherine Ross DRE # 02085322, Sotheby's International Realty. CLAW
- $15,900,0006 bd7 ba7.9k sqft1801 Westridge Rd, Los Angeles, CA 90049For SaleMLS ID #26677947, H. Blair Chang DRE # 01248419, The Agency. CLAW
- $23,900,0006 bd9 ba10k sqft1722 San Remo Dr, Pacific Palisades, CA 90272For SaleMLS ID #26827133, Linda May DRE # 00475038, Carolwood Estates. CLAW
- $21,995,0007 bd10 ba11k sqft722 N Camden Dr, Beverly Hills, CA 90210New ConstructionMLS ID #26843411, Michael Eisenberg DRE # 01234030, Keller Williams Beverly Hills. CLAW
- $13,895,0005 bd6 ba7.1k sqft1749 Mandeville Ln, Los Angeles, CA 90049New ConstructionMLS ID #26856483, Todd Baker DRE # 01446166, Coldwell Banker Realty. CLAW
- $17,750,0007 bd9 ba8.9k sqft634 Moreno Ave, Los Angeles, CA 90049For SaleMLS ID #26847903, Amir Zac Mostame DRE # 02110196, Carolwood Estates. CLAW
- $18,998,0006 bd8 ba10k sqft538 Spoleto Dr, Pacific Palisades, CA 90272For SaleMLS ID #26863323, David Berg DRE # 01481236, Compass. CLAW
- $19,995,0006 bd9 ba10k sqft1072 Amalfi Dr, Pacific Palisades, CA 90272For SaleMLS ID #26668443, Laura Brau DRE # 01931500, Compass. CLAW
- $12,495,0006 bd9 ba7.2k sqft124 N Woodburn Dr, Los Angeles, CA 90049For SaleMLS ID #26865429, F. Ron Smith DRE # 00961954, Compass. CLAW
Local buyer's agents are ready to help
