Oakmont is one of Brentwood Park's most prestigious streets - a gated private enclave where number 22 sits elevated, open to city views on one side and the Getty and canyon views on the other. It's a combination the neighborhood almost never yields: complete seclusion and an open horizon, together. Designed by Ken Ungar, the residence carries its scale with ease. A 22-foot entry foyer sets the stage and the proportions hold throughout eleven-foot ceilings across the main level, vaulted second-floor bedrooms rising to sixteen feet. The finishes reward a closer look: book matched marble in the kitchen, where Wolf, Sub-Zero and Miele handle the work, and full marble baths fitted with Kallista and Waterworks. Every bedroom is oversized, king-scaled and ensuite. The primary is its own retreat vaulted ceilings, a fireplace, a separate sitting room, dual walk-in closets and a balcony that takes in the view, with a bath to match: oversized glass dual shower, soaking tub, heated floors, views of its own. The lower level, brightened by light wells, is built for staying in theater, temperature-controlled wine cellar, wet bar, spa and salon and a gym with room for a steam room, sauna and cold plunge. Outside, mature landscaping does double duty maximum privacy without closing off the views. A pool and spa, a multipurpose pickleball and sports court, bocce court, fire pit, built-in heaters, a hillside orchard and landscape lighting throughout make the south-facing grounds as considered as the interiors. Minutes from everything Brentwood puts within reach and a world away once the gate closes.
For sale
$29,995,000
22 Oakmont Dr, Los Angeles, CA 90049
8beds
12,914sqft
:
Get pre-qualified$199,714/mo
Residential, Single Family Residence
Built in 2023
0.64 Acres Lot
$28,035,600 Zestimate®
$2,323/sqft
$583/mo HOA
What's special
- 20 days |
- 2,288 |
- 178 |
Zillow last checked:
Listing updated:
Listed by:
H. Blair Chang DRE # 01248419 310-560-7320,
The Agency 424-230-3700,
Maxwell Heltzer DRE # 02195877 424-230-3700,
The Agency
Source: CLAW,MLS#: 26858775
Facts & features
Interior
Bedrooms & bathrooms
- Bedrooms: 8
- Bathrooms: 11
- Full bathrooms: 8
- 1/2 bathrooms: 3
Rooms
- Room types: Breakfast Area, Home Theatre, Gym, Office
Heating
- Central, Fireplace(s)
Cooling
- Air Conditioning, Central Air
Appliances
- Included: Range Hood, Oven, Double Oven, Bar Ice Maker, Barbeque, Dishwasher, Dryer, Microwave, Ice Maker, Exhaust Fan, Disposal, Freezer, Range/Oven, Refrigerator, Washer, Water Line to Refrigerator
- Laundry: Laundry Room
Features
- Built-Ins, Elevator
- Flooring: Hardwood, Stone
- Number of fireplaces: 5
- Fireplace features: Living Room, Family Room, Gas, Outside, Fire Pit
Interior area
- Total structure area: 12,914
- Total interior livable area: 12,914 sqft
Property
Parking
- Total spaces: 14
- Parking features: Garage - 3 Car, Direct Access, Driveway, Gated, Garage Is Attached, Auto Driveway Gate, On Site
- Attached garage spaces: 3
- Uncovered spaces: 11
Features
- Levels: Three Or More
- Stories: 3
- Pool features: In Ground, Pool Cover
- Has spa: Yes
- Spa features: In Ground, Private
- Fencing: Privacy
- Has view: Yes
- View description: City Lights, Tree Top, City, Canyon, Mountain(s)
- Waterfront features: None
Lot
- Size: 0.64 Acres
- Dimensions: 185 x 150
Details
- Additional structures: None
- Parcel number: 4426034031
- Zoning: LARE15
- Special conditions: Standard
Construction
Type & style
- Home type: SingleFamily
- Architectural style: Traditional
- Property subtype: Residential, Single Family Residence
Materials
- Roof: Metal
Condition
- Year built: 2023
Utilities & green energy
Green energy
- Energy generation: Solar
Community & HOA
Community
- Security: Alarm System
- Subdivision: Oakmont Homeowners Association
HOA
- Has HOA: Yes
- Amenities included: Landscaping, Security
- HOA fee: $583 monthly
Location
- Region: Los Angeles
Financial & listing details
- Price per square foot: $2,323/sqft
- Date on market: 7/13/2026
Estimated market value
$28,035,600
$26.63M - $29.44M
$7,447/mo
Price history
| Date | Event | Price |
|---|---|---|
| 7/13/2026 | Listed for sale | $29,995,0000%$2,323/sqft |
Source:  CLAW #26858775 Report a problem CLAW #26858775 Report a problem | ||
| 8/19/2025 | Listing removed | $29,998,800$2,323/sqft |
Source: CLAW #25490861 Report a problem | ||
| 8/6/2025 | Listed for sale | $29,998,800$2,323/sqft |
Source: CLAW #25490861 Report a problem | ||
| 7/23/2025 | Listing removed | $29,998,800$2,323/sqft |
Source: CLAW #25490861 Report a problem | ||
| 2/19/2025 | Price change | $29,998,800+0%$2,323/sqft |
Source: CLAW #25490861 Report a problem | ||
| 2/13/2025 | Listed for sale | $29,998,000+76.5%$2,323/sqft |
Source: CLAW #25490861 Report a problem | ||
| 3/17/2023 | Contingent | $16,995,000$1,316/sqft |
Source: CLAW #23-242141 Report a problem | ||
| 2/17/2023 | Listed for sale | $16,995,000$1,316/sqft |
Source: CLAW #23-242141 Report a problem | ||
| 2/16/2023 | Listing removed | -- |
Source: CLAW #22-166465 Report a problem | ||
| 12/1/2022 | Price change | $16,995,000-5.6%$1,316/sqft |
Source: CLAW #22-166465 Report a problem | ||
| 10/16/2022 | Price change | $17,995,000-5.3%$1,393/sqft |
Source: CLAW #22-166465 Report a problem | ||
| 8/18/2022 | Price change | $18,995,000-4.8%$1,471/sqft |
Source: CLAW #22-166465 Report a problem | ||
| 7/18/2022 | Price change | $19,950,000-8.3%$1,545/sqft |
Source: CLAW #22-166465 Report a problem | ||
| 6/10/2022 | Listed for sale | $21,750,000-8.4%$1,684/sqft |
Source: CLAW #22-166465 Report a problem | ||
| 3/12/2022 | Listing removed | -- |
Source: CLAW #21-791348 Report a problem | ||
| 10/6/2021 | Listed for sale | $23,750,000-4.6%$1,839/sqft |
Source:  CLAW #21791348 Report a problem CLAW #21791348 Report a problem | ||
| 9/28/2021 | Listing removed | -- |
Source: CLAW Report a problem | ||
| 8/18/2021 | Listed for sale | $24,900,000$1,928/sqft |
Source: CLAW #21721540 Report a problem | ||
Public tax history
Tax history is unavailable.
Monthly payment
Est. payment
Payment breakdown
Explore the cost of this home by adjusting the details. Changes won't be saved.Climate risks
Neighborhood: Brentwood
Nearby schools
GreatSchools rating
- 10/10Kenter Canyon Elementary SchoolGrades: K-5Distance: 0.1 mi
- 9/10Paul Revere Middle SchoolGrades: 6-8Distance: 0.9 mi
- 9/10Palisades Charter High SchoolGrades: 9-12Distance: 2.8 mi
Schools provided by the listing agent
- District: Los Angeles Unified
Source: CLAW. This data may not be complete. We recommend contacting the local school district to confirm school assignments for this home.
- $8,320,1005 bd6 ba4.2k sqft14 Oakmont, Los Angeles, CA 90049Off Market
- $3,124,6004 bd3 ba2.8k sqft615 Elkins Rd, Los Angeles, CA 90049Off Market
- $9,696,0007 bd8 ba9.7k sqft18 Oakmont Dr, Los Angeles, CA 90049Off Market
- $12,066,3005 bd10 ba7.6k sqft24 Oakmont Dr, Los Angeles, CA 90049Off Market
- $6,269,9004 bd5 ba5.6k sqft580 Homewood Rd, Los Angeles, CA 90049Off Market
- $3,159,7003 bd2 ba3.1k sqft689 Elkins Rd, Los Angeles, CA 90049Off Market
- $6,754,0005 bd6 ba6.4k sqft26 Oakmont Dr, Los Angeles, CA 90049Off Market
- $6,355,2006 bd6 ba4.3k sqft693 Elkins Rd, Los Angeles, CA 90049Off Market
A local agent can set up tours, give advice and negotiate with sellers.
Similar homes
- $23,995,0009 bd14 ba15k sqft491 N Tigertail Rd, Los Angeles, CA 90049For Sale
 MLS ID #26862143, Santiago Arana DRE # 01492489, The Agency. CLAW
 - $23,995,0008 bd16 ba12k sqft499 Halvern Dr, Los Angeles, CA 90049For Sale
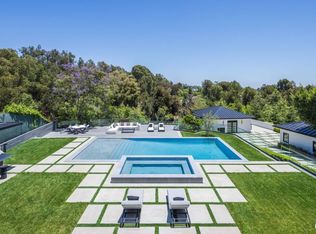 MLS ID #26857387, Ziv Gabay DRE # 01971047, The Beverly Hills Estates. CLAW
 - $22,995,0009 bd13 ba13k sqft120 N Glenroy Ave, Los Angeles, CA 90049For Sale
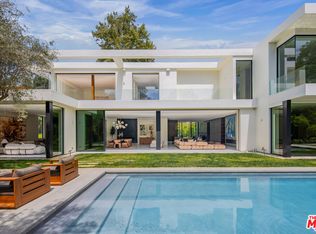 MLS ID #26844657, Kurt Rappaport DRE # 01036061, Westside Estate Agency Inc.. CLAW
 - $25,000,0005 bd9 ba9.7k sqft12921 Marlboro St, Los Angeles, CA 90049For Sale
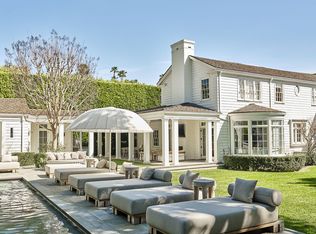 MLS ID #26669455, David Offer DRE # 01150357, Berkshire Hathaway HomeServices California Properties. CLAW
 - $21,995,0007 bd9 ba10k sqft415 N Cliffwood Ave, Los Angeles, CA 90049New ConstructionMLS ID #26857789, Shirli Depas DRE # 02000171, Compass. CLAW
- $34,500,0005 bd9 ba13k sqft12846 Highwood St, Los Angeles, CA 90049For SaleMLS ID #26822207, Kurt Rappaport DRE # 01036061, Westside Estate Agency Inc.. CLAW
- $16,900,0007 bd9 ba7.9k sqft1748 Correa Way, Los Angeles, CA 90049For SaleMLS ID #26854613, Cynthia Ambuehl DRE # 01821934, Christie's International Real Estate SoCal. CLAW
- $32,995,0006 bd9 ba11k sqft1200 Laurel Way, Beverly Hills, CA 90210For SaleMLS ID #26865667, Ginger Glass DRE # 01478465, Compass. CLAW
- $17,995,0008 bd14 ba13k sqft1000 N Norman Pl, Los Angeles, CA 90049For SaleMLS ID #26647215, Joshua Altman DRE # 01764587, Douglas Elliman of California, Inc.. CLAW
- $15,900,0006 bd7 ba7.9k sqft1801 Westridge Rd, Los Angeles, CA 90049For SaleMLS ID #26677947, H. Blair Chang DRE # 01248419, The Agency. CLAW
- $23,995,0006 bd8 ba10k sqft11507 Orum Rd, Los Angeles, CA 90049For SaleMLS ID #26850817, Aaron Kirman DRE # 01296524, Christie's International Real Estate SoCal. CLAW
- $27,000,0006 bd6 ba9.2k sqft717 Moreno Ave, Los Angeles, CA 90049For SaleMLS ID #25522841, Cynthia Ambuehl DRE # 01821934, Christie's International Real Estate SoCal. CLAW
- $17,995,0006 bd7 ba10k sqft13127 Boca De Canon Ln, Los Angeles, CA 90049For SaleMLS ID #26670147, Sally Forster Jones DRE # 00558939, Compass. CLAW
- $34,999,9998 bd11 ba11k sqft11968 Brentridge Dr, Los Angeles, CA 90049For SaleMLS ID #26632743, Stuart Vetterick DRE # 01984753, Westside Estate Agency Inc.. CLAW
- $33,995,0005 bd11 ba13k sqft1210 Chickory Ln, Los Angeles, CA 90049New ConstructionMLS ID #26832219, David Parnes DRE # 01905862, Carolwood Estates. CLAW
- $23,900,0006 bd9 ba10k sqft1722 San Remo Dr, Pacific Palisades, CA 90272For SaleMLS ID #26827133, Linda May DRE # 00475038, Carolwood Estates. CLAW
- $29,995,0007 bd10 ba10k sqft9631 Cedarbrook Dr, Beverly Hills, CA 90210For SaleMLS ID #26845965, Timothy Di Prizito DRE # 01433017, Christie's International Real Estate SoCal. CLAW
- $36,000,0007 bd11 ba13k sqft1035 Stradella Rd, Los Angeles, CA 90077For SaleMLS ID #26833305, Martin Watkins DRE # 01249364, Watkins Realty & Investments. CLAW
- $31,500,0005 bd9 ba13k sqft652 Chautauqua Blvd, Pacific Palisades, CA 90272For SaleMLS ID #26668591, Linda May DRE # 00475038, Carolwood Estates. CLAW
- $32,000,0005 bd9 ba14k sqft642 Perugia Way, Los Angeles, CA 90077For SaleMLS ID #26668941, David Yadegaran DRE # 02167855, Carolwood Estates. CLAW
Local buyer's agents are ready to help
