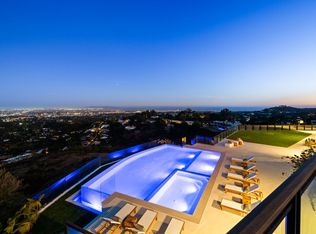
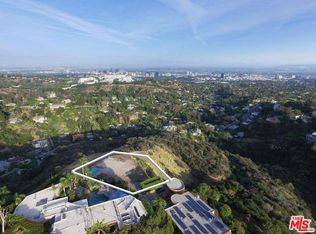
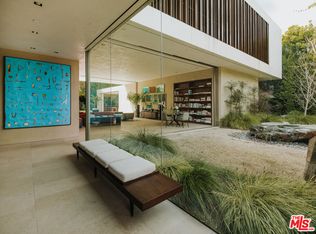
Seller will accept OpenAI equity or Anthropic equity as payment. With infinite views from Downtown to the Pacific, this newly constructed estate by IR Architects and Colossal Properties is a rare convergence of architecture, atmosphere and extraordinary ease. Set at the end of a quiet cul-de-sac, the five-bedroom residence is conceived around the horizon, with monumental walls of glass framing otherworldly vistas at nearly every turn. A serene water feature and bespoke landscaping introduce interiors layered in travertine, warm woods, glass and water. At the center, 110 linear feet of 11-foot motorized glass disappear completely, transforming the great room into an open-air retreat above the city. Formal dining, an ocean-facing library/office and a spectacular kitchen with Gaggenau appliances, four stone islands and concealed chef's kitchen make both everyday living and large-scale entertaining remarkably effortless. Four upper-level en-suite bedrooms, including the primary retreat, open to a continuous wraparound terrace with walk-in closets and uninterrupted views. The primary occupies a particularly commanding position, with privacy and a breathtaking outlook in equal measure. Every possible amenity is integrated with equal attention to convenience. The lower level brings together a media lounge and illuminated bar, temperature-controlled wine room, cinematic theater, glass-enclosed fitness studio, steam and sauna. A four-stop elevator connects every level. Outside, a 60-foot zero-edge infinity pool and spa appear to dissolve into the hills, joined by multiple lounge and fire areas, a full outdoor kitchen and flat lawn. Crowning the residence is an unparalleled rooftop deck and bar with a staggering 270-degree panorama spanning the Getty, Downtown skyline, surrounding mountains and Santa Monica coastline, a vantage point unlike anything else in the city. Crestron automation and a four-car plastered garage with USA Carousel turner complete a residence where exceptional design, world-class amenities and effortless functionality come together against one of Los Angeles' most extraordinary backdrops.
New construction
Price cut: $4M (9/28)
$29,995,000
1210 Chickory Ln, Los Angeles, CA 90049
5beds
13,210sqft
Residential, Single Family Residence
Built in 2026
0.35 Acres Lot
$28,169,800 Zestimate®
$2,271/sqft
$-- HOA
What's special
- 20 days
- 2,438
- 290
Zillow last checked:
Listing updated:
Listed by:
David Parnes DRE # 01905862 310-894-3435,
Carolwood Estates 310-623-3600
Source: CLAW,MLS#: 26992721
Facts & features
Interior
Bedrooms & bathrooms
- Bedrooms: 5
- Bathrooms: 11
- Full bathrooms: 7
- 1/2 bathrooms: 4
Rooms
- Room types: Patio Open, Powder, Entry, Home Theatre, Walk-In Closet, Walk-In Pantry, Wine Cellar, Breakfast Area, Breakfast Bar, Dining Area, Living Room, Office, Pantry, Bar, Basement, Billiard Room, Library, Gym, Great Room, Formal Entry, Family Room, Dressing Area, Rec Room, Sauna, Utility Room, Patio Covered, Patio Enclosed, Dining Room
Heating
- Central
Cooling
- Central Air
Appliances
- Included: Range/Oven, Freezer, Barbeque, Refrigerator, Dishwasher, Dryer, Disposal, Ice Maker, Microwave
- Laundry: Laundry Room
Features
- Built-Ins, Elevator
- Flooring: Other, Hardwood, Stone, Stone Tile, Travertine, Wood
- Has basement: Yes
- Has fireplace: Yes
- Fireplace features: Family Room, Living Room, Fire Pit
Interior area
- Total structure area: 13,210
- Total interior livable area: 13,210 sqft
Property
Parking
- Total spaces: 6
- Parking features: Driveway Gate, Driveway, Air Conditioned Garage, Storage, Subterranean
- Garage spaces: 4
- Uncovered spaces: 2
Features
- Levels: Three Or More
- Stories: 3
- Entry location: Elevator
- Exterior features: Balcony, Barbecue, Sauna Private
- Pool features: In Ground
- Spa features: In Ground
- Has view: Yes
- View description: Canyon, City Lights, Hills, Bay, City, Coastline, Marina, Ocean, Panoramic, Landmark
- Has water view: Yes
- Water view: Bay,Coastline,Marina,Ocean
Lot
- Size: 0.35 Acres
- Features: Front Yard, Landscaped, Yard, Cul-De-Sac
Details
- Additional structures: None
- Parcel number: 4493025010
- Zoning: LARE15
- Special conditions: Standard
- Other equipment: Other
Construction
Type & style
- Home type: SingleFamily
- Architectural style: Contemporary
- Property subtype: Residential, Single Family Residence
Condition
- New Construction
- New construction: Yes
- Year built: 2026
Community & HOA
Community
- Security: Exterior Security Lights, Alarm System
HOA
- Has HOA: No
Location
- Region: Los Angeles
Financial & listing details
- Price per square foot: $2,271/sqft
- Tax assessed value: $6,491,995
- Date on market: 9/28/2026
Estimated market value
$28,169,800
$26.76M - $29.58M
Not available
Price history
| Date | Event | Price |
|---|---|---|
| 9/28/2026 | Price change | $29,995,000-11.8%$2,271/sqft |
Source:  CLAW #26992721 Report a problem CLAW #26992721 Report a problem | ||
| 5/11/2026 | Listed for sale | $33,995,000+752%$2,573/sqft |
Source: CLAW #26832219 Report a problem | ||
| 10/22/2019 | Price change | $3,990,000-11.2%$302/sqft |
Source: Compass #19-467362 Report a problem | ||
| 6/6/2019 | Price change | $4,495,000-6.3%$340/sqft |
Source: Compass #19-467362 Report a problem | ||
| 5/3/2019 | Listed for sale | $4,795,000$363/sqft |
Source: The Agency #18354946 Report a problem | ||
| 1/21/2019 | Listing removed | $4,795,000$363/sqft |
Source: The Agency #18354946 Report a problem | ||
| 6/25/2018 | Pending sale | $4,795,000$363/sqft |
Source: The Agency #18354946 Report a problem | ||
| 6/14/2018 | Listed for sale | $4,795,000-17.3%$363/sqft |
Source: The Agency #18354946 Report a problem | ||
| 1/22/2017 | Listing removed | $5,800,000$439/sqft |
Source: Hilton & Hyland #16-145416 Report a problem | ||
| 7/21/2016 | Listed for sale | $5,800,000-13.4%$439/sqft |
Source: Hilton & Hyland #16145416 Report a problem | ||
| 12/30/2015 | Listing removed | $6,695,000$507/sqft |
Source: Rodeo Realty - Pacific Palisades #15930197 Report a problem | ||
| 8/8/2015 | Price change | $6,695,000-7%$507/sqft |
Source: Rodeo Realty - Pacific Palisades #15930197 Report a problem | ||
| 5/22/2015 | Listed for sale | $7,200,000$545/sqft |
Source: Rodeo Realty - Pacific Palisades #15904917 Report a problem | ||
Public tax history
| Year | Property taxes | Tax assessment |
|---|---|---|
| 2026 | -- | $6,491,995 +2% |
| 2025 | $76,401 +0.9% | $6,364,701 +2% |
| 2024 | $75,690 +2% | $6,239,903 +2% |
| 2023 | $74,208 +3393% | $6,117,552 +5068.5% |
| 2022 | $2,124 +3.6% | $118,363 +2% |
| 2021 | $2,050 -0.2% | $116,043 +1% |
| 2020 | $2,055 | $114,854 -87.5% |
| 2019 | $2,055 -81.8% | $921,171 +2% |
| 2018 | $11,296 | $903,110 +2% |
| 2017 | $11,296 +2.2% | $885,403 +2% |
| 2016 | $11,058 +3% | $868,043 +1.5% |
| 2015 | $10,732 +1.1% | $855,005 +2% |
| 2014 | $10,618 | $838,258 +2.5% |
| 2012 | -- | $818,110 +2% |
| 2011 | -- | $802,069 +0.8% |
| 2010 | -- | $796,075 -0.2% |
| 2009 | -- | $797,967 +2% |
| 2008 | -- | $782,322 +2% |
| 2007 | -- | $766,983 +2% |
| 2006 | -- | $751,945 |
| 2005 | -- | $751,945 +4% |
| 2004 | -- | $722,748 +1.9% |
| 2003 | -- | $709,503 +2% |
| 2002 | -- | $695,592 +4% |
| 2000 | -- | $668,583 |
Find assessor info on the county website
Monthly payment
Est. payment
Payment breakdown
Explore the cost of this home by adjusting the details. Changes won't be saved.Climate risks
Neighborhood: Brentwood
Similar homes
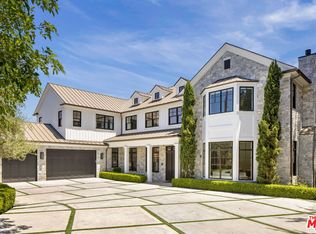
- $29,995,0008 bd11 ba12k sqft22 Oakmont Dr, Los Angeles, CA 90049For Sale
 MLS ID #26858775, H. Blair Chang DRE # 01248419, The Agency. CLAW
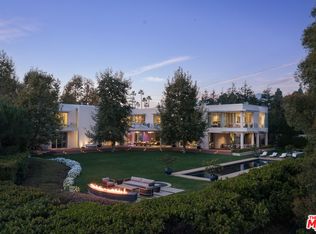
 - $28,500,0005 bd9 ba13k sqft652 Chautauqua Blvd, Pacific Palisades, CA 90272For Sale
 MLS ID #26997267, Linda May DRE # 00475038, Carolwood Estates. CLAW
 - $29,995,0007 bd8 ba11k sqft1140 Summit Dr, Beverly Hills, CA 90210New Construction
 MLS ID #26102380, David Parnes DRE # 01905862, Carolwood Estates. CLAW
 - $27,000,0006 bd6 ba9.2k sqft717 Moreno Ave, Los Angeles, CA 90049For Sale
 MLS ID #25522841, Cynthia Ambuehl DRE # 01821934, Christie's International Real Estate SoCal. CLAW
