Introducing One Over Two, an exquisite architectural estate by Michael Kovac and MG Partners, located in one of Brentwood's most desirable enclaves. Set on an expansive double flat lot that amplifies both scale and privacy, this custom family home is as visually captivating as it is inherently livable. Beyond its bold facade, a private sanctuary unfolds, where a serene entry courtyard sets a tranquil tone from the moment of arrival. Voluminous interiors, defined by warm wood accents and walls of glass, dissolve the boundaries between indoors and out. The gourmet kitchen is outfitted with the finest integrated appliances, while an additional chef's kitchen, complete with its own private entrance and the option to be discreetly enclosed, effortlessly caters to both intimate evenings and grand-scale entertaining. The elegant dining room seamlessly opens to the outdoors, offering a stunning setting for memorable meals and sophisticated soires. A hidden bookshelf door reveals a private office and guest suite, while the upper level can be secured, creating a tranquil retreat above it all. The primary suite features a spacious walk-in closet and sliding doors that open to a deep, covered balcony, perfect for taking in the serene views of the lushly landscaped grounds. The spa-inspired ensuite is designed for utmost relaxation, complete with an infrared sauna, dual vanities, and a freestanding tub. Curated for those who appreciate the art of entertaining, the estate's outdoor spaces are a true masterpiece of leisure. A bocce court, immaculate pool, spa, outdoor kitchen with pizza oven and meticulously kept landscaping create the perfect setting for gatherings that flow effortlessly from day to night. Below, the basement accommodates atech room and a wine cellar. To facilitate clutter-free living within the expansive, open spaces, generous storage areas have been thoughtfully integrated across all three levels. Elevated by cutting-edge amenities, including radiant heated floors throughout, a state-of-the-art Mitsubishi HVAC system with ultra-quiet airflow and advanced filtration, solar power with battery backup, whole-home water filtration, a discreet laundry chute, and 24-hour neighborhood guard patrol, this home is as intelligent as it is striking. Unparalleled in design and setting, this is a home you won't want to miss.
For sale
$27,000,000
717 Moreno Ave, Los Angeles, CA 90049
6beds
9,297sqft
:
Get pre-qualified$178,814/mo
Residential, Single Family Residence
Built in 2016
0.45 Acres Lot
$23,635,700 Zestimate®
$2,904/sqft
$-- HOA
What's special
Bocce courtMeticulously kept landscapingSerene entry courtyardVoluminous interiorsRadiant heated floors throughoutPrivate sanctuaryWalls of glass
- 392 days |
- 1,008 |
- 84 |
Zillow last checked:
Listing updated:
Listed by:
Cynthia Ambuehl DRE # 01821934 818-489-0282,
Christie's International Real Estate SoCal 424-249-7162,
Christopher Cortazzo DRE # 01190363 310-457-3995,
Compass
Source: CLAW,MLS#: 25522841
Facts & features
Interior
Bedrooms & bathrooms
- Bedrooms: 6
- Bathrooms: 6
- Full bathrooms: 6
Rooms
- Room types: Office, Pantry, Dining Room, Dining Area, Patio Open, Wine Cellar, Walk-In Closet, Walk-In Pantry, Rec Room, Sauna, Retreat, Powder, Entry, Family Room, Formal Entry, Breakfast, Breakfast Area
Bedroom
- Features: Walk-In Closet(s)
Bathroom
- Features: Double Vanity(s), Powder Room, Shower and Tub
Kitchen
- Features: Open to Family Room, Pantry
Heating
- Central
Cooling
- Central Air
Appliances
- Included: Built-In Gas, Oven, Range Hood, Indoor Grill, Freezer, Disposal, Barbeque, Dishwasher, Dryer, Washer, Water Purifier, Refrigerator, Range/Oven
- Laundry: Laundry Area, Laundry Room, Laundry Chute
Features
- Bar, Basement, High Ceilings, Smart Home, Built-Ins, Breakfast Area, Breakfast Counter / Bar, Dining Area, Family Room, Formal Dining Rm, Kitchen Island
- Flooring: Hardwood
- Has basement: Yes
- Number of fireplaces: 3
- Fireplace features: Family Room, Living Room, Dining Room, Gas
Interior area
- Total structure area: 9,297
- Total interior livable area: 9,297 sqft
Property
Parking
- Total spaces: 4
- Parking features: Auto Driveway Gate, Driveway, Garage - 2 Car, Garage Is Attached, Gated
- Attached garage spaces: 2
- Uncovered spaces: 2
Features
- Levels: Three Or More
- Stories: 3
- Pool features: In Ground
- Spa features: In Ground
- Has view: Yes
- View description: Pool, Tree Top
- Has water view: Yes
Lot
- Size: 0.45 Acres
Details
- Additional structures: None
- Parcel number: 4264007051
- Zoning: LARE9
- Special conditions: Standard
Construction
Type & style
- Home type: SingleFamily
- Architectural style: Modern
- Property subtype: Residential, Single Family Residence
Condition
- Year built: 2016
Utilities & green energy
Green energy
- Energy generation: Solar
Community & HOA
Community
- Security: Alarm System
HOA
- Has HOA: No
Location
- Region: Los Angeles
Financial & listing details
- Price per square foot: $2,904/sqft
- Tax assessed value: $10,071,751
- Annual tax amount: $120,896
- Date on market: 6/30/2025
Estimated market value
$23,635,700
$22.22M - $25.05M
$55,227/mo
Price history
| Date | Event | Price |
|---|---|---|
| 6/30/2025 | Listed for sale | $27,000,000+901.3%$2,904/sqft |
Source:  CLAW #25522841 Report a problem CLAW #25522841 Report a problem | ||
| 6/6/2006 | Sold | $2,696,500$290/sqft |
Source: Agent Provided Report a problem | ||
Public tax history
| Year | Property taxes | Tax assessment |
|---|---|---|
| 2025 | $120,896 +1% | $10,071,751 +2% |
| 2024 | $119,694 +2% | $9,874,267 +2% |
| 2023 | $117,346 +4.9% | $9,680,655 +2% |
| 2022 | $111,845 +1.2% | $9,490,839 +2% |
| 2021 | $110,505 -1% | $9,304,745 +1% |
| 2020 | $111,669 | $9,209,337 +2% |
| 2019 | $111,669 +4.6% | $9,028,763 +2% |
| 2018 | $106,760 | $8,851,730 +51% |
| 2017 | $106,760 +51.5% | $5,862,248 +2% |
| 2016 | $70,486 +2.3% | $5,747,302 +1.5% |
| 2015 | $68,882 | $5,660,972 |
Find assessor info on the county website
Monthly payment
Est. payment
Payment breakdown
Explore the cost of this home by adjusting the details. Changes won't be saved.Climate risks
Neighborhood: Brentwood
Nearby schools
GreatSchools rating
- 10/10Kenter Canyon Elementary SchoolGrades: K-5Distance: 2 mi
- 9/10Paul Revere Middle SchoolGrades: 6-8Distance: 1.1 mi
- 9/10Palisades Charter High SchoolGrades: 9-12Distance: 2.7 mi
- $4,363,2002 bd1 ba-- sqft721 Moreno Ave, Los Angeles, CA 90049Off Market
- $3,957,8003 bd3 ba1.9k sqft727 Moreno Ave, Los Angeles, CA 90049Off Market
- $8,586,9006 bd7 ba6.1k sqft709 Moreno Ave, Los Angeles, CA 90049Off Market
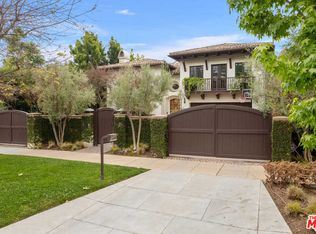
- $6,757,8003 bd3 ba3.5k sqft703 Moreno Ave, Los Angeles, CA 90049Off Market
- $6,515,0006 bd7 ba5k sqft733 Moreno Ave, Los Angeles, CA 90049Sold
- $3,488,8003 bd2 ba1.5k sqft613 26th St, Santa Monica, CA 90402Off Market
- $6,571,7006 bd5 ba4.6k sqft621 26th St, Santa Monica, CA 90402Off Market
- $5,150,0006 bd7 ba5.9k sqft607 26th St, Santa Monica, CA 90402Sold
A local agent can set up tours, give advice and negotiate with sellers.
Similar homes
- $23,995,0006 bd8 ba10k sqft11507 Orum Rd, Los Angeles, CA 90049For Sale
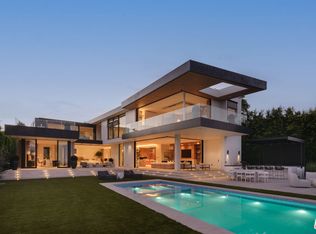 MLS ID #26850817, Aaron Kirman DRE # 01296524, Christie's International Real Estate SoCal. CLAW
 - $25,000,0005 bd9 ba9.7k sqft12921 Marlboro St, Los Angeles, CA 90049For Sale
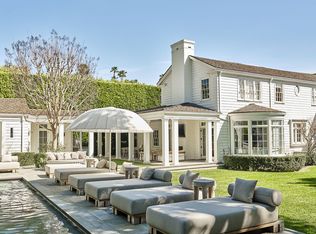 MLS ID #26669455, David Offer DRE # 01150357, Berkshire Hathaway HomeServices California Properties. CLAW
 - $24,995,0005 bd7 ba7.1k sqft900 Napoli Dr, Pacific Palisades, CA 90272For Sale
 MLS ID #26836275, Aaron Kirman DRE # 01296524, Christie's International Real Estate SoCal. CLAW
 - $22,995,0009 bd13 ba13k sqft120 N Glenroy Ave, Los Angeles, CA 90049For Sale
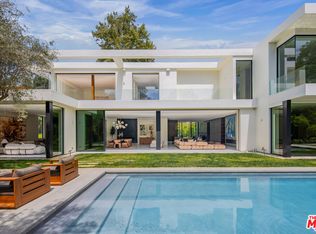 MLS ID #26844657, Kurt Rappaport DRE # 01036061, Westside Estate Agency Inc.. CLAW
 - $18,998,0006 bd8 ba10k sqft538 Spoleto Dr, Pacific Palisades, CA 90272For SaleMLS ID #26863323, David Berg DRE # 01481236, Compass. CLAW
- $24,995,0008 bd7 ba9.7k sqft800 Brooktree Rd, Pacific Palisades, CA 90272For SaleMLS ID #26848505, Aaron Kirman DRE # 01296524, Christie's International Real Estate SoCal. CLAW
- $29,995,0008 bd11 ba12k sqft22 Oakmont Dr, Los Angeles, CA 90049For SaleMLS ID #26858775, H. Blair Chang DRE # 01248419, The Agency. CLAW
- $23,995,0008 bd16 ba12k sqft499 Halvern Dr, Los Angeles, CA 90049For SaleMLS ID #26857387, Ziv Gabay DRE # 01971047, The Beverly Hills Estates. CLAW
- $23,900,0006 bd9 ba10k sqft1722 San Remo Dr, Pacific Palisades, CA 90272For SaleMLS ID #26827133, Linda May DRE # 00475038, Carolwood Estates. CLAW
- $17,750,0007 bd9 ba8.9k sqft634 Moreno Ave, Los Angeles, CA 90049For SaleMLS ID #26847903, Amir Zac Mostame DRE # 02110196, Carolwood Estates. CLAW
- $21,995,0006 bd8 ba8.3k sqft1319 Amalfi Dr, Pacific Palisades, CA 90272For SaleMLS ID #26644959, Santiago Arana DRE # 01492489, The Agency. CLAW
- $18,995,0007 bd9 ba10k sqft219 Homewood Rd, Los Angeles, CA 90049For SaleMLS ID #26659305, Gary Glass DRE # 00933169, Christie's International Real Estate SoCal. CLAW
- $13,500,0006 bd8 ba8.5k sqft816 Glenmere Way, Los Angeles, CA 90049For SaleMLS ID #25544437, Aaron Kirman DRE # 01296524, Christie's International Real Estate SoCal. CLAW
- $15,950,0006 bd9 ba8.6k sqft1535 Umeo Rd, Pacific Palisades, CA 90272For SaleMLS ID #26860867, Christina Camerota DRE # 02233774, Coldwell Banker Realty. CLAW
- $31,500,0005 bd9 ba13k sqft652 Chautauqua Blvd, Pacific Palisades, CA 90272For SaleMLS ID #26668591, Linda May DRE # 00475038, Carolwood Estates. CLAW
- $28,495,0006 bd8 ba11k sqft9344 Nightingale Dr, Los Angeles, CA 90069For SaleMLS ID #26637641, Aaron Kirman DRE # 01296524, Christie's International Real Estate SoCal. CLAW
- $25,000,0006 bd10 ba7.6k sqft851 Strada Vecchia Rd, Los Angeles, CA 90077For SaleMLS ID #26852669, Farrah Brittany DRE # 01933070, The Agency. CLAW
- $34,500,0005 bd9 ba13k sqft12846 Highwood St, Los Angeles, CA 90049For SaleMLS ID #26822207, Kurt Rappaport DRE # 01036061, Westside Estate Agency Inc.. CLAW
- $17,995,0006 bd12 ba13k sqft260 S Canyon View Dr, Los Angeles, CA 90049For SaleMLS ID #25630621, Aaron Kirman DRE # 01296524, Christie's International Real Estate SoCal. CLAW
- $24,995,0005 bd7 ba11k sqft9265 Robin Dr, Los Angeles, CA 90069For SaleMLS ID #26857359, Kurt Rappaport DRE # 01036061, Westside Estate Agency Inc.. CLAW
Local buyer's agents are ready to help
