Hidden at the end of a long, gated drive, this expansive newly built estate sits on a rare Brentwood parcel that offers both exceptional privacy, scale, and connection to nature. With eight bedrooms and 12 bathrooms, the home is designed for luxury living without sacrificing comfort or function. The main level features generous open living spaces that connect seamlessly to the outdoors that include a sprawling lawn, oversized pool and spa, and multiple areas for dining, lounging, and entertaining. Inside, natural light floods through floor-to-ceiling windows, with views of the surrounding trees and greenery creating a continuous connection to the outdoors. Thoughtfully designed to accommodate both daily life and special occasions, the main level includes formal and informal living areas, a chef's kitchen featuring top of the line Mielle appliances and bespoke cabinetry, a junior primary suite, and a commanding office overlooking the trees. Upstairs, the primary suite offers a private retreat complete with sitting area, master bath, walk-in closet, and access to sprawling outdoor terraces. A private elevator and grand staircases lead to the ground level, featuring a home theater, gym and climate controlled wine room. Surrounded by mature landscaping and set far back from the street, the property feels quiet and protected, yet remains close to the vibrancy of Brentwood. 260 Canyon View is a rare opportunity to enjoy both privacy and convenience, all while experiencing the pinnacle of California's indoor outdoor living.
For sale
$17,995,000
260 S Canyon View Dr, Los Angeles, CA 90049
6beds
13,497sqft
:
Get pre-qualified$119,080/mo
Residential, Single Family Residence
Built in 2024
0.48 Acres Lot
$16,871,800 Zestimate®
$1,333/sqft
$-- HOA
What's special
Oversized pool and spaGrand staircasesClimate controlled wine roomJunior primary suiteSurrounded by mature landscapingPrivate elevatorMaster bath
- 142 days |
- 1,140 |
- 81 |
Zillow last checked:
Listing updated:
Listed by:
Aaron Kirman DRE # 01296524 310-994-9512,
Christie's International Real Estate SoCal 424-249-7162,
Lucas Cintra DRE # 02103512 310-341-5368,
Christie's International Real Estate SoCal
Source: CLAW,MLS#: 25630621
Facts & features
Interior
Bedrooms & bathrooms
- Bedrooms: 6
- Bathrooms: 12
- Full bathrooms: 12
Rooms
- Room types: Basement, Breakfast Area, Breakfast Bar, Dining Room, Dining Area, Formal Entry, Family Room, Great Room, Guest-Maids Quarters, Home Theatre, Living Room, Media Room, Pantry, Wine Cellar, Walk-In Pantry, Walk-In Closet, Separate Maids Qtrs, Powder, Bar, Bonus Room, In-Law Suite, Patio Covered
Heating
- Central
Cooling
- Central Air
Appliances
- Included: Barbeque, Disposal, Microwave, Refrigerator, Range/Oven, Vented Exhaust Fan, Dishwasher, Dryer, Washer
- Laundry: Laundry Area
Features
- Built-Ins, Elevator
- Flooring: Mixed, Wood, Other
- Has basement: Yes
- Has fireplace: Yes
- Fireplace features: Dining Room
Interior area
- Total structure area: 13,497
- Total interior livable area: 13,497 sqft
Property
Parking
- Total spaces: 10
- Parking features: Carport, Auto Driveway Gate, Attached Carport, Covered, Concrete, Driveway, Garage - 3 Car, Driveway Gate, Garage Is Attached, Gated, Guest, On Site, Private
- Has attached garage: Yes
- Has carport: Yes
- Has uncovered spaces: Yes
Features
- Levels: Multi/Split
- Stories: 3
- Pool features: Heated, Heated And Filtered, In Ground
- Spa features: Heated, In Ground
- Has view: Yes
- View description: Trees/Woods, Tree Top
Lot
- Size: 0.48 Acres
Details
- Additional structures: None
- Parcel number: 4405030039
- Zoning: LARS
- Special conditions: Standard
Construction
Type & style
- Home type: SingleFamily
- Architectural style: Modern
- Property subtype: Residential, Single Family Residence
Condition
- Year built: 2024
Community & HOA
HOA
- Has HOA: No
Location
- Region: Los Angeles
Financial & listing details
- Price per square foot: $1,333/sqft
- Tax assessed value: $490,338
- Annual tax amount: $6,389
- Date on market: 3/9/2026
Estimated market value
$16,871,800
$16.03M - $17.72M
$8,309/mo
Price history
| Date | Event | Price |
|---|---|---|
| 6/19/2026 | Listed for rent | $135,000+8%$10/sqft |
Source:  CLAW #26849835 Report a problem CLAW #26849835 Report a problem | ||
| 3/9/2026 | Listed for sale | $17,995,000-2.7%$1,333/sqft |
Source:  CLAW #25630621 Report a problem CLAW #25630621 Report a problem | ||
| 12/23/2025 | Listing removed | $18,495,000$1,370/sqft |
Source: CLAW #25567895 Report a problem | ||
| 9/11/2025 | Listed for sale | $18,495,000$1,370/sqft |
Source: CLAW #25567895 Report a problem | ||
| 2/15/2025 | Listing removed | $18,495,000$1,370/sqft |
Source: CLAW #24-463897 Report a problem | ||
| 11/16/2024 | Listed for sale | $18,495,000-6.4%$1,370/sqft |
Source: CLAW #24-463897 Report a problem | ||
| 10/2/2024 | Listing removed | $19,750,000$1,463/sqft |
Source: CLAW #24-343869 Report a problem | ||
| 6/6/2024 | Listed for sale | $19,750,000-8.1%$1,463/sqft |
Source: CLAW #24-343869 Report a problem | ||
| 5/16/2024 | Listing removed | -- |
Source: CLAW #24-343869 Report a problem | ||
| 3/11/2024 | Listed for sale | $21,500,000+357.9%$1,593/sqft |
Source: CLAW #24-343869 Report a problem | ||
| 2/15/2024 | Listing removed | -- |
Source: CLAW #23-339847 Report a problem | ||
| 12/15/2023 | Listed for rent | $125,000$9/sqft |
Source: CLAW #23-339847 Report a problem | ||
| 3/2/2018 | Listing removed | $4,695,000$348/sqft |
Source: Hilton & Hyland #17279286 Report a problem | ||
| 11/6/2017 | Listed for sale | $4,695,000$348/sqft |
Source: Hilton & Hyland #17279286 Report a problem | ||
| 10/26/2017 | Pending sale | $4,695,000$348/sqft |
Source: Hilton & Hyland #17279286 Report a problem | ||
| 10/11/2017 | Listed for sale | $4,695,000-6%$348/sqft |
Source: Hilton & Hyland #17279286 Report a problem | ||
| 7/25/2017 | Listing removed | $4,995,000$370/sqft |
Source: Hilton & Hyland #17237960 Report a problem | ||
| 2/6/2017 | Listed for sale | $4,995,000-5.8%$370/sqft |
Source: Hilton & Hyland #17199358 Report a problem | ||
| 1/2/2017 | Listing removed | $5,300,000$393/sqft |
Source: Keller Williams - Hollywood Hills #16151694 Report a problem | ||
| 10/7/2016 | Price change | $5,300,000-11.6%$393/sqft |
Source: Keller Williams - Hollywood Hills #16151694 Report a problem | ||
| 9/15/2016 | Price change | $5,995,000-7.7%$444/sqft |
Source: Keller Williams - Hollywood Hills #16151694 Report a problem | ||
| 8/10/2016 | Listed for sale | $6,495,000+39.9%$481/sqft |
Source: Keller Williams Hollywood Hills #16151694 Report a problem | ||
| 12/30/2013 | Sold | $4,641,500-7.1%$344/sqft |
Source: CLAW #13715265 Report a problem | ||
| 10/29/2013 | Price change | $4,995,000+25%$370/sqft |
Source: Partners Trust Real Estate Brokerage & Acquisitions #13698599 Report a problem | ||
| 8/23/2013 | Listed for sale | $3,995,000+48.5%$296/sqft |
Source: Partners Trust Real Estate Brokerage & Acquisitions #13698599 Report a problem | ||
| 5/15/2012 | Sold | $2,690,000$199/sqft |
Source: CLAW #12594099 Report a problem | ||
Public tax history
| Year | Property taxes | Tax assessment |
|---|---|---|
| 2025 | $6,389 +4.5% | $490,338 +2% |
| 2024 | $6,115 +1.8% | $480,724 +2% |
| 2023 | $6,005 +4.7% | $471,299 +2% |
| 2022 | $5,735 +1.5% | $462,058 +2% |
| 2021 | $5,653 -0.9% | $452,999 +1% |
| 2020 | $5,707 | $448,355 +2% |
| 2019 | $5,707 +4.7% | $439,564 +2% |
| 2018 | $5,451 | $430,946 +2% |
| 2017 | $5,451 +2.1% | $422,497 +2% |
| 2016 | $5,338 +5% | $414,213 +1.5% |
| 2015 | $5,086 +0.8% | $407,992 +2% |
| 2014 | $5,045 | $400,000 -23.5% |
| 2012 | -- | $522,629 +2% |
| 2011 | -- | $512,382 +0.8% |
| 2010 | -- | $508,553 -0.2% |
| 2009 | -- | $509,762 +2% |
| 2008 | -- | $499,767 +2% |
| 2007 | -- | $489,968 +2% |
| 2006 | -- | $480,361 |
| 2005 | -- | $480,361 +4% |
| 2004 | -- | $461,710 +1.9% |
| 2003 | -- | $453,249 +2% |
| 2002 | -- | $444,363 +4% |
| 2000 | -- | $427,109 |
Find assessor info on the county website
Monthly payment
Est. payment
Payment breakdown
Explore the cost of this home by adjusting the details. Changes won't be saved.Climate risks
Neighborhood: Brentwood
Nearby schools
GreatSchools rating
- 10/10Kenter Canyon Elementary SchoolGrades: K-5Distance: 1.3 mi
- 9/10Paul Revere Middle SchoolGrades: 6-8Distance: 0.7 mi
- 9/10Palisades Charter High SchoolGrades: 9-12Distance: 2.8 mi
- $6,528,0001.01 Acres270 S Canyon View Dr, Los Angeles, CA 90049Off Market

- $14,775,5006 bd3 ba8.4k sqft270 S Canyon View Dr, Los Angeles, CA 90049Off Market
- $4,700,0004 bd4 ba3.2k sqft250 S Canyon View Dr, Los Angeles, CA 90049Sold
- $1,020,0001 Square Feet280 S Canyon View Dr, Los Angeles, CA 90049Off Market
- $8,495,0005 bd6 ba5.8k sqft254 Canyon View Dr, Los Angeles, CA 90049Sold
- $3,055,0005 bd3 ba2.8k sqft244 S Canyon View Dr, Los Angeles, CA 90049Off Market
- $4,090,4004 bd3 ba2.9k sqft237 S Anita Ave, Los Angeles, CA 90049Off Market
- $4,543,9003 bd2 ba2k sqft241 S Anita Ave, Los Angeles, CA 90049Off Market
A local agent can set up tours, give advice and negotiate with sellers.
Similar homes
- $17,995,0008 bd14 ba13k sqft1000 N Norman Pl, Los Angeles, CA 90049For Sale
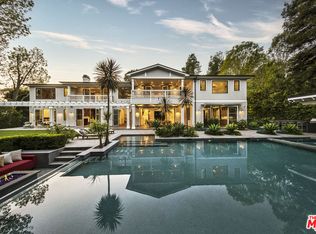 MLS ID #26647215, Joshua Altman DRE # 01764587, Douglas Elliman of California, Inc.. CLAW
 - $18,995,0007 bd9 ba10k sqft219 Homewood Rd, Los Angeles, CA 90049For Sale
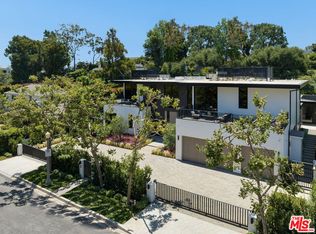 MLS ID #26659305, Gary Glass DRE # 00933169, Christie's International Real Estate SoCal. CLAW
 - $18,998,0006 bd8 ba10k sqft538 Spoleto Dr, Pacific Palisades, CA 90272For Sale
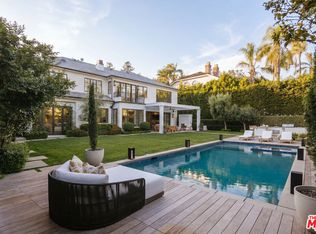 MLS ID #26863323, David Berg DRE # 01481236, Compass. CLAW
 - $16,900,0007 bd9 ba7.9k sqft1748 Correa Way, Los Angeles, CA 90049For Sale
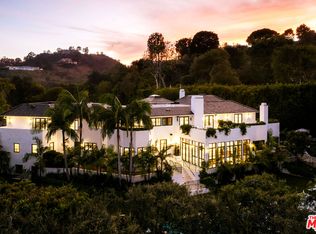 MLS ID #26854613, Cynthia Ambuehl DRE # 01821934, Christie's International Real Estate SoCal. CLAW
 - $17,750,0007 bd9 ba8.9k sqft634 Moreno Ave, Los Angeles, CA 90049For SaleMLS ID #26847903, Amir Zac Mostame DRE # 02110196, Carolwood Estates. CLAW
- $15,950,0006 bd9 ba8.6k sqft1535 Umeo Rd, Pacific Palisades, CA 90272For SaleMLS ID #26860867, Christina Camerota DRE # 02233774, Coldwell Banker Realty. CLAW
- $18,000,0006 bd7 ba11k sqft3350 Stone Ridge Ln, Los Angeles, CA 90077For SaleMLS ID #26669465, Sevak Khatchadourian DRE # 01006619, Westside Estate Agency Inc.. CLAW
- $22,995,0009 bd13 ba13k sqft120 N Glenroy Ave, Los Angeles, CA 90049For SaleMLS ID #26844657, Kurt Rappaport DRE # 01036061, Westside Estate Agency Inc.. CLAW
- $25,000,0005 bd9 ba9.7k sqft12921 Marlboro St, Los Angeles, CA 90049For SaleMLS ID #26669455, David Offer DRE # 01150357, Berkshire Hathaway HomeServices California Properties. CLAW
- $16,495,0006 bd9 ba11k sqft1281 Stone Canyon Rd, Los Angeles, CA 90077For SaleMLS ID #26659303, Aaron Kirman DRE # 01296524, Christie's International Real Estate SoCal. CLAW
- $9,498,0006 bd8 ba6.9k sqft1900 Mandeville Canyon Rd, Los Angeles, CA 90049For SaleMLS ID #26862651, F. Ron Smith DRE # 00961954, Compass. CLAW
- $23,995,0006 bd8 ba10k sqft11507 Orum Rd, Los Angeles, CA 90049For SaleMLS ID #26850817, Aaron Kirman DRE # 01296524, Christie's International Real Estate SoCal. CLAW
- $14,995,0006 bd9 ba7.5k sqft1149 Linda Flora Dr, Los Angeles, CA 90049For SaleMLS ID #26663579, David Yadegaran DRE # 02167855, Carolwood Estates. CLAW
- $16,995,0006 bd9 ba7.4k sqft773 Amalfi Dr, Pacific Palisades, CA 90272For SaleMLS ID #26668099, Parham Mansourian DRE # 02242287, The Agency. CLAW
- $23,995,0008 bd16 ba12k sqft499 Halvern Dr, Los Angeles, CA 90049For SaleMLS ID #26857387, Ziv Gabay DRE # 01971047, The Beverly Hills Estates. CLAW
- $13,500,0006 bd8 ba8.5k sqft816 Glenmere Way, Los Angeles, CA 90049For SaleMLS ID #25544437, Aaron Kirman DRE # 01296524, Christie's International Real Estate SoCal. CLAW
- $15,900,0007 bd10 ba11k sqft1740 Bel Air Rd, Los Angeles, CA 90077For SaleMLS ID #26668251, Jerica Juncker Jensen DRE # 02103881, The Beverly Hills Estates. CLAW
- $14,995,0005 bd7 ba7.7k sqft1716 San Remo Dr, Pacific Palisades, CA 90272For SaleMLS ID #26646123, Drew Fenton DRE # 01317962, Carolwood Estates. CLAW
- $9,795,0006 bd8 ba7k sqft12119 Travis St, Los Angeles, CA 90049For SaleMLS ID #26863407, Sharon Tabaraki DRE # 01980461, Paragon Partners Realty. CLAW
- $18,750,0006 bd9 ba8.8k sqft966 Stone Canyon Rd, Los Angeles, CA 90077New ConstructionMLS ID #26730569, Drew Fenton DRE # 01317962, Carolwood Estates. CLAW
Local buyer's agents are ready to help
