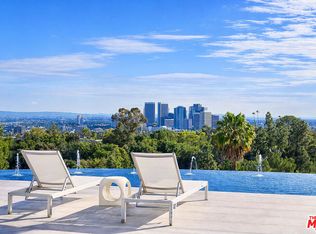
Perched in the lower hills with sweeping city skyline vistas, this ultra-luxurious Beverly Hills architectural masterpiece opens via a grand, gated motor court with parking for six cars and a five-car garage, welcoming you into an entertainer's paradise designed for both glamorous events and intimate family evenings. Warm, modern finishes and soaring floor-to-ceiling glass walls frame the main level, which features a formal living room, an elegant dining room, and a spacious chef's kitchen boasting an expansive waterfall island that flows seamlessly into a sun-drenched family room. Glass pocket doors disappear to reveal oversized entertainer decks equipped with an elevator, outdoor kitchen and dining area, an infinity-edge pool and spa, and breathtaking city views. Main-floor luxury peaks in the primary suite, highlighting a magnificent custom wardrobe and dressing wing. Meanwhile, the lower level unfolds into a media room, a secondary family room with a bar, a gym, and a full spa complete with an indoor hot tub, sauna, and cold plunge. Featuring three dedicated guest suites and staff quarters, this entire lower level surrounds an open, sunlit courtyard that floods every space with natural light.
For sale
$32,995,000
1200 Laurel Way, Beverly Hills, CA 90210
6beds
11,283sqft
Residential, Single Family Residence
Built in ----
0.54 Acres Lot
$28,550,500 Zestimate®
$2,924/sqft
$-- HOA
What's special
- 66 days
- 1,937
- 174
Zillow last checked:
Listing updated:
Listed by:
Ginger Glass DRE # 01478465 310-927-9307,
Compass 310-230-5478,
Alexandra Glass DRE # 02158627 424-666-9235,
Compass
Source: CLAW,MLS#: 26865667
Facts & features
Interior
Bedrooms & bathrooms
- Bedrooms: 6
- Bathrooms: 9
- Full bathrooms: 9
Rooms
- Room types: Gym, Family Room, Living Room, Walk-In Closet, Walk-In Pantry, Office, Media Room, Patio Covered, Dining Room, Dining Area, Breakfast Bar, Sauna, Wine Cellar, Patio Open, Other, Great Room
Bathroom
- Features: Double Vanity(s), Shower and Tub
Kitchen
- Features: Kitchen Island, Gourmet Kitchen
Heating
- Central
Cooling
- Central Air
Appliances
- Included: Microwave, Double Oven, Built-Ins, Range/Oven, Refrigerator, Freezer, Disposal, Dryer, Dishwasher, Washer, Barbeque
- Laundry: Laundry Room, Inside
Features
- Wired for Data, Wired for Sound, High Ceilings, Elevator, Built-Ins, Breakfast Counter / Bar, Dining Area, Eat-in Kitchen, See Remarks, Formal Dining Rm
- Flooring: Hardwood, Stone Tile
- Number of fireplaces: 3
- Fireplace features: Family Room, Living Room
Interior area
- Total structure area: 11,283
- Total interior livable area: 11,283 sqft
Property
Parking
- Total spaces: 6
- Parking features: Garage, Private
- Garage spaces: 5
- Uncovered spaces: 1
Accessibility
- Accessibility features: Other
Features
- Levels: Multi/Split
- Stories: 2
- Entry location: Elevator
- Has private pool: Yes
- Pool features: In Ground, Heated, Infinity, Private
- Has spa: Yes
- Spa features: In Ground, Private
- Has view: Yes
- View description: Panoramic, Ocean, Mountain(s), Hills, City, Tree Top
- Has water view: Yes
- Water view: Ocean
Lot
- Size: 0.54 Acres
- Dimensions: 145 x 160
Details
- Additional structures: None
- Parcel number: 4348002033
- Zoning: BHR1*
- Special conditions: Standard
- Other equipment: Other, Network Wire
Construction
Type & style
- Home type: SingleFamily
- Architectural style: Contemporary
- Property subtype: Residential, Single Family Residence
Community & HOA
Community
- Security: Carbon Monoxide Detector(s), Prewired, Gated, Fire and Smoke Detection System, Smoke Detector(s), Alarm System
HOA
- Has HOA: No
Location
- Region: Beverly Hills
Financial & listing details
- Price per square foot: $2,924/sqft
- Tax assessed value: $16,969,987
- Date on market: 7/30/2026
Estimated market value
$28,550,500
$26.55M - $30.55M
Not available
Price history
| Date | Event | Price |
|---|---|---|
| 7/30/2026 | Listed for rent | $150,000$13/sqft |
Source:  CLAW #26865675 Report a problem CLAW #26865675 Report a problem | ||
| 10/1/2021 | Sold | $12,860,000-19.1%$1,140/sqft |
Source: CLAW #21676204 Report a problem | ||
| 8/18/2021 | Contingent | $15,900,000-5.9%$1,409/sqft |
Source: CLAW #21676204 Report a problem | ||
| 1/20/2021 | Listing removed | $16,900,000$1,498/sqft |
Source: CLAW #21676204 Report a problem | ||
| 1/11/2021 | Listed for sale | $16,900,000-14.9%$1,498/sqft |
Source: Hilton & Hyland #21676204 Report a problem | ||
| 11/23/2019 | Listing removed | $19,850,000$1,759/sqft |
Source: The Agency #19502712 Report a problem | ||
| 8/23/2019 | Listed for sale | $19,850,000+121.8%$1,759/sqft |
Source: The Agency #19502712 Report a problem | ||
| 9/25/2015 | Sold | $8,950,000-10.1%$793/sqft |
Source: CLAW #15889653 Report a problem | ||
| 9/4/2015 | Pending sale | $9,950,000$882/sqft |
Source: Douglas Elliman Report a problem | ||
| 3/24/2015 | Listed for sale | $9,950,000$882/sqft |
Source: Douglas Elliman Report a problem | ||
Public tax history
| Year | Property taxes | Tax assessment |
|---|---|---|
| 2026 | -- | $16,969,988 +2% |
| 2025 | $199,934 +2.1% | $16,637,243 +2% |
| 2024 | $195,825 +1.9% | $16,311,024 +2% |
| 2023 | $192,258 +2.6% | $15,991,200 +24.3% |
| 2022 | $187,395 +37.9% | $12,860,000 +11.7% |
| 2021 | $135,871 +0.3% | $11,509,353 +1% |
| 2020 | $135,429 | $11,391,339 +19.9% |
| 2019 | $135,429 +25.2% | $9,497,811 +2% |
| 2018 | $108,212 | $9,311,580 +2% |
| 2017 | $108,212 +2.4% | $9,129,000 +2% |
| 2016 | $105,652 +1.6% | $8,950,000 +656.8% |
| 2015 | $103,943 +694.5% | $1,182,685 +2% |
| 2014 | $13,083 | $1,159,519 +2.5% |
| 2012 | -- | $1,131,647 +2% |
| 2011 | -- | $1,109,459 +0.8% |
| 2010 | -- | $1,101,168 -0.2% |
| 2009 | -- | $1,103,785 +2% |
| 2008 | -- | $1,082,143 +2% |
| 2007 | -- | $1,060,925 +2% |
| 2006 | -- | $1,040,123 |
| 2005 | -- | $1,040,123 +4.5% |
| 2004 | -- | $994,936 +2.6% |
| 2003 | -- | $969,634 +2% |
| 2002 | -- | $950,623 +4% |
| 2000 | -- | $913,711 |
Find assessor info on the county website
Monthly payment
Est. payment
Payment breakdown
Explore the cost of this home by adjusting the details. Changes won't be saved.Climate risks
Neighborhood: Beverly Hills Gateway
- $25,060,1003 bd4 ba5.4k sqft1220 Laurel Way, Beverly Hills, CA 90210Off Market
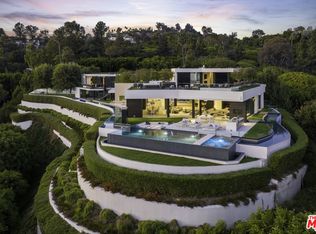
- $29,750,0006 bd9 ba9.8k sqft1210 Laurel Way, Beverly Hills, CA 90210New Construction
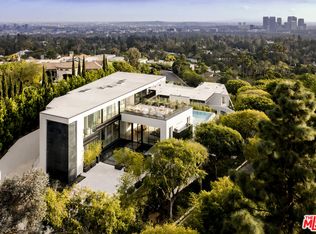
- $24,103,9006 bd11 ba10k sqft1200 Steven Way, Beverly Hills, CA 90210Off Market
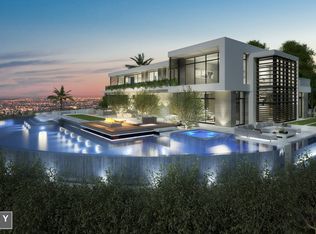
- $28,515,2006 bd9 ba11k sqft1201 Laurel Way, Beverly Hills, CA 90210Off Market
Similar homes
- $34,800,0007 bd8 ba11k sqft1140 Summit Dr, Beverly Hills, CA 90210New Construction
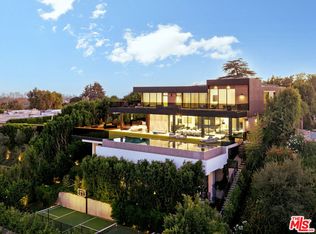 MLS ID #26866007, David Parnes DRE # 01905862, Carolwood Estates. CLAW
 - $29,950,0006 bd7 ba7.5k sqft1169 Loma Linda Dr, Beverly Hills, CA 90210For Sale
 MLS ID #26992611, Rita Benelian DRE # 01054399, Luxury Estates Los Angeles. CLAW
 - $32,800,0005 bd9 ba13k sqft1357 Laurel Way, Beverly Hills, CA 90210For Sale
 MLS ID #26846365, Mauricio Umansky DRE # 01222825, The Agency. CLAW
 - $29,995,0006 bd8 ba9.1k sqft9966 Sunset Blvd, Beverly Hills, CA 90210For Sale
 MLS ID #26994951, Dustin Nicholas DRE # 01385049, Nicholas Property Group. CLAW
