The number one best iconic 2.2-acre view property in the city that has it all. In the heart of Beverly Hills, just minutes from the legendary Beverly Hills Hotel, 1309 Davies Way delivers total privacy, panoramic city views, and a level of refinement reserved for the truly exceptional. Set on one of the best promontory lots in the city with and incredible fully renovated Mediterranean or fully RTI plans for a brand new 21,000 SF tropical warm modern masterpiece by Richard Landry. Neighboring the Pritzker, Murdoch, and future Gates family compounds, this Modern Tuscan masterpiece is steeped in rare Hollywood legacy. Once home to Ricky Martin for many years, previously owned by English actor Michael Caine, and before that held by Doris Day's family, the estate carries an iconic lineage that mirrors its stature. Beyond gates, a long private drive leads to a grand motor court, setting the stage for a beautifully renovated Mediterranean estate that seamlessly blends timeless architecture with modern luxury. Walls of glass frame sweeping city-to-ocean views, while expansive terraces and outdoor living spaces capture the very best of Los Angeles. The grounds offer a true resort experience, featuring rolling lawns, mature gardens, orchards, a guest house, and a championship tennis court with pavilion. A chef's kitchen, private theater, and exceptional amenities are complemented by a spectacular primary suite with private terraces, dual baths, dressing rooms, and commanding views. Private. Gated. Historic. Whether enjoyed today or through the fully RTI Richard Landry vision, 1309 Davies Way represents one of the most significant estate opportunities in Beverly Hills.
For sale
$39,000,000
1309 Davies Dr, Beverly Hills, CA 90210
6beds
11,000sqft
:
Get pre-qualified$256,590/mo
Residential, Single Family Residence
Built in 1956
2.37 Acres Lot
$34,684,500 Zestimate®
$3,545/sqft
$-- HOA
What's special
- 105 days |
- 2,944 |
- 181 |
Zillow last checked:
Listing updated:
Listed by:
Branden Williams DRE # 01774287 310-776-0737,
The Beverly Hills Estates 310-626-4248,
Rayni Williams DRE # 01496786 310-626-4248,
The Beverly Hills Estates
Source: CLAW,MLS#: 26827015
Facts & features
Interior
Bedrooms & bathrooms
- Bedrooms: 6
- Bathrooms: 12
- Full bathrooms: 8
- 1/2 bathrooms: 4
Rooms
- Room types: Home Theatre, Powder, Entry, Dining Room, Dining Area, Living Room, Family Room, Guest House, Gym, Walk-In Closet
Heating
- Central
Cooling
- Central Air
Appliances
- Included: Barbeque, Dishwasher, Disposal, Exhaust Fan, Range/Oven, Refrigerator, Trash Compactor, Dryer, Washer
- Laundry: Laundry Room, Inside
Features
- Built-Ins
- Flooring: Hardwood, Mixed
- Number of fireplaces: 5
- Fireplace features: Gas, Wood Burning, Den, Dining Room, Family Room, Library, Living Room
Interior area
- Total structure area: 11,000
- Total interior livable area: 11,000 sqft
Property
Parking
- Total spaces: 20
- Parking features: Auto Driveway Gate, Private, Circular Driveway, Garage - 4+ Car, Guest, Driveway
- Has garage: Yes
- Has uncovered spaces: Yes
Features
- Levels: Two
- Stories: 2
- Has private pool: Yes
- Pool features: Heated, Private
- Has spa: Yes
- Spa features: In Ground, Private
- Has view: Yes
- View description: Canyon, City Lights, Park/Greenbelt, Mountain(s), Ocean, Tree Top
- Has water view: Yes
- Water view: Ocean
Lot
- Size: 2.37 Acres
- Dimensions: 455 x 230
Details
- Additional structures: Guest House
- Parcel number: 4357011007
- Zoning: LARE40
- Special conditions: Standard
Construction
Type & style
- Home type: SingleFamily
- Architectural style: Mediterranean
- Property subtype: Residential, Single Family Residence
Condition
- Year built: 1956
Community & HOA
Community
- Security: Alarm System
HOA
- Has HOA: No
Location
- Region: Beverly Hills
Financial & listing details
- Price per square foot: $3,545/sqft
- Tax assessed value: $20,498,805
- Annual tax amount: $245,771
- Date on market: 4/30/2026
Estimated market value
$34,684,500
$32.60M - $36.42M
$7,356/mo
Price history
| Date | Event | Price |
|---|---|---|
| 2/13/2026 | Listed for sale | $39,000,000+11.4%$3,545/sqft |
Source:  CLAW #26650709 Report a problem CLAW #26650709 Report a problem | ||
| 12/30/2025 | Sold | $35,000,000-29.9%$3,182/sqft |
Source: CLAW #25575673 Report a problem | ||
| 12/30/2025 | Pending sale | $49,950,000$4,541/sqft |
Source: CLAW #25575673 Report a problem | ||
| 8/28/2025 | Price change | $49,950,000-33.4%$4,541/sqft |
Source: CLAW #25575673 Report a problem | ||
| 8/12/2025 | Listed for sale | $75,000,000$6,818/sqft |
Source: CLAW #25575673 Report a problem | ||
Public tax history
| Year | Property taxes | Tax assessment |
|---|---|---|
| 2025 | $245,771 +1% | $20,498,804 +2% |
| 2024 | $243,224 +2% | $20,096,868 +2% |
| 2023 | $238,444 +4.9% | $19,702,812 +2% |
| 2022 | $227,283 +1.2% | $19,316,484 +2% |
| 2021 | $224,629 -1% | $18,937,732 +1% |
| 2020 | $226,940 | $18,743,548 +2% |
| 2019 | $226,940 +4.7% | $18,376,028 +2% |
| 2018 | $216,807 | $18,015,716 -31.5% |
| 2017 | $216,807 +2.2% | $26,300,000 +51.9% |
| 2016 | $212,049 +2.2% | $17,316,146 +1.5% |
| 2015 | $207,541 +1.2% | $17,056,044 +2% |
| 2014 | $205,005 | $16,721,940 +48.6% |
| 2012 | -- | $11,250,000 |
| 2011 | -- | $11,250,000 |
| 2010 | -- | $11,250,000 -29.3% |
| 2009 | -- | $15,918,120 +2% |
| 2008 | -- | $15,606,000 +2% |
| 2007 | -- | $15,300,000 +37.6% |
| 2006 | -- | $11,118,000 |
| 2005 | -- | $11,118,000 +75% |
| 2004 | -- | $6,351,700 +28.7% |
| 2003 | -- | $4,935,780 +3% |
| 2002 | -- | $4,794,000 +52.2% |
| 2000 | -- | $3,149,431 |
Find assessor info on the county website
Monthly payment
Est. payment
Payment breakdown
Explore the cost of this home by adjusting the details. Changes won't be saved.Climate risks
Neighborhood: Beverly Crest
Nearby schools
GreatSchools rating
- 8/10Warner Avenue Elementary SchoolGrades: K-5Distance: 1.7 mi
- 7/10Emerson Community Charter SchoolGrades: 6-8Distance: 2.8 mi
- 6/10University Senior High School CharterGrades: 9-12Distance: 3.7 mi
- $3,260,3003 bd4 ba4.5k sqft1330 Davies Dr, Beverly Hills, CA 90210Off Market
- $6,229,7007 bd4 ba6.4k sqft1315 Angelo Dr, Beverly Hills, CA 90210Off Market
- $2,466,2004 bd5 ba4k sqft1332 Davies Dr, Beverly Hills, CA 90210Off Market
- $62,695-- bd-- ba-- sqft1332 Davies Dr, Beverly Hills, CA 90210Off Market
- $230,533-- bd-- ba-- sqft1340 Davies Dr, Beverly hills, CA 90210Off Market
- $2,243,6003 bd3 ba4.3k sqft1340 Davies Dr, Beverly Hills, CA 90210Off Market
- $94,049-- bd-- ba-- sqft1340 Davies Dr, Beverly Hills, CA 90210Off Market
- $4,316,0004 bd4 ba4k sqft10134 Angelo View Dr, Beverly Hills, CA 90210Off Market
A local agent can set up tours, give advice and negotiate with sellers.
Similar homes
- $35,000,0004 bd5 ba5.5k sqft510 Stonewood Dr, Beverly Hills, CA 90210For Sale
 MLS ID #26870405, Tyrone McKillen DRE # 01915539, Plus Real Estate. CLAW
 - $32,500,0006 bd8 ba8.6k sqft1270 Shadow Hill Way, Beverly Hills, CA 90210For Sale
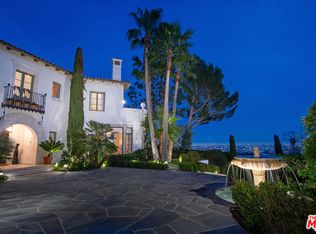 MLS ID #26835899, Jay Harris DRE # 01913294, Douglas Elliman. CLAW
 - $32,995,0006 bd9 ba11k sqft1200 Laurel Way, Beverly Hills, CA 90210For Sale
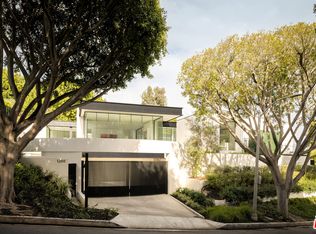 MLS ID #26865667, Ginger Glass DRE # 01478465, Compass. CLAW
 - $32,800,0005 bd9 ba13k sqft1357 Laurel Way, Beverly Hills, CA 90210For Sale
 MLS ID #26846365, Mauricio Umansky DRE # 01222825, The Agency. CLAW
 - $39,950,0008 bd10 ba14k sqft423 N Faring Rd, Los Angeles, CA 90077For SaleMLS ID #26855523, James Harris DRE # 01909801, Carolwood Estates. CLAW
- $38,500,0007 bd14 ba15k sqft145 N Mapleton Dr, Los Angeles, CA 90077For SaleMLS ID #26853717, Ginger Glass DRE # 01478465, Compass. CLAW
- $29,995,0007 bd10 ba10k sqft9631 Cedarbrook Dr, Beverly Hills, CA 90210For SaleMLS ID #26845965, Timothy Di Prizito DRE # 01433017, Christie's International Real Estate SoCal. CLAW
- $32,995,0006 bd11 ba9k sqft400 Saint Cloud Rd, Los Angeles, CA 90077For SaleMLS ID #26639081, David Kramer DRE # 00996960, Compass. CLAW
- $36,000,0007 bd11 ba13k sqft1035 Stradella Rd, Los Angeles, CA 90077For SaleMLS ID #26833305, Martin Watkins DRE # 01249364, Watkins Realty & Investments. CLAW
- $29,950,0006 bd7 ba7.5k sqft1169 Loma Linda Dr, Beverly Hills, CA 90210For SaleMLS ID #26777743, Rita Benelian DRE # 01054399, Luxury Estates Los Angeles. CLAW
- $29,995,0005 bd9 ba11k sqft1500 Gilcrest Dr, Beverly Hills, CA 90210For SaleMLS ID #25545227, Kurt Rappaport DRE # 01036061, Westside Estate Agency Inc.. CLAW
- $34,500,0007 bd11 ba14k sqft10790 Bellagio Rd, Los Angeles, CA 90077For SaleMLS ID #26668273, Rayni Williams DRE # 01496786, The Beverly Hills Estates. CLAW
- $42,500,0005 bd9 ba7.8k sqft570 S Mapleton Dr, Los Angeles, CA 90024For SaleMLS ID #25556491, Stephen Shapiro DRE # 00388759, Westside Estate Agency Inc.. CLAW
- $35,995,0009 bd10 ba13k sqft927 N Whittier Dr, Beverly Hills, CA 90210For SaleMLS ID #26854793, Branden Williams DRE # 01774287, The Beverly Hills Estates. CLAW
- $45,000,0009 bd13 ba14k sqft10710 Chalon Rd, Los Angeles, CA 90077For SaleMLS ID #26828597, Aaron Kirman DRE # 01296524, Christie's International Real Estate SoCal. CLAW
- $49,500,0007 bd11 ba11k sqft12705 Chalon Rd, Los Angeles, CA 90049For SaleMLS ID #26656211, Sally Forster Jones DRE # 00558939, Compass. CLAW
- $25,000,0006 bd10 ba7.6k sqft851 Strada Vecchia Rd, Los Angeles, CA 90077For SaleMLS ID #26852669, Farrah Brittany DRE # 01933070, The Agency. CLAW
- $48,800,0008 bd14 ba16k sqft12300 Mulholland Dr, Beverly Hills, CA 90210For SaleMLS ID #26843375, Timothy Di Prizito DRE # 01433017, Christie's International Real Estate SoCal. CLAW
- $19,580,0005 bd7 ba9.1k sqft1700 Green Acres Dr, Beverly Hills, CA 90210For SaleMLS ID #26823033, Sen Wang DRE # 01883864, Rega Management. CLAW
- $24,500,0008 bd9 ba9.5k sqft9541 Sunset Blvd, Beverly Hills, CA 90210For SaleMLS ID #26841257, Tomer Fridman DRE # 01750717, Christie's International Real Estate SoCal. CLAW
Local buyer's agents are ready to help
