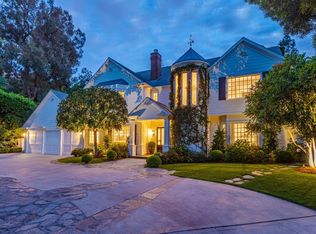
Set across more than 10.5 gated acres along iconic Mulholland Drive, Villa Colibri is a rare resort-caliber compound estate defined by its very own private 24-hole par-3 golf course, expansive outdoor amenities, and sweeping canyon, lake, and mountain views. Designed for large-scale entertaining and private enjoyment alike, the estate offers an exceptional lifestyle experience seldom found in Beverly Hills. The grounds are the centerpiece featuring a professionally designed golf course by Dean Reinmuth, a regulation tennis court with illuminated pavilion, two pickleball courts, bocce court, and multiple resort-style water features including two swimming pools, reflecting and wading pools, a waterfall, and fountains. Formal gardens, citrus groves, manicured lawns, and a series of terraces create a park-like setting ideal for hosting events ranging from intimate gatherings to large celebrations. A stately dual-gated entrance, including separate service access, leads to an expansive motor court with substantial on-site parking capacity well-suited for large-scale entertaining. The main residence reflects classic European design, offering grand scale, volume, and timeless architectural detailing throughout. A dramatic great room with approximately 30-foot ceilings, coffered detailing, and dual sweeping staircases serves as the focal point of the home. Interior finishes include limestone, marble, and hardwood flooring, complemented by custom fireplaces, imported antique elements, and designer lighting. The chef's kitchen is equipped for both daily use and catered events, featuring an oversized island, professional-grade appliances, butler's pantry, and a full secondary prep kitchen. Retractable glass walls open to expansive terraces, creating seamless indoor-outdoor flow. Additional amenities include a library/den, theatre lounge with bar, fitness studio, staff quarters, and a temperature-controlled wine cellar. The upper level is dedicated to two primary suites with private terraces and spa-style baths, connected by a loft-style walkway. Five additional en-suite bedrooms are located on the main level with separate access points for guests or staff. A detached guest residence with its own pool, kitchen, and accommodations provides flexibility for extended stays or hosting. Villa Colibri represents a rare opportunity to acquire a large-scale, amenity-rich compound in a prime Beverly Hills location, offering privacy, land, and a full suite of recreational and entertaining features.
For sale
$48,800,000
12300 Mulholland Dr, Beverly Hills, CA 90210
8beds
16,384sqft
Residential, Single Family Residence
Built in 2009
10.56 Acres Lot
$-- Zestimate®
$2,979/sqft
$-- HOA
What's special
- 53 days
- 3,853
- 244
Zillow last checked:
Listing updated:
Listed by:
Timothy Di Prizito DRE # 01433017 323-894-2120,
Christie's International Real Estate SoCal 424-249-7162,
Aaron Kirman DRE # 01296524 424-249-7162,
Christie's International Real Estate SoCal
Source: CLAW,MLS#: 26843375
Facts & features
Interior
Bedrooms & bathrooms
- Bedrooms: 8
- Bathrooms: 14
- Full bathrooms: 14
Rooms
- Room types: Bonus Room, Breakfast, Bar, Guest House, Rec Room, Dressing Area, Walk-In Closet, Wine Cellar, Patio Covered, Library, Cabana, Breakfast Area, Media Room, Other, Home Theatre, Powder, Family Room, Walk-In Pantry
Bedroom
- Features: Walk-In Closet(s)
- Level: Main
Bathroom
- Features: Double Shower, Bidet, Double Vanity(s), Remodeled, Steam Shower
Kitchen
- Features: Kitchen Island, Pantry, Open to Family Room, Remodeled, Stone Counters
Heating
- Central
Cooling
- Central Air
Appliances
- Included: Built-In Gas, Double Oven, Gas Cooking Appliances, Gas Cooktop, Oven, Barbeque, Dishwasher, Disposal, Microwave, Washer, Refrigerator, Range/Oven
- Laundry: Laundry Area, Laundry Room
Features
- 2 Staircases, Crown Molding, Coffered Ceiling(s), High Ceilings, Turnkey, Wet Bar, Open Floorplan, Bar, Built-Ins, Breakfast Area, Kitchen Island
- Flooring: Mixed, Stone, Wood, Stone Tile
- Has fireplace: Yes
- Fireplace features: Bath, Den, Outside, Family Room, Gas, Fire Pit, Living Room, Library, Gas Starter, Great Room
Interior area
- Total structure area: 16,384
- Total interior livable area: 16,384 sqft
Property
Parking
- Total spaces: 40
- Parking features: Auto Driveway Gate, Circular Driveway, Secured, Covered, Driveway, Garage - 4+ Car, Private, Driveway Gate, Paver Block, Gated, Guest, On Site, Garage Is Attached, RV Possible, Side By Side
- Has attached garage: Yes
- Has uncovered spaces: Yes
Features
- Levels: Two
- Stories: 2
- Entry location: Main Level
- Patio & porch: Covered, Patio, Rock/Stone, Slab
- Exterior features: Balcony, Rain Gutters
- Has private pool: Yes
- Pool features: In Ground, Heated, Filtered, Black Bottom, Infinity, Private
- Has spa: Yes
- Spa features: In Ground, Private, Heated, Hot Tub
- Fencing: Chain Link,Block,Gate,Fenced,Fenced Yard
- Has view: Yes
- View description: Canyon, Park/Greenbelt, Hills, Mountain(s), Lake
- Has water view: Yes
- Water view: Lake
Lot
- Size: 10.56 Acres
- Features: Back Yard, Front Yard, Gutters, Yard, Canyon, Corner Lot, Hilltop
Details
- Additional structures: Accessory Bldgs, Cabana, Guest House, Other, Detached Guest House
- Parcel number: 4387003009
- Zoning: LARE40
- Special conditions: Standard
Construction
Type & style
- Home type: SingleFamily
- Architectural style: Tuscan
- Property subtype: Residential, Single Family Residence
Materials
- Metal Siding, Steel Siding, Stucco, Brick Walls
- Roof: Clay,Flat,Other
Condition
- Year built: 2009
Utilities & green energy
- Electric: 220 Volts, 220V Throughout
- Water: Public
Community & HOA
Community
- Security: Automatic Gate, Gated, Alarm System
HOA
- Has HOA: No
Location
- Region: Beverly Hills
Financial & listing details
- Price per square foot: $2,979/sqft
- Tax assessed value: $11,475,703
- Date on market: 7/6/2026
- Road surface type: Asphalt
Estimated market value
Not available
Estimated sales range
Not available
Not available
Price history
| Date | Event | Price |
|---|---|---|
| 7/6/2026 | Listed for sale | $48,800,000-17.3%$2,979/sqft |
Source:  CLAW #26843375 Report a problem CLAW #26843375 Report a problem | ||
| 6/20/2026 | Listing removed | $59,000,000$3,601/sqft |
Source: CLAW #26667213 Report a problem | ||
| 3/25/2026 | Listed for sale | $59,000,000+5.4%$3,601/sqft |
Source: CLAW #26667213 Report a problem | ||
| 1/16/2020 | Listing removed | $56,000,000$3,418/sqft |
Source: Coldwell Banker Realty - Beverly Hills South #19-427424 Report a problem | ||
| 5/7/2019 | Price change | $56,000,000-22.2%$3,418/sqft |
Source: Coldwell Banker Residential Brokerage - Beverly Hills South #19-427424 Report a problem | ||
| 1/24/2019 | Listed for sale | $72,000,000$4,395/sqft |
Source: Coldwell Banker Residential Brokerage #19427424 Report a problem | ||
Public tax history
| Year | Property taxes | Tax assessment |
|---|---|---|
| 2026 | -- | $11,475,703 +2% |
| 2025 | $135,653 +0.9% | $11,250,690 +2% |
| 2024 | $134,443 +2% | $11,030,089 +2% |
| 2023 | $131,822 +4.9% | $10,813,814 +2% |
| 2022 | $125,699 +1.2% | $10,601,780 +2% |
| 2021 | $124,180 -1% | $10,393,903 +1% |
| 2020 | $125,409 | $10,287,327 +2% |
| 2019 | $125,409 +5.1% | $10,085,616 +2% |
| 2018 | $119,339 | $9,887,860 +2% |
| 2017 | $119,339 +2.2% | $9,693,981 +2% |
| 2016 | $116,728 +2.3% | $9,503,904 +1.5% |
| 2015 | $114,118 +1.2% | $9,361,147 +2% |
| 2014 | $112,748 | $9,177,776 +5.5% |
| 2012 | -- | $8,700,000 +89.3% |
| 2011 | -- | $4,594,794 +0.8% |
| 2010 | -- | $4,560,455 -0.2% |
| 2009 | -- | $4,571,290 +195.6% |
| 2008 | -- | $1,546,363 +63.7% |
| 2007 | -- | $944,474 +47.6% |
| 2006 | -- | $639,681 +39.2% |
| 2005 | -- | $459,681 +33.7% |
| 2004 | -- | $343,793 +1.9% |
| 2003 | -- | $337,493 +2% |
| 2002 | -- | $330,876 +4% |
| 2000 | -- | $318,029 |
Find assessor info on the county website
Monthly payment
Est. payment
Payment breakdown
Explore the cost of this home by adjusting the details. Changes won't be saved.Climate risks
Neighborhood: Beverly Crest
- $7,647,0005 bd7 ba7k sqft12400 Mulholland Dr, Beverly Hills, CA 90210Off Market
- $4,349,3005 bd6 ba4.2k sqft12099 Summit Cir, Beverly Hills, CA 90210Off Market
- $6,330,5006 bd5 ba5.6k sqft12096 Summit Cir, Beverly Hills, CA 90210Off Market
- $6,647,3006 bd7 ba5k sqft12097 Summit Cir, Beverly Hills, CA 90210Off Market
Similar homes
- $44,990,0009 bd16 ba21k sqft10066 Cielo Dr, Beverly Hills, CA 90210For Sale
 MLS ID #26860267, Bennett Bidwell DRE # 02178645, Resident Group. CLAW
 - $49,995,0006 bd12 ba14k sqft10939 Chalon Rd, Los Angeles, CA 90077For Sale
 MLS ID #26846901, David Kramer DRE # 00996960, Compass. CLAW
 - $69,995,0008 bd14 ba21k sqft1420 Davies Dr, Beverly Hills, CA 90210For Sale
 MLS ID #26735601, Aaron Kirman DRE # 01296524, Christie's International Real Estate SoCal. CLAW
 - $29,995,0007 bd10 ba10k sqft9631 Cedarbrook Dr, Beverly Hills, CA 90210For Sale
 MLS ID #26845965, Timothy Di Prizito DRE # 01433017, Christie's International Real Estate SoCal. CLAW
Local buyer's agents are ready to help
