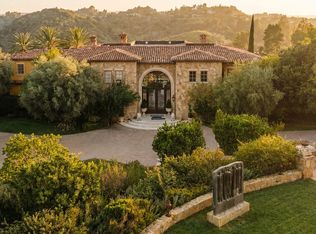
Set behind private gates in the hills above Beverly Hills, this extraordinary estate spans approximately 21,000 square feet, offering 9 bedrooms, 12 full bathrooms and 4 half bathrooms, and an exceptional blend of timeless craftsmanship, privacy, and world-class amenities. Designed by legendary architect Richard Landry, the home was conceived for both grand-scale entertaining and everyday living. The residence showcases richly detailed interiors with handcrafted woodwork, soaring beamed ceilings, natural stone finishes, and expansive living spaces overlooking sweeping views of the city. The gourmet kitchen features custom cabinetry, an oversized center island, professional-grade appliances, a dramatic stone hearth, and a suspended pot rack that creates a warm, inviting atmosphere for both casual meals and large gatherings. The primary suite is a private sanctuary, complete with a spacious sitting area, fireplace, dual spa-inspired bathrooms, generous dressing areas, and private terraces that capture panoramic vistas stretching across Los Angeles. Throughout the estate, an impressive collection of resort-style amenities elevates the living experience, including a private theater, game room, library, multiple entertaining lounges, custom bar, formal dining room, and a striking built-in aquarium that serves as a dramatic architectural centerpiece. The grounds are equally remarkable, featuring lush mature landscaping, cascading waterfalls, lagoon-style pools and spa, expansive patios, and numerous outdoor spaces designed for relaxation and entertaining. Every element has been thoughtfully curated to create an atmosphere of tranquility while embracing the property's commanding hillside setting.Offering an unparalleled combination of scale, craftsmanship, and amenities, this exceptional residence perched above Beverly Hills presents a rare opportunity to own a truly iconic estate designed for luxury living, entertaining, and unforgettable experiences.
For sale
$44,990,000
10066 Cielo Dr, Beverly Hills, CA 90210
9beds
21,000sqft
Residential, Single Family Residence
Built in 1996
3.6 Acres Lot
$-- Zestimate®
$2,142/sqft
$-- HOA
What's special
- 34 days |
- 14,230 |
- 473 |
Zillow last checked:
Listing updated:
Listed by:
Bennett Bidwell DRE # 02178645 440-318-5583,
Resident Group 424-600-9557,
Adam Rosenfeld DRE # 01918229 424-600-7576,
Resident Group
Source: CLAW,MLS#: 26860267
Facts & features
Interior
Bedrooms & bathrooms
- Bedrooms: 9
- Bathrooms: 16
- Full bathrooms: 12
- 1/2 bathrooms: 4
Rooms
- Room types: Bar, Billiard Room, Dining Room, Dining Area, Dressing Area, Guest-Maids Quarters, Gym, Living Room, Office, Powder, Projection
Bathroom
- Features: Shower and Tub
Heating
- Central
Cooling
- Air Conditioning, Central Air, Gas, Zoned
Appliances
- Included: Gas Cooktop, Microwave, Oven, Bar Ice Maker, Barbeque, Dishwasher, Dryer, Freezer, Disposal, Ice Maker, Range/Oven, Refrigerator, Washer, Water Conditioner, Water Filter, Water Line to Refrigerator, Water Purifier
- Laundry: Inside, Laundry Area, Laundry Closet Stacked, Electric Dryer Hookup, Gas Dryer Hookup, Gas Or Electric Dryer Hookup, Stackable W/D Hookup
Features
- Bar, Built-Ins, Elevator
- Flooring: Ceramic Tile, Tile, Vinyl, Wood
- Doors: Sliding Doors, Double Door Entry, French Doors
- Has fireplace: Yes
- Fireplace features: Outside, Gas
Interior area
- Total structure area: 21,000
- Total interior livable area: 21,000 sqft
Property
Parking
- Total spaces: 30
- Parking features: Above Street Level, Attached, Auto Driveway Gate, Carport, Attached Carport, Circular Driveway, Covered, Garage Door Opener, Driveway Gate, Garage, Garage - 4+ Car, Gated, Gated Underground, On Site, Parking Space, Private, Private Garage, Subterranean
- Has attached garage: Yes
- Has carport: Yes
- Covered spaces: 15
- Has uncovered spaces: Yes
Features
- Levels: Three Or More
- Stories: 3
- Exterior features: Barbecue, Sauna Private, Balcony
- Has private pool: Yes
- Pool features: Above Ground, Filtered, Heated, Heated And Filtered, Gas Heat, In Ground, Waterfall, Private
- Spa features: Above Ground, Hot Tub
- Has view: Yes
- View description: Bay, Bluff, Canyon, City, City Lights, Coastline, Hills, Ocean, Panoramic, Pond, Tree Top, Trees/Woods, Walk Street
- Has water view: Yes
- Water view: Bay,Coastline,Ocean,Pond
Lot
- Size: 3.6 Acres
Details
- Additional structures: Guest House, Detached Guest House
- Parcel number: 4357016032
- Zoning: LARE15
- Special conditions: Standard
- Other equipment: Cable, Network Wire, Phone System
Construction
Type & style
- Home type: SingleFamily
- Architectural style: Spanish Colonial
- Property subtype: Residential, Single Family Residence
Condition
- Year built: 1996
Community & HOA
Community
- Security: Other, Automatic Gate, Security Lights, Fire and Smoke Detection System, Alarm System
HOA
- Has HOA: No
Location
- Region: Beverly Hills
Financial & listing details
- Price per square foot: $2,142/sqft
- Tax assessed value: $10,772,432
- Date on market: 7/16/2026
Estimated market value
Not available
Estimated sales range
Not available
$4,285/mo
Price history
| Date | Event | Price |
|---|---|---|
| 7/16/2026 | Listed for sale | $44,990,000-9.9%$2,142/sqft |
Source:  CLAW #26860267 Report a problem CLAW #26860267 Report a problem | ||
| 4/23/2026 | Listing removed | $49,950,000$2,379/sqft |
Source: CLAW #25607829 Report a problem | ||
| 10/18/2025 | Listed for sale | $49,950,000-0.1%$2,379/sqft |
Source: CLAW #25607829 Report a problem | ||
| 9/23/2025 | Listing removed | $49,994,999$2,381/sqft |
Source: CLAW #25517025 Report a problem | ||
| 9/1/2025 | Price change | $49,994,9990%$2,381/sqft |
Source: CLAW #25517025 Report a problem | ||
| 3/26/2025 | Listed for sale | $49,995,000+1%$2,381/sqft |
Source: CLAW #25517025 Report a problem | ||
| 3/19/2025 | Listing removed | $247,500$12/sqft |
Source: Zillow Rentals Report a problem | ||
| 1/19/2025 | Listed for rent | $247,500+10%$12/sqft |
Source: Zillow Rentals Report a problem | ||
| 11/6/2024 | Listing removed | $225,000$11/sqft |
Source: Zillow Rentals Report a problem | ||
| 7/11/2024 | Listed for rent | $225,000+13.1%$11/sqft |
Source: Zillow Rentals Report a problem | ||
| 6/25/2024 | Listing removed | $49,500,000$2,357/sqft |
Source:  Douglas Elliman #24-363047 Report a problem Douglas Elliman #24-363047 Report a problem | ||
| 6/7/2024 | Listing removed | -- |
Source:  CLAW #24-363055 Report a problem CLAW #24-363055 Report a problem | ||
| 2/28/2024 | Listed for rent | $199,000$9/sqft |
Source: CLAW #24-363055 Report a problem | ||
| 2/28/2024 | Listing removed | -- |
Source: CLAW #23-338037 Report a problem | ||
| 2/16/2024 | Listed for rent | $199,000$9/sqft |
Source: CLAW #23-338037 Report a problem | ||
| 1/17/2024 | Listing removed | $49,500,000$2,357/sqft |
Source: Douglas Elliman #23-317811 Report a problem | ||
| 12/9/2023 | Listed for rent | $199,000$9/sqft |
Source: CLAW #23-338037 Report a problem | ||
| 10/16/2023 | Price change | $49,500,000-10%$2,357/sqft |
Source: CLAW #23-317811 Report a problem | ||
| 4/26/2023 | Price change | $54,995,000-8.3%$2,619/sqft |
Source: CLAW #23-259707 Report a problem | ||
| 4/12/2023 | Listed for sale | $59,995,000$2,857/sqft |
Source: CLAW #23-259707 Report a problem | ||
| 3/7/2023 | Listing removed | -- |
Source: Douglas Elliman Report a problem | ||
| 9/6/2022 | Listed for sale | $59,995,000$2,857/sqft |
Source: CLAW #22-193495 Report a problem | ||
| 8/13/2022 | Listing removed | -- |
Source: Douglas Elliman Report a problem | ||
Public tax history
| Year | Property taxes | Tax assessment |
|---|---|---|
| 2026 | -- | $10,772,432 +2% |
| 2025 | $127,748 +1.1% | $10,561,209 +2% |
| 2024 | $126,315 +2% | $10,354,127 +2% |
| 2023 | $123,856 +4.9% | $10,151,106 +2% |
| 2022 | $118,108 +1.3% | $9,952,066 +2% |
| 2021 | $116,649 -1% | $9,756,929 +1% |
| 2020 | $117,795 | $9,656,885 +2% |
| 2019 | $117,795 +4.8% | $9,467,536 +2% |
| 2018 | $112,351 | $9,281,899 +2% |
| 2017 | $112,351 +2.2% | $9,099,902 +2% |
| 2016 | $109,900 +2.3% | $8,921,473 +1.5% |
| 2015 | $107,388 +1.2% | $8,787,465 +2% |
| 2014 | $106,114 | $8,615,332 +2.5% |
| 2012 | -- | $8,408,233 +2% |
| 2011 | -- | $8,243,367 +0.8% |
| 2010 | -- | $8,181,759 |
Find assessor info on the county website
Monthly payment
Est. payment
Payment breakdown
Explore the cost of this home by adjusting the details. Changes won't be saved.Climate risks
Neighborhood: Beverly Crest
Nearby schools
GreatSchools rating
- 8/10Warner Avenue Elementary SchoolGrades: K-5Distance: 1.7 mi
- 7/10Emerson Community Charter SchoolGrades: 6-8Distance: 2.8 mi
- 6/10University Senior High School CharterGrades: 9-12Distance: 3.7 mi
- $11,275,7007 bd7 ba6.5k sqft10048 Cielo Dr, Beverly Hills, CA 90210Off Market
- $2,027,0004 bd2 ba2k sqft10046 Cielo Dr, Beverly Hills, CA 90210Off Market
- $2,756,7003 bd2 ba2.2k sqft1261 Beverly View Dr, Beverly Hills, CA 90210Off Market
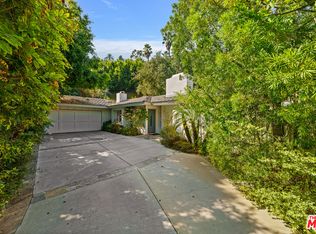
- $6,000,0005 bd5 ba4.9k sqft1255 Beverly View Dr, Beverly Hills, CA 90210Sold
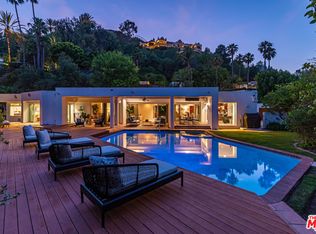
- $156,761-- bd-- ba-- sqft10072 Cielo Dr, Beverly Hills, CA 90210Off Market
- $2,446,3003 bd3 ba2.3k sqft10170 Cielo Dr, Beverly Hills, CA 90210Off Market
- $5,677,0005 bd6 ba5k sqft10100 Sunbrook Dr, Beverly Hills, CA 90210Off Market
- $32,669-- bd-- ba-- sqft10084 Cielo Dr, Beverly Hills, CA 90210Off Market
A local agent can set up tours, give advice and negotiate with sellers.
Similar homes
- $39,000,0006 bd12 ba11k sqft1309 Davies Dr, Beverly Hills, CA 90210For Sale
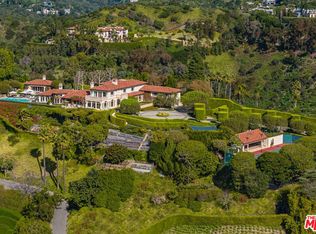 MLS ID #26827015, Branden Williams DRE # 01774287, The Beverly Hills Estates. CLAW
 - $45,000,0009 bd13 ba14k sqft10710 Chalon Rd, Los Angeles, CA 90077For Sale
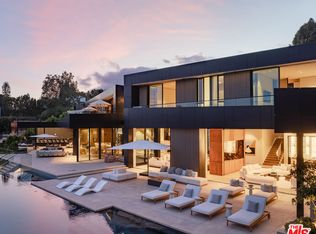 MLS ID #26828597, Aaron Kirman DRE # 01296524, Christie's International Real Estate SoCal. CLAW
 - $48,800,0008 bd14 ba16k sqft12300 Mulholland Dr, Beverly Hills, CA 90210For Sale
 MLS ID #26843375, Timothy Di Prizito DRE # 01433017, Christie's International Real Estate SoCal. CLAW
 - $49,800,0007 bd13 ba20k sqft10911 Chalon Rd, Los Angeles, CA 90077For Sale
 MLS ID #26853793, Victoria Risko DRE # 01033692, The Beverly Hills Estates. CLAW
 - $39,950,0008 bd10 ba14k sqft423 N Faring Rd, Los Angeles, CA 90077For SaleMLS ID #26855523, James Harris DRE # 01909801, Carolwood Estates. CLAW
- $46,995,0009 bd15 ba16k sqft250 N Carolwood Dr, Los Angeles, CA 90077For SaleMLS ID #25611933, Barry Watts DRE # 02144388, Carolwood Estates. CLAW
- $49,995,0006 bd12 ba14k sqft10939 Chalon Rd, Los Angeles, CA 90077For SaleMLS ID #26846901, David Kramer DRE # 00996960, Compass. CLAW
- $32,995,0006 bd9 ba11k sqft1200 Laurel Way, Beverly Hills, CA 90210For SaleMLS ID #26865667, Ginger Glass DRE # 01478465, Compass. CLAW
- $53,000,0006 bd10 ba19k sqft1360 Laurel Way, Beverly Hills, CA 90210New ConstructionMLS ID #26843095, Sally Forster Jones DRE # 00558939, Compass. CLAW
- $29,995,0007 bd10 ba10k sqft9631 Cedarbrook Dr, Beverly Hills, CA 90210For SaleMLS ID #26845965, Timothy Di Prizito DRE # 01433017, Christie's International Real Estate SoCal. CLAW
- $49,500,0007 bd11 ba11k sqft12705 Chalon Rd, Los Angeles, CA 90049For SaleMLS ID #26656211, Sally Forster Jones DRE # 00558939, Compass. CLAW
- $38,500,0007 bd14 ba15k sqft145 N Mapleton Dr, Los Angeles, CA 90077For SaleMLS ID #26853717, Ginger Glass DRE # 01478465, Compass. CLAW
- $35,000,0009 bd14 ba15k sqft2911 Antelo View Dr, Los Angeles, CA 90077For SaleMLS ID #26659253, Mia Trudeau DRE # 01379660, Sotheby's International Realty. CLAW
- $55,000,0009 bd13 ba20k sqft1857 Bel Air Rd, Los Angeles, CA 90077For SaleMLS ID #26669605, Sally Forster Jones DRE # 00558939, Compass. CLAW
- $34,800,0007 bd8 ba11k sqft1140 Summit Dr, Beverly Hills, CA 90210New ConstructionMLS ID #26866007, David Parnes DRE # 01905862, Carolwood Estates. CLAW
- $36,995,0008 bd12 ba16k sqft1550 Amalfi Dr, Pacific Palisades, CA 90272For SaleMLS ID #26710489, Branden Williams DRE # 01774287, The Beverly Hills Estates. CLAW
- $38,000,0006 bd11 ba18k sqft2078 Stradella Rd, Los Angeles, CA 90077For SaleMLS ID #26857003, Aaron Kirman DRE # 01296524, Christie's International Real Estate SoCal. CLAW
- $58,000,00011 bd20 ba21k sqft107 Delfern Dr, Los Angeles, CA 90077For SaleMLS ID #26661939, David Parnes DRE # 01905862, Carolwood Estates. CLAW
- $36,000,0007 bd11 ba13k sqft1035 Stradella Rd, Los Angeles, CA 90077For SaleMLS ID #26833305, Martin Watkins DRE # 01249364, Watkins Realty & Investments. CLAW
- $59,900,0009 bd14 ba26k sqft133 S Mapleton Dr, Los Angeles, CA 90024For SaleMLS ID #24-463937, Tomer Fridman DRE # 01750717, Christie's International Real Estate SoCal. CLAW
Local buyer's agents are ready to help
