A timeless traditional estate gracefully sited on one of Holmby Hills' most coveted streets. Behind private gates, this elegant residence blends classic architecture with interiors by New York based designer Markham Roberts. A dramatic two-story foyer sets the tone, leading to gracious formal rooms rich with detail, from the lacquered library and sophisticated billiards room to sunlit living spaces that open seamlessly to expansive grounds, a resort-style pool, and a tennis court. Thoughtful craftsmanship, custom millwork, marble thresholds, and designer lighting create a luxurious yet welcoming atmosphere throughout. Lush mature landscaping, a pool pavilion, and generous outdoor lounge and dining terraces provide a serene retreat for relaxation and entertaining. The primary suite is a private sanctuary unto itself, complete with an intimate office, safe room, dual spa-inspired baths, generous custom closets, and a beautifully integrated built-in bar/kitchenette. A backdrop of golden hills and twinkling city lights elevates everyday living. Additional amenities include a fitness studio spa, wine cellar, guest house, media room, elevator, ample bedrooms for staff and a 4-car garage. A rare offering of scale, privacy, and sophistication in one of Los Angeles' most distinguished neighborhoods. Property available fully furnished for $55M. Approx. SF Breakdown: Main house 13,556 sf, Guest House 2,553 sf, Pool House 196 sf
For sale
$46,995,000
250 N Carolwood Dr, Los Angeles, CA 90077
9beds
16,305sqft
Residential, Single Family Residence
Built in 2013
0.97 Acres Lot
$-- Zestimate®
$2,882/sqft
$-- HOA
What's special
Private gatesTennis courtWine cellarThoughtful craftsmanshipSophisticated billiards roomDual spa-inspired bathsResort-style pool
- 301 days
- 2,575
- 134
Zillow last checked:
Listing updated:
Listed by:
Barry Watts DRE # 02144388 310-613-3546,
Carolwood Estates 310-623-3600
Source: CLAW,MLS#: 25611933
Facts & features
Interior
Bedrooms & bathrooms
- Bedrooms: 9
- Bathrooms: 15
- Full bathrooms: 12
- 1/2 bathrooms: 3
Rooms
- Room types: Formal Entry, Family Room, Bar, Breakfast Area, Dining Room, Patio Covered, Other, Office, Media Room, Living Room, Gym, Guest-Maids Quarters, Guest House, Powder, Sauna, Service Entrance, Walk-In Closet, Wine Cellar
Heating
- Central
Cooling
- Central Air
Appliances
- Included: Range/Oven, Refrigerator, Freezer, Barbeque, Dishwasher, Dryer, Washer, Disposal, Microwave
- Laundry: Laundry Room
Features
- Elevator
- Flooring: Wood, Stone, Mixed, Other, Tile
- Has fireplace: Yes
- Fireplace features: Living Room, Other, Dining Room, Outside, Fire Pit
Interior area
- Total structure area: 16,305
- Total interior livable area: 16,305 sqft
Video & virtual tour
Property
Parking
- Parking features: Driveway, Garage - 4+ Car, Gated
- Has garage: Yes
- Has uncovered spaces: Yes
Features
- Levels: Multi/Split
- Pool features: In Ground, Heated
- Spa features: In Ground, Heated
- Has view: Yes
- View description: City Lights, Hills
Lot
- Size: 0.97 Acres
- Dimensions: 127 x 340
Details
- Additional structures: Pool House
- Parcel number: 4358006013
- Zoning: LARE40
- Special conditions: Standard
- Other equipment: Other
Construction
Type & style
- Home type: SingleFamily
- Architectural style: Traditional
- Property subtype: Residential, Single Family Residence
Condition
- Year built: 2013
Community & HOA
Community
- Security: Alarm System
HOA
- Has HOA: No
Location
- Region: Los Angeles
Financial & listing details
- Price per square foot: $2,882/sqft
- Tax assessed value: $37,052,846
- Date on market: 11/3/2025
Estimated market value
Not available
Estimated sales range
Not available
$115,825/mo
Price history
| Date | Event | Price |
|---|---|---|
| 7/1/2026 | Price change | $46,995,000-6%$2,882/sqft |
Source:  CLAW #25611933 Report a problem CLAW #25611933 Report a problem | ||
| 11/3/2025 | Listed for sale | $49,995,000+426.8%$3,066/sqft |
Source: CLAW #25611933 Report a problem | ||
| 3/19/2012 | Sold | $9,490,094-17.5%$582/sqft |
Source:  CLAW #11558139 Report a problem CLAW #11558139 Report a problem | ||
| 10/5/2011 | Listed for sale | $11,500,000-25.8%$705/sqft |
Source: Hilton & Hyland #11558139 Report a problem | ||
| 8/25/2011 | Listing removed | $15,500,000$951/sqft |
Source: Sotheby's International Realty - #11-522957 Report a problem | ||
| 4/30/2011 | Listed for sale | $15,500,000-31.1%$951/sqft |
Source: Sotheby's International Realty - #11522957 Report a problem | ||
| 12/27/2010 | Listing removed | $22,500,000+50.1%$1,380/sqft |
Source: Westside Estate Agency #10461153 Report a problem | ||
| 7/3/2010 | Listed for sale | $14,995,000+0.6%$920/sqft |
Source: Westside Estate Agency #10461153 Report a problem | ||
| 7/17/2009 | Listing removed | $14,900,000$914/sqft |
Source: Vflyer #09-363453 Report a problem | ||
| 5/22/2009 | Listed for sale | $14,900,000$914/sqft |
Source: Luxury Real Estate #995362 Report a problem | ||
Public tax history
| Year | Property taxes | Tax assessment |
|---|---|---|
| 2026 | -- | $37,052,848 +2% |
| 2025 | $433,629 +1% | $36,326,324 +2% |
| 2024 | $429,227 +2% | $35,614,044 +2% |
| 2023 | $420,751 +4.9% | $34,915,732 +2% |
| 2022 | $400,952 +1.2% | $34,231,112 +2% |
| 2021 | $396,275 -1% | $33,559,912 +1% |
| 2020 | $400,426 | $33,215,796 +2% |
| 2019 | $400,426 +4.5% | $32,564,508 +2% |
| 2018 | $383,192 | $31,925,988 +2% |
| 2017 | $383,192 +2.3% | $31,299,990 +2% |
| 2016 | $374,655 +2.2% | $30,686,266 +3% |
| 2015 | $366,733 +124.1% | $29,800,000 +122.5% |
| 2014 | $163,632 | $13,390,946 +253% |
| 2012 | -- | $3,793,979 +2% |
| 2011 | -- | $3,719,588 +0.8% |
| 2010 | -- | $3,691,790 -0.2% |
| 2009 | -- | $3,700,562 +2% |
| 2008 | -- | $3,628,003 +2% |
| 2007 | -- | $3,556,866 +2% |
| 2006 | -- | $3,487,125 |
| 2005 | -- | $3,487,125 +4% |
| 2004 | -- | $3,351,717 +1.9% |
| 2003 | -- | $3,290,288 +2% |
| 2002 | -- | $3,225,773 +4% |
| 2000 | -- | $3,100,514 |
Find assessor info on the county website
Monthly payment
Est. payment
Payment breakdown
Explore the cost of this home by adjusting the details. Changes won't be saved.Climate risks
Neighborhood: Beverly Crest
- $25,846,7005 bd8 ba12k sqft1029 Hanover Dr, Beverly Hills, CA 90210Off Market
- $18,005,4006 bd7 ba7.9k sqft230 N Carolwood Dr, Los Angeles, CA 90077Off Market
- $9,377,9005 bd5 ba4.8k sqft1001 Hanover Dr, Beverly Hills, CA 90210Off Market
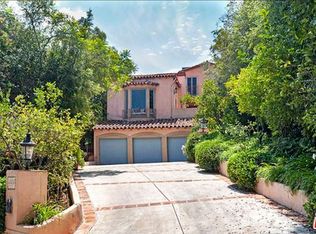
- $11,116,0006 bd6 ba9k sqft245 N Carolwood Dr, Los Angeles, CA 90077Off Market
Similar homes
- $39,950,0008 bd10 ba14k sqft423 N Faring Rd, Los Angeles, CA 90077For Sale
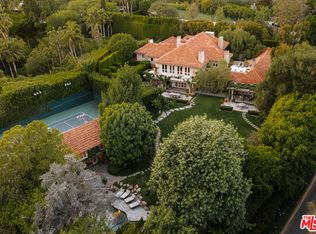 MLS ID #26855523, James Harris DRE # 01909801, Carolwood Estates. CLAW
 - $45,000,0009 bd13 ba14k sqft10710 Chalon Rd, Los Angeles, CA 90077For Sale
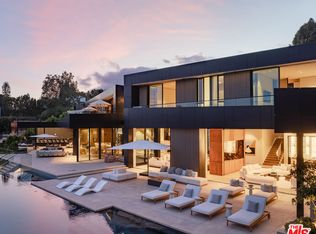 MLS ID #26828597, Aaron Kirman DRE # 01296524, Christie's International Real Estate SoCal. CLAW
 - $49,995,0006 bd12 ba14k sqft10939 Chalon Rd, Los Angeles, CA 90077For Sale
 MLS ID #26846901, David Kramer DRE # 00996960, Compass. CLAW
 - $38,500,0007 bd14 ba15k sqft145 N Mapleton Dr, Los Angeles, CA 90077For Sale
 MLS ID #26853717, Ginger Glass DRE # 01478465, Compass. CLAW
Local buyer's agents are ready to help
