Overlooking the signature 10th hole of the exclusive Bel-Air Country Club, 10790 Bellagio Road is a masterwork of Georgian architecture, reimagined with a refined contemporary sensibility. The estate commands sweeping vistas from the city skyline to the Pacific, with nearly every room opening to view terraces and balconies. Spanning roughly 14,200 square feet, the interiors are a study in precision and restraint, where proportion, materiality, and palette come together seamlessly. Under the direction of internationally acclaimed designer Kelly Wearstler, every detail has been carefully considered, blending timeless architectural elements with a modern, elevated aesthetic. The home offers seven bedrooms, anchored by a striking primary suite with dual dressing rooms and onyx-clad baths. Formal and informal living spaces flow effortlessly, including a grand family and media room with an adjoining library designed for both scale and intimacy. Set across approximately 1.24 acres of gently rolling, manicured grounds, the property unfolds with quiet grandeur. Expansive lawns, sculpted topiary gardens, and classical fountains surround a resort-caliber pool, pavilion, and separate studio. A stately slate roof crowns the residence, signaling a level of craftsmanship and permanence rarely seen. 10790 Bellagio Road is a rare convergence of pedigree, design, and setting, an estate that feels both enduring and entirely of the moment.
For sale
$34,500,000
10790 Bellagio Rd, Los Angeles, CA 90077
7beds
14,287sqft
Residential, Single Family Residence
Built in 1939
1.24 Acres Lot
$-- Zestimate®
$2,415/sqft
$-- HOA
What's special
Resort-caliber poolClassical fountainsSculpted topiary gardensSeparate studioStately slate roofSeven bedroomsExpansive lawns
- 185 days
- 2,671
- 197
Zillow last checked:
Listing updated:
Listed by:
Rayni Williams DRE # 01496786 310-626-4248,
The Beverly Hills Estates 310-626-4248,
Drew Fenton DRE # 01317962 310-623-3622,
Carolwood Estates
Source: CLAW,MLS#: 26668273
Facts & features
Interior
Bedrooms & bathrooms
- Bedrooms: 7
- Bathrooms: 11
- Full bathrooms: 11
Rooms
- Room types: Bar, Breakfast Area, Dining Room, Family Room, Formal Entry, Gym, Living Room, Patio Open, Powder, Walk-In Closet, Walk-In Pantry
Heating
- Central
Cooling
- Central Air
Appliances
- Included: Barbeque, Dishwasher, Freezer, Disposal, Refrigerator, Range/Oven
- Laundry: Laundry Room
Features
- Built-Ins
- Flooring: Marble, Stone, Hardwood, Mixed
- Has fireplace: Yes
- Fireplace features: Living Room, Other
Interior area
- Total structure area: 14,287
- Total interior livable area: 14,287 sqft
Property
Parking
- Total spaces: 4
- Parking features: Garage - 4+ Car, Gated, Garage Is Attached, Carport
- Has attached garage: Yes
- Has carport: Yes
Features
- Levels: Multi/Split
- Stories: 3
- Pool features: Heated, In Ground
- Spa features: None
- Has view: Yes
- View description: City Lights, Golf Course, Trees/Woods
Lot
- Size: 1.24 Acres
Details
- Additional structures: Pool House, Other
- Parcel number: 4362007026
- Zoning: LARE20
- Special conditions: Standard
Construction
Type & style
- Home type: SingleFamily
- Architectural style: Traditional
- Property subtype: Residential, Single Family Residence
Condition
- Year built: 1939
Community & HOA
Community
- Security: Alarm System
HOA
- Has HOA: No
Location
- Region: Los Angeles
Financial & listing details
- Price per square foot: $2,415/sqft
- Tax assessed value: $15,159,140
- Date on market: 3/24/2026
Estimated market value
Not available
Estimated sales range
Not available
Not available
Price history
| Date | Event | Price |
|---|---|---|
| 3/24/2026 | Listed for sale | $34,500,000-8%$2,415/sqft |
Source:  CLAW #26668273 Report a problem CLAW #26668273 Report a problem | ||
| 12/5/2025 | Listing removed | $37,500,000$2,625/sqft |
Source: CLAW #25508349 Report a problem | ||
| 6/3/2025 | Listed for sale | $37,500,000+628.2%$2,625/sqft |
Source: CLAW #25508349 Report a problem | ||
| 5/4/1995 | Sold | $5,150,000$360/sqft |
Source: Public Record Report a problem | ||
Public tax history
| Year | Property taxes | Tax assessment |
|---|---|---|
| 2026 | -- | $15,159,140 +2% |
| 2025 | $178,309 +1.1% | $14,861,903 +2% |
| 2024 | $176,429 +2% | $14,570,494 +2% |
| 2023 | $172,964 +4.9% | $14,284,799 +2% |
| 2022 | $164,873 +1.2% | $14,004,706 +2% |
| 2021 | $162,913 -1% | $13,730,105 +1% |
| 2020 | $164,565 | $13,589,321 +2% |
| 2019 | $164,565 +4.5% | $13,322,865 +2% |
| 2018 | $157,408 | $13,061,633 +2% |
| 2017 | $157,408 +2.2% | $12,805,524 +2% |
| 2016 | $153,959 +2.2% | $12,554,436 +1.5% |
| 2015 | $150,609 +1.2% | $12,365,858 +2% |
| 2014 | $148,762 | $12,123,629 +38.5% |
| 2012 | -- | $8,751,000 |
| 2011 | -- | $8,751,000 |
| 2010 | -- | $8,751,000 -20.2% |
| 2009 | -- | $10,969,604 +2.3% |
| 2008 | -- | $10,720,200 +70.3% |
| 2007 | -- | $6,294,724 +2% |
| 2006 | -- | $6,171,299 |
| 2005 | -- | $6,171,299 +4% |
| 2004 | -- | $5,931,662 +1.9% |
| 2003 | -- | $5,822,949 +4% |
| 2002 | -- | $5,598,039 -0.5% |
| 2000 | -- | $5,628,274 |
Find assessor info on the county website
Monthly payment
Est. payment
Payment breakdown
Explore the cost of this home by adjusting the details. Changes won't be saved.Climate risks
Neighborhood: Bel Air

Similar homes
- $32,500,0008 bd10 ba10k sqft10772 Chalon Rd, Los Angeles, CA 90077For Sale
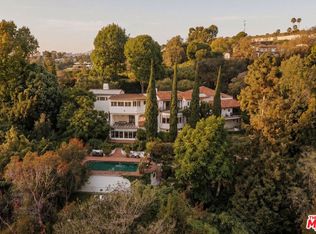 MLS ID #26985445, Christopher Soffer DRE # 02076730, The Beverly Hills Estates. CLAW
 - $32,995,0006 bd11 ba9k sqft400 Saint Cloud Rd, Los Angeles, CA 90077For Sale
 MLS ID #26639081, David Kramer DRE # 00996960, Compass. CLAW
 - $39,950,0008 bd10 ba14k sqft423 N Faring Rd, Los Angeles, CA 90077For Sale
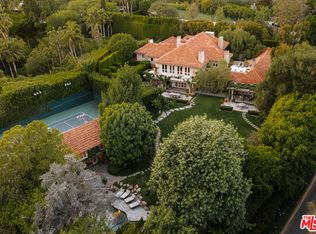 MLS ID #26855523, James Harris DRE # 01909801, Carolwood Estates. CLAW
 - $45,000,0009 bd13 ba14k sqft10710 Chalon Rd, Los Angeles, CA 90077For Sale
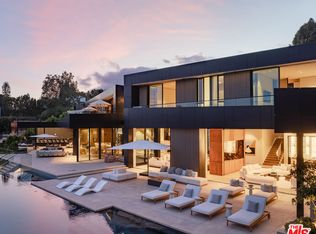 MLS ID #26828597, Aaron Kirman DRE # 01296524, Christie's International Real Estate SoCal. CLAW
