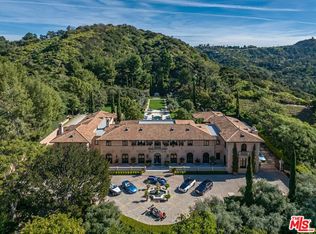
Enveloped in the lush landscape and bound by the masterful vision of icons in quality and thoughtful execution, award-winning architectural firm Tag Front and world-renowned interior designer Cesar Giraldo, 1857 Bel Air Road offers 20,000 square feet of venerable beauty and an artful abundance of sophistication. The sleek curvature of the exterior of the house is a work of art in itself, with clean lines, geometric shapes, and a contemporary design that exudes sophistication and elegance. An eco-green living wall and a manicured pathway above a striking water feature encompass the 350-foot width of frontage and lead to a moment of arrival, peering above the clouds and extending to the views of the ocean, Catalina Island, and the canyons from Bel Air. The grand, masterpiece spiral staircase connects two stories, appears suspended, and was carefully engineered with aluminum and steel, immediately immersing guests in the home's meticulous design. A free-flowing main level dialogues with the outdoor veranda from the sunken formal living room and intimate entertainment spaces, to the breakfast nook and Poliform chef's kitchen with a seamless caterer's preparation galley ideally hidden directly behind. Each statement room is designed with a subtle transition from the last, the architecture is modern yet the amenities are luxurious. The primary suite is a true oasis, with a fireplace, a sitting area, two walk-in closets, and a spa-like shower with tubs, steam shower, and dual vanities. Three-story walls of glass drape a bamboo cove exposing the incredible backyard scape totaling 1.4 acres with an outdoor lanai, a substantial infinity pool and spa, and an effortless flow over the canyon. The lower level allows an ultimate experience in leisure and wellness, complete with a playroom, theater, gym with signature TechnoGym equipment, a wine lounge for over 1,152 bottles, and additional bedrooms to complete the nine-bedroom, ten-bath, three-powder-room offering. One of the premier tri-level estates in Bel Air, a first and last of its kind, 1857 is a home of impeccable attention to detail, an unmistakable eye for global design, and one of the finest vast view lots in Los Angeles. All in all, this Bel Air modern masterpiece is a true gem, offering the ultimate in luxury living. With its stunning design, top-of-the-line finishes, and state-of-the-art amenities, this is the perfect home for one who wants the best of everything.
For sale
$55,000,000
1857 Bel Air Rd, Los Angeles, CA 90077
9beds
20,500sqft
Residential, Single Family Residence
Built in 2023
1.36 Acres Lot
$47,617,300 Zestimate®
$2,683/sqft
$-- HOA
What's special
- 79 days
- 2,780
- 325
Zillow last checked:
Listing updated:
Listed by:
Aaron Kirman DRE # 01296524 310-994-9512,
Christie's International Real Estate SoCal 424-249-7162,
Tomer Fridman DRE # 01750717 310-919-1038,
The Beverly Hills Estates
Source: CLAW,MLS#: 26669605
Facts & features
Interior
Bedrooms & bathrooms
- Bedrooms: 9
- Bathrooms: 13
- Full bathrooms: 13
Rooms
- Room types: Living Room, Gym, Dining Room, Walk-In Closet
Heating
- Central
Cooling
- Central Air, Air Conditioning
Appliances
- Included: Barbeque, Dishwasher, Dryer, Washer, Freezer, Disposal, Exhaust Fan, Refrigerator, Range/Oven, Microwave, Bar Ice Maker
- Laundry: Laundry Room, Gas Or Electric Dryer Hookup, Gas Dryer Hookup
Features
- Built-Ins
- Flooring: Wood, Porcelain
- Has fireplace: Yes
- Fireplace features: Living Room, Library, Game Room, Family Room
Interior area
- Total structure area: 20,500
- Total interior livable area: 20,500 sqft
Property
Parking
- Total spaces: 10
- Parking features: Garage - 4+ Car, Driveway
- Has garage: Yes
- Covered spaces: 5
- Has uncovered spaces: Yes
Features
- Levels: Multi/Split,Three Or More
- Stories: 3
- Pool features: In Ground, Heated, Filtered
- Spa features: In Ground, Heated
- Has view: Yes
- View description: Mountain(s), City, Ocean, Catalina, Canyon
- Has water view: Yes
- Water view: Ocean,Catalina
Lot
- Size: 1.36 Acres
Details
- Additional structures: None
- Parcel number: 4370013043
- Zoning: LARE40
- Special conditions: Standard
- Other equipment: Cable
Construction
Type & style
- Home type: SingleFamily
- Architectural style: Architectural
- Property subtype: Residential, Single Family Residence
Condition
- Year built: 2023
Utilities & green energy
Green energy
- Energy generation: Solar
Community & HOA
Community
- Security: Alarm System
HOA
- Has HOA: No
Location
- Region: Los Angeles
Financial & listing details
- Price per square foot: $2,683/sqft
- Date on market: 7/27/2026
Estimated market value
$47,617,300
$43.81M - $51.43M
Not available
Price history
| Date | Event | Price |
|---|---|---|
| 1/28/2026 | Listed for sale | $55,000,000$2,683/sqft |
Source:  CLAW #26644023 Report a problem CLAW #26644023 Report a problem | ||
| 8/2/2024 | Listing removed | -- |
Source: Zillow Rentals Report a problem | ||
| 3/27/2024 | Listed for rent | $299,000$15/sqft |
Source: Zillow Rentals Report a problem | ||
Public tax history
Tax history is unavailable.
Monthly payment
Est. payment
Payment breakdown
Explore the cost of this home by adjusting the details. Changes won't be saved.Climate risks
Neighborhood: Bel Air
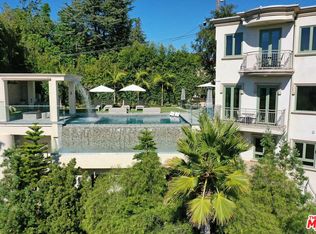

Similar homes
- $49,800,0007 bd13 ba20k sqft10911 Chalon Rd, Los Angeles, CA 90077For Sale
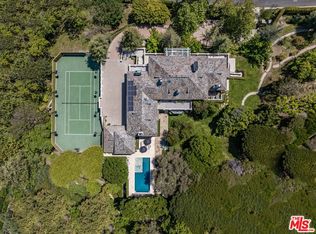 MLS ID #26853793, Victoria Risko DRE # 01033692, The Beverly Hills Estates. CLAW
 - $49,995,0006 bd10 ba18k sqft1165 Somera Rd, Los Angeles, CA 90077New Construction
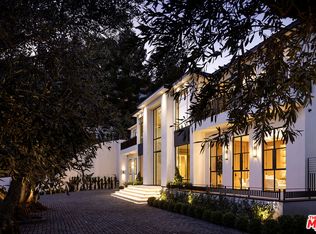 MLS ID #26846899, Sally Forster Jones DRE # 00558939, Compass. CLAW
 - $45,000,0009 bd13 ba14k sqft10710 Chalon Rd, Los Angeles, CA 90077For Sale
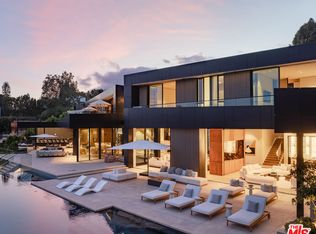 MLS ID #26828597, Aaron Kirman DRE # 01296524, Christie's International Real Estate SoCal. CLAW
 - $54,500,0009 bd15 ba27k sqft77 Beverly Park Ln, Beverly Hills, CA 90210For Sale
 MLS ID #26994185, Branden Williams DRE # 01774287, The Beverly Hills Estates. CLAW
