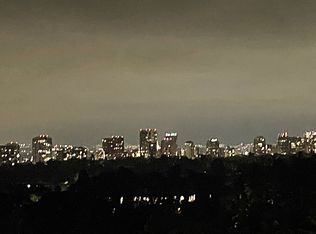
Villa Vista is an exceptionally private, nearly new owner-built estate perched on a rare 2.63-acre promontory. Offering unparalleled privacy and commanding views, this extraordinary property has it all. Upon entering through the gated entry and expansive motor court (with parking for up to 35 cars), the dramatic front door frames a breathtaking head-on panorama stretching from Downtown Los Angeles to the Pacific Ocean, encompassing the iconic estates of Beverly Hills, Bel Air, and Holmby Hills. The estate boasts an impressive array of amenities, including an infinity edge swimming pool with sweeping views, a separate spa and fire pit, a lighted tennis court, lush gardens, and mature fruit trees. Additional highlights include a professional Dolby Atmos theater with a Kaleidescape system, a 600+ bottle wine cellar, a custom elevator, and a luxurious primary suite featuring a sitting room and dual independent bathrooms. More than 7,000 square feet of outdoor terraces and dining areas take full advantage of the spectacular daytime and glittering nighttime views. In addition to five guest bedrooms, the home offers a beauty salon, massage room, and a fully equipped gymnasium with panoramic views. Custom-designed and fabricated steel doors open effortlessly throughout, complemented by white oak floors and a striking limestone fireplace. A Daikin 23-zone HVAC system provides individual climate control for virtually every area of the residence. The Bulthaup-designed kitchen, featuring premium Gaggenau appliances, seamlessly opens to the breakfast room and family room. Located off Lower Benedict Canyon, Villa Vista offers remarkable proximity to downtown Beverly Hills while remaining completely removed from any neighbors. There is no substitute for Villa Vista.
For sale
$67,500,000
9966 Beverly Grove Dr, Beverly Hills, CA 90210
6beds
15,700sqft
:
Get pre-qualified$444,100/mo
Residential, Single Family Residence
Built in 2023
2.64 Acres Lot
$60,578,400 Zestimate®
$4,299/sqft
$-- HOA
What's special
- 37 days |
- 6,819 |
- 461 |
Zillow last checked:
Listing updated:
Listed by:
Stephen Shapiro DRE # 00388759 310-247-7770,
Westside Estate Agency Inc. 310-247-7770,
Stuart Vetterick DRE # 01984753 310-702-9808,
Westside Estate Agency Inc.
Source: CLAW,MLS#: 26854013
Facts & features
Interior
Bedrooms & bathrooms
- Bedrooms: 6
- Bathrooms: 13
- Full bathrooms: 7
- 1/2 bathrooms: 6
Rooms
- Room types: Breakfast Area, Dining Room, Patio Open, Office, Living Room, Home Theatre, Gym, Entry, Dressing Area, Powder, Library, Walk-In Pantry, Wine Cellar
Heating
- Central
Cooling
- Central Air
Appliances
- Included: Freezer, Dryer, Dishwasher, Range/Oven, Washer
- Laundry: Laundry Area
Features
- Built-Ins, Elevator
- Flooring: Mixed
- Has fireplace: Yes
- Fireplace features: Living Room
Interior area
- Total structure area: 15,700
- Total interior livable area: 15,700 sqft
Video & virtual tour
Property
Parking
- Total spaces: 35
- Parking features: Detached Carport, Garage - 3 Car, Driveway, Driveway Gate
- Has garage: Yes
- Has carport: Yes
- Has uncovered spaces: Yes
Features
- Levels: Multi/Split
- Stories: 3
- Has private pool: Yes
- Pool features: In Ground, Private
- Has spa: Yes
- Spa features: In Ground, Private
- Has view: Yes
- View description: Canyon, City Lights, City, Ocean, Panoramic
- Has water view: Yes
- Water view: Ocean
Lot
- Size: 2.64 Acres
Details
- Additional structures: Other
- Parcel number: 4356014025
- Zoning: LARE20
- Special conditions: Standard
Construction
Type & style
- Home type: SingleFamily
- Architectural style: Contemporary
- Property subtype: Residential, Single Family Residence
Condition
- Year built: 2023
Community & HOA
Community
- Security: Alarm System
HOA
- Has HOA: No
Location
- Region: Beverly Hills
Financial & listing details
- Price per square foot: $4,299/sqft
- Tax assessed value: $1,822,719
- Annual tax amount: $23,572
- Date on market: 7/7/2026
Estimated market value
$60,578,400
$56.34M - $64.21M
$3,499/mo
Price history
| Date | Event | Price |
|---|---|---|
| 7/7/2026 | Listed for sale | $67,500,000-12.9%$4,299/sqft |
Source:  CLAW #26854013 Report a problem CLAW #26854013 Report a problem | ||
| 7/6/2026 | Listing removed | $77,500,000$4,936/sqft |
Source: CLAW #25612239 Report a problem | ||
| 11/5/2025 | Listed for sale | $77,500,000$4,936/sqft |
Source: CLAW #25612239 Report a problem | ||
| 11/5/2025 | Listing removed | $77,500,000$4,936/sqft |
Source: CLAW #25565355 Report a problem | ||
| 7/17/2025 | Listed for sale | $77,500,000$4,936/sqft |
Source: CLAW #25565355 Report a problem | ||
Public tax history
| Year | Property taxes | Tax assessment |
|---|---|---|
| 2025 | $23,572 +3.5% | $1,822,719 +2% |
| 2024 | $22,773 +1.9% | $1,786,981 +2% |
| 2023 | $22,354 +4.6% | $1,751,943 +2% |
| 2022 | $21,379 +1.4% | $1,717,592 +2% |
| 2021 | $21,087 -0.6% | $1,683,914 +1% |
| 2020 | $21,224 | $1,666,648 +2% |
| 2019 | $21,224 +6.3% | $1,633,970 +2% |
| 2018 | $19,964 | $1,601,932 +2% |
| 2017 | $19,964 +2.2% | $1,570,523 +2% |
| 2016 | $19,542 +3.6% | $1,539,730 +1.5% |
| 2015 | $18,857 +2.7% | $1,516,603 +2% |
| 2014 | $18,356 | $1,486,896 +2.5% |
| 2012 | -- | $1,451,255 +2% |
| 2011 | -- | $1,422,800 +0.8% |
| 2010 | -- | $1,412,168 -0.2% |
| 2009 | -- | $1,415,524 +2% |
| 2008 | -- | $1,387,769 +2% |
| 2007 | -- | $1,360,559 +2% |
| 2006 | -- | $1,333,883 |
| 2005 | -- | $1,333,883 +8% |
| 2002 | -- | $1,234,749 +8.2% |
| 2000 | -- | $1,141,417 |
Find assessor info on the county website
Monthly payment
Est. payment
Payment breakdown
Explore the cost of this home by adjusting the details. Changes won't be saved.Climate risks
Neighborhood: Beverly Crest
Nearby schools
GreatSchools rating
- 8/10Warner Avenue Elementary SchoolGrades: K-5Distance: 1.7 mi
- 7/10Emerson Community Charter SchoolGrades: 6-8Distance: 2.8 mi
- 6/10University Senior High School CharterGrades: 9-12Distance: 3.8 mi
- $14,449,0007 bd10 ba9.1k sqft1317 Delresto Dr, Beverly Hills, CA 90210Off Market
- $322,712-- bd-- ba-- sqft9970 Beverly Grove Dr, Beverly Hills, CA 90210Off Market
- $12,268,7004 bd5 ba5k sqft1307 Delresto Dr, Beverly Hills, CA 90210Off Market
- $10,874,3006 bd9 ba8.5k sqft1250 Beverly Estates Dr, Beverly Hills, CA 90210Off Market
- $18,213,2007 bd11 ba10k sqft1259 Beverly Estate Ter, Beverly Hills, CA 90210Off Market
- $---- bd-- ba-- sqft1259 Beverly Estate Dr, Beverly Hills, CA 90210Off Market
- $3,221,2003 bd4 ba3k sqft9930 Beverly Grove Dr, Beverly Hills, CA 90210Off Market
- $36,750,00067 bd113 ba9.1k sqft9955 W Beverly Grove Dr, Beverly Hills, CA 90210Off Market
A local agent can set up tours, give advice and negotiate with sellers.
Similar homes
- $69,995,0008 bd14 ba21k sqft1420 Davies Dr, Beverly Hills, CA 90210For Sale
 MLS ID #26735601, Aaron Kirman DRE # 01296524, Christie's International Real Estate SoCal. CLAW
 - $44,990,0009 bd16 ba21k sqft10066 Cielo Dr, Beverly Hills, CA 90210For Sale
 MLS ID #26860267, Bennett Bidwell DRE # 02178645, Resident Group. CLAW
 - $53,000,0006 bd10 ba19k sqft1360 Laurel Way, Beverly Hills, CA 90210New Construction
 MLS ID #26843095, Sally Forster Jones DRE # 00558939, Compass. CLAW
 - $39,000,0006 bd12 ba11k sqft1309 Davies Dr, Beverly Hills, CA 90210For Sale
 MLS ID #26827015, Branden Williams DRE # 01774287, The Beverly Hills Estates. CLAW
 - $60,000,0009 bd12 ba8.2k sqft660 Club View Dr, Los Angeles, CA 90024For SaleMLS ID #26847875, Branden Williams DRE # 01774287, The Beverly Hills Estates. CLAW
- $48,800,0008 bd14 ba16k sqft12300 Mulholland Dr, Beverly Hills, CA 90210For SaleMLS ID #26843375, Timothy Di Prizito DRE # 01433017, Christie's International Real Estate SoCal. CLAW
- $70,000,0007 bd10 ba11k sqft13058 Rivers Rd, Los Angeles, CA 90049For SaleMLS ID #26849075, Kurt Rappaport DRE # 01036061, Westside Estate Agency Inc.. CLAW
- $55,000,0009 bd13 ba20k sqft1857 Bel Air Rd, Los Angeles, CA 90077For SaleMLS ID #26669605, Sally Forster Jones DRE # 00558939, Compass. CLAW
- $49,995,0006 bd12 ba14k sqft10939 Chalon Rd, Los Angeles, CA 90077For SaleMLS ID #26846901, David Kramer DRE # 00996960, Compass. CLAW
- $36,000,0007 bd11 ba13k sqft1035 Stradella Rd, Los Angeles, CA 90077For SaleMLS ID #26833305, Martin Watkins DRE # 01249364, Watkins Realty & Investments. CLAW
- $39,950,0008 bd10 ba14k sqft423 N Faring Rd, Los Angeles, CA 90077For SaleMLS ID #26855523, James Harris DRE # 01909801, Carolwood Estates. CLAW
- $38,500,0007 bd14 ba15k sqft145 N Mapleton Dr, Los Angeles, CA 90077For SaleMLS ID #26853717, Ginger Glass DRE # 01478465, Compass. CLAW
- $69,000,0006 bd6 ba12k sqft859 Woodacres Rd, Santa Monica, CA 90402For SaleMLS ID #26844605, Branden Williams DRE # 01774287, The Beverly Hills Estates. CLAW
- $49,800,0007 bd13 ba20k sqft10911 Chalon Rd, Los Angeles, CA 90077For SaleMLS ID #26853793, Victoria Risko DRE # 01033692, The Beverly Hills Estates. CLAW
- $76,000,0006 bd9 ba16k sqft8875 Thrasher Ave, Los Angeles, CA 90069New ConstructionMLS ID #SR26162379, Tammy Jerome, Coldwell Banker Realty. CRMLS
- $45,000,0009 bd13 ba14k sqft10710 Chalon Rd, Los Angeles, CA 90077For SaleMLS ID #26828597, Aaron Kirman DRE # 01296524, Christie's International Real Estate SoCal. CLAW
- $79,000,0005 bd9 ba15k sqft9016 Thrasher Ave, Los Angeles, CA 90069For SaleMLS ID #26843091, Jade Mills DRE # 00526877, Coldwell Banker Realty. CLAW
- $49,995,0006 bd10 ba18k sqft1165 Somera Rd, Los Angeles, CA 90077New ConstructionMLS ID #26846899, Sally Forster Jones DRE # 00558939, Compass. CLAW
- $34,450,0006 bd12 ba17k sqft615 N Faring Rd, Los Angeles, CA 90077For SaleMLS ID #25630361, Aaron Kirman DRE # 01296524, Christie's International Real Estate SoCal. CLAW
- $12,710,4287 bd9 ba11k sqft3099 Mandeville Canyon Rd, Los Angeles, CA 90049Off Market
Local buyer's agents are ready to help
