WSJ EXCLUSIVE: One of the most highly anticipated projects to come to market in the history of the city, this magnificent entertainer's showplace is a palatial masterpiece, envisioned and executed by highly acclaimed designer and developer to the elite Ramtin Ray Nosrati. Custom European furnishings are included with purchase, near the world-famous Beverly Hills Hotel, the fabulous high fashion of Rodeo Drive, and many reasons that make Los Angeles a global destination: Surrounded by some of the most expensive homes in the world, OPAL represents not only the next phase of architectural progression but a thought-forward reimagining of what true luxury means in the modern era, using the most rare, unseen materials. One of the most impressive attributes of its owner's wing is a department store-eclipsing wardrobe, one of the largest residential closets ever permitted in Los Angeles! Positioned behind a fortress-like enclosure, this ultra-private contemporary chateau is adorned with verdant beauty and set amidst lush ficus, legacy olive trees, and palms with a vast motor court for up to twelve vehicles. Cascading waterfalls shimmer and flow into moat-inspired waters surrounding a grand approach. Towering panes of glass and iron form the main entry and frame dazzling views of downtown LA and its unmistakable skyline plus incredible vistas of the Pacific Ocean. In the double-height foyer, sparkling globes of light hang overhead, welcoming visitors into the resort-like paradise with lofty ceilings and unbelievable views from every room. Proceed across a bridge path past a colossal handmade rock mountain wall and 26-foot tree art installation to enter the sprawling great room, with DTLA the visual centerpiece. A giant limestone fireplace segments two floor-to-ceiling letterbox openings through which revelers pass for maximum indoor-outdoor celebration. Coffered ceilings carry the eyes to the two-story dining room with statement bookcase shelving, 24-foot ceilings, and skylights carrying natural sunlight over its limewashed walls and organic accents. Aside a cushy breakfast nook, the gorgeous kitchen continues the estate's travertine theme, with custom appliances and oversized block island. To the rear, discover a catering kitchen, complete with a double-size walk-in commercial refrigerator. The family room, also with a commanding fireplace and iron-paned floor-to-ceiling windows, is highlighted by a Brazilian "Tiffany" stone wet bar with live-edge slabs and teal veining. A sightseeing elevator with viewing window connects all levels. Ascend the swirling wooden floating staircase to the lavish primary suite with herringbone floors, viewing deck, espresso bar, and double hidden doors that access a sauna and spa-like bath and changing areas. Bookmatched stone encases the triple-size rainwater shower with soaking tub and ledge, and a giant dual-sink island vanity affords an abundance of personal, private space. On the amenity-rich leisure level, a dramatic temperature-controlled glass wine tasting room is larger than most dining rooms, and one of the most beautiful movie theatres to date includes a celestial ceiling and snack bar. Billiards and card areas are positioned beneath viewing windows to the eyebrow-shaped glass-bottom pool with Baja shelves above, just one of two infinity pools found in the backyard terraces. There is also a wellness gym, two reading nooks, and a media section with a nine-screen video wall capable of screening multiple channels and streams at once. On the rooftop, surrounded by striking 360-degree vistas of the ocean, city, mountains, and ridgeline, enjoy a friendly game of pickleball, dine al-fresco, or gather around one of numerous fire tables placed throughout the stone-clad palace. The main-level barbecue cabana is equipped with a pizza oven, wet bar, serving ledge, and 116-inch television. A massive garage houses up to eight cars. The next iteration of opulence has finally arrived and a new bar is raised.
New construction
$53,000,000
1360 Laurel Way, Beverly Hills, CA 90210
6beds
19,100sqft
Residential, Single Family Residence
Built in 2026
1.39 Acres Lot
$48,161,600 Zestimate®
$2,775/sqft
$-- HOA
What's special
- 40 days
- 5,481
- 641
Zillow last checked:
Listing updated:
Listed by:
Sally Forster Jones DRE # 00558939 310-579-2200,
Compass 310-230-5478,
Tomer Fridman DRE # 01750717 310-919-1038,
The Beverly Hills Estates
Source: CLAW,MLS#: 26964045
Facts & features
Interior
Bedrooms & bathrooms
- Bedrooms: 6
- Bathrooms: 10
- Full bathrooms: 10
Rooms
- Room types: Bar, Billiard Room, Breakfast Area, Dining Room, Dressing Area, Formal Entry, Family Room, Gym, Guest-Maids Quarters, Home Theatre, In-Law Suite, Living Room, Office, Pantry, Media Room, Patio Open, Patio Covered, Powder, Walk-In Closet, Walk-In Pantry, Wine Cellar, Wine Tasting
Bedroom
- Features: Walk-In Closet(s)
Bathroom
- Features: Tile, Steam Shower, Shower and Tub, Powder Room, Shower Over Tub, Double Vanity(s)
Kitchen
- Features: Counter Top, Kitchen Island, Gourmet Kitchen, Open to Family Room, Pantry
Heating
- Central
Cooling
- Central Air
Appliances
- Included: Range, Range Hood, Double Oven, Built-Ins, Barbeque, Dishwasher, Dryer, Freezer, Disposal, Range/Oven, Refrigerator, Washer
- Laundry: Inside, Laundry Room
Features
- Bar, Basement, Built-in Features, Dry Bar, Open Floorplan, High Ceilings, Smart Home, Elevator, Recessed Lighting, Wet Bar, Two Story Ceilings, Built-Ins, Breakfast Area, Breakfast Nook, Kitchen Island, Eat-in Kitchen, Dining Area
- Flooring: Hardwood, Tile
- Doors: Double Door Entry, French Doors, Sliding Doors
- Windows: Skylight(s)
- Has basement: Yes
- Number of fireplaces: 9
- Fireplace features: Outside, Fire Pit, Family Room, Living Room
Interior area
- Total structure area: 19,100
- Total interior livable area: 19,100 sqft
Property
Parking
- Total spaces: 20
- Parking features: Garage - 4+ Car, Garage Is Attached, Driveway, Gated
- Attached garage spaces: 8
- Uncovered spaces: 12
Features
- Levels: Three Or More
- Stories: 3
- Entry location: Main Level
- Patio & porch: Patio
- Exterior features: Barbecue, Balcony
- Has private pool: Yes
- Pool features: In Ground, Private
- Has spa: Yes
- Spa features: Private
- Has view: Yes
- View description: City, City Lights, Coastline, Courtyard, Hills, Pool, Panoramic, Ocean, Mountain(s), Tree Top
- Has water view: Yes
- Water view: Coastline,Ocean
- Waterfront features: None
Lot
- Size: 1.39 Acres
- Dimensions: 141 x 430
Details
- Additional structures: None
- Parcel number: 4355019030
- Zoning: LARE15
- Special conditions: Standard
Construction
Type & style
- Home type: SingleFamily
- Architectural style: Other
- Property subtype: Residential, Single Family Residence
Condition
- New Construction
- New construction: Yes
- Year built: 2026
Community & HOA
Community
- Security: Gated, Fire Sprinkler System, Carbon Monoxide Detector(s), Card/Code Access, Security Lights, Fire and Smoke Detection System, Alarm System
HOA
- Has HOA: No
Location
- Region: Beverly Hills
Financial & listing details
- Price per square foot: $2,775/sqft
- Tax assessed value: $6,101,945
- Date on market: 9/4/2026
Estimated market value
$48,161,600
$45.27M - $50.57M
Not available
Price history
| Date | Event | Price |
|---|---|---|
| 6/13/2026 | Listed for sale | $53,000,000+607.1%$2,775/sqft |
Source:  CLAW #26843095 Report a problem CLAW #26843095 Report a problem | ||
| 9/17/2023 | Listing removed | $7,495,000+30.3%$392/sqft |
Source: CLAW #22-155665 Report a problem | ||
| 9/16/2022 | Sold | $5,750,000-23.3%$301/sqft |
Source: Public Record Report a problem | ||
| 8/8/2022 | Pending sale | $7,495,000$392/sqft |
Source: CLAW #22-155665 Report a problem | ||
| 7/25/2022 | Contingent | $7,495,000$392/sqft |
Source: CLAW #22-155665 Report a problem | ||
| 6/27/2022 | Price change | $7,495,000-11.8%$392/sqft |
Source: CLAW #22-155665 Report a problem | ||
| 6/6/2022 | Listed for sale | $8,495,000$445/sqft |
Source: CLAW #22-155665 Report a problem | ||
| 5/31/2022 | Pending sale | $8,495,000$445/sqft |
Source: CLAW #22-155665 Report a problem | ||
| 5/13/2022 | Listed for sale | $8,495,000$445/sqft |
Source: CLAW #22-155665 Report a problem | ||
Public tax history
| Year | Property taxes | Tax assessment |
|---|---|---|
| 2026 | -- | $6,101,945 +2% |
| 2025 | $72,008 +1.1% | $5,982,300 +2% |
| 2024 | $71,236 +2% | $5,865,000 +2% |
| 2023 | $69,843 +33.7% | $5,750,000 +1349.7% |
| 2022 | $52,237 +752.7% | $396,636 +2% |
| 2021 | $6,126 +14.7% | $388,860 +1% |
| 2020 | $5,340 | $384,874 +2% |
| 2019 | $5,340 +8.2% | $377,329 +2% |
| 2018 | $4,938 | $369,931 +2% |
| 2017 | $4,938 +2% | $362,678 +2% |
| 2016 | $4,841 +3.5% | $355,568 +1.5% |
| 2015 | $4,676 +0.3% | $350,228 +2% |
| 2014 | $4,662 | $343,368 +2.5% |
| 2012 | -- | $335,116 +2% |
| 2011 | -- | $328,546 +0.8% |
| 2010 | -- | $326,091 -0.2% |
| 2009 | -- | $326,866 +2% |
| 2008 | -- | $320,458 +2% |
| 2007 | -- | $314,175 +2% |
| 2006 | -- | $308,016 |
| 2005 | -- | $308,016 +4% |
| 2004 | -- | $296,057 +1.9% |
| 2003 | -- | $290,632 +2% |
| 2002 | -- | $284,934 +4% |
| 2000 | -- | $273,871 |
Find assessor info on the county website
Monthly payment
Est. payment
Payment breakdown
Explore the cost of this home by adjusting the details. Changes won't be saved.Climate risks
Neighborhood: Beverly Crest
Similar homes
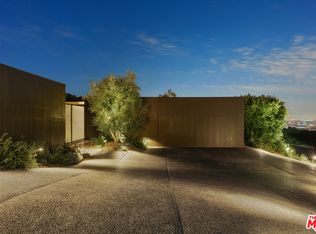
- $35,000,0005 bd7 ba15k sqft1465 Donhill Dr, Beverly Hills, CA 90210For Sale
 MLS ID #26876821, Sally Forster Jones DRE # 00558939, Compass. CLAW
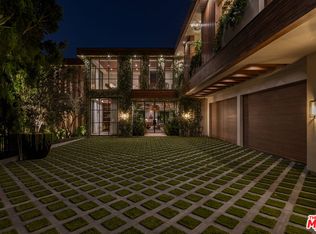
 - $32,995,0006 bd9 ba11k sqft1200 Laurel Way, Beverly Hills, CA 90210For Sale
 MLS ID #26865667, Ginger Glass DRE # 01478465, Compass. CLAW
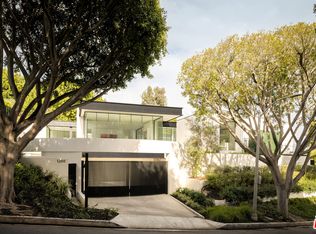
 - $32,800,0005 bd9 ba13k sqft1357 Laurel Way, Beverly Hills, CA 90210For Sale
 MLS ID #26846365, Mauricio Umansky DRE # 01222825, The Agency. CLAW
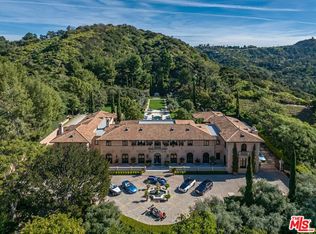
 - $54,500,0009 bd15 ba27k sqft77 Beverly Park Ln, Beverly Hills, CA 90210For Sale
 MLS ID #26994185, Branden Williams DRE # 01774287, The Beverly Hills Estates. CLAW
