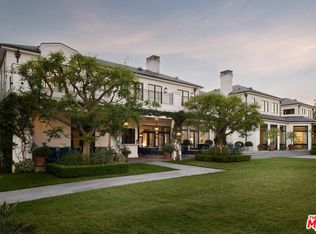
When an estate surpasses architecture and design, it becomes a work of art. Inspired by the iconic Reina Sofia museum in Madrid & built by a world class art collector on the finest street in Holmby Hills, a spectacular backdrop was created for a personal collection of antiquities & contemporary art. After a decade, the result is rarefied 26,522 Sq feet of museum-quality rooms w/soaring ceilings, carefully curated materials & a flow that makes this landmark home feel both expansive and intimate all bathed in natural light. From the soaring 30 ft entry w/400 yr old moorish columns & 16th/17th century Florentine carved ceilings, to the Art Deco library, which has been called "The Finest Room in LA," this rare blending of gallery, artistic temple & personal sanctuary only becomes available once in a lifetime. A gated compound, for the most discerning, features every conceivable amenity; a 3-story guesthouse w/a stunning cinema, an entertainment complex, outdoor ballroom, underground parking.
For sale
$58,500,000
133 S Mapleton Dr, Los Angeles, CA 90024
9beds
26,522sqft
Residential, Single Family Residence
Built in 2005
1.1 Acres Lot
$53,354,500 Zestimate®
$2,206/sqft
$-- HOA
What's special
- 23 days
- 3,251
- 218
Zillow last checked:
Listing updated:
Listed by:
Tomer Fridman DRE # 01750717 310-919-1038,
The Beverly Hills Estates 310-626-4248,
Drew Fenton DRE # 01317962 310-623-3622,
Carolwood Estates
Source: CLAW,MLS#: 26990781
Facts & features
Interior
Bedrooms & bathrooms
- Bedrooms: 9
- Bathrooms: 14
- Full bathrooms: 10
- 1/2 bathrooms: 4
Rooms
- Room types: Bar, Den, Dining Room, Dressing Area, Family Room, Formal Entry, Great Room, Guest House, Guest-Maids Quarters, Home Theatre, Library, Living Room, Office, Patio Covered, Pantry, Powder, Retreat, Service Entrance, Utility Room, Walk-In Closet, Walk-In Pantry, Wine Cellar
Heating
- Central
Cooling
- Central Air
Appliances
- Included: Bar Ice Maker, Dishwasher, Dryer, Ice Maker, Microwave, Range/Oven, Refrigerator, Washer
- Laundry: Laundry Room
Features
- Built-Ins
- Flooring: Wood, Stone, Marble
- Has fireplace: Yes
- Fireplace features: Bath, Den, Dining Room, Outside, Family Room, Great Room, Guest House, Library, Living Room, Patio
Interior area
- Total structure area: 26,522
- Total interior livable area: 26,522 sqft
Property
Parking
- Total spaces: 7
- Parking features: Driveway Gate, Garage
- Has garage: Yes
- Has uncovered spaces: Yes
Features
- Levels: Three Or More
- Stories: 3
- Pool features: Heated
- Spa features: Heated
- Has view: Yes
- View description: City, City Lights
Lot
- Size: 1.1 Acres
- Dimensions: 188 x 255
Details
- Additional structures: Guest House
- Parcel number: 4359010006
- Zoning: LARE40
- Special conditions: Standard
- Other equipment: Intercom, Other
Construction
Type & style
- Home type: SingleFamily
- Architectural style: Contemporary
- Property subtype: Residential, Single Family Residence
Condition
- Year built: 2005
Community & HOA
Community
- Security: Alarm System
HOA
- Has HOA: No
Location
- Region: Los Angeles
Financial & listing details
- Price per square foot: $2,206/sqft
- Tax assessed value: $11,725,289
- Date on market: 9/21/2026
Estimated market value
$53,354,500
$49.62M - $56.56M
Not available
Price history
| Date | Event | Price |
|---|---|---|
| 9/21/2026 | Listed for sale | $58,500,000-2.3%$2,206/sqft |
Source:  CLAW #26990781 Report a problem CLAW #26990781 Report a problem | ||
| 5/3/2025 | Price change | $59,900,000-7.8%$2,259/sqft |
Source: CLAW #24-463937 Report a problem | ||
| 11/18/2024 | Listed for sale | $65,000,000$2,451/sqft |
Source: CLAW #24-463937 Report a problem | ||
| 5/17/2024 | Listing removed | -- |
Source: CLAW #21-705644 Report a problem | ||
| 8/18/2021 | Listed for sale | $65,000,000$2,451/sqft |
Source:  CLAW #21705644 Report a problem CLAW #21705644 Report a problem | ||
| 1/28/2021 | Listing removed | $65,000,000$2,451/sqft |
Source: Local MLS #20636800 Report a problem | ||
| 10/20/2020 | Listed for sale | $65,000,000-7.1%$2,451/sqft |
Source: Compass #20636800 Report a problem | ||
| 1/10/2020 | Listing removed | $69,975,000$2,638/sqft |
Source: Westside Estate Agency Inc. #19516528 Report a problem | ||
| 10/2/2019 | Listed for sale | $69,975,000-10.3%$2,638/sqft |
Source: Westside Estate Agency Inc. #19516528 Report a problem | ||
| 5/18/2019 | Listing removed | $78,000,000$2,941/sqft |
Source: Douglas Elliman #18396318 Report a problem | ||
| 5/15/2019 | Listed for sale | $78,000,000$2,941/sqft |
Source: Douglas Elliman #18396318 Report a problem | ||
| 11/22/2018 | Listing removed | $78,000,000$2,941/sqft |
Source: Hilton & Hyland #18396318 Report a problem | ||
| 10/15/2018 | Listed for sale | $78,000,000$2,941/sqft |
Source: Hilton & Hyland #18396318 Report a problem | ||
Public tax history
| Year | Property taxes | Tax assessment |
|---|---|---|
| 2026 | -- | $11,725,289 +2% |
| 2025 | $137,249 +0.9% | $11,495,382 +2% |
| 2024 | $136,005 +2% | $11,269,983 +2% |
| 2023 | $133,325 +4.9% | $11,049,004 +2% |
| 2022 | $127,060 +1.2% | $10,832,357 +2% |
| 2021 | $125,610 -1.1% | $10,619,959 +1% |
| 2020 | $126,947 | $10,511,065 +2% |
| 2019 | $126,947 +4.7% | $10,304,967 +2% |
| 2018 | $121,217 | $10,102,910 +2% |
| 2017 | $121,217 +2.3% | $9,904,815 +2% |
| 2016 | $118,549 +2.1% | $9,710,604 +1.5% |
| 2015 | $116,118 +1.2% | $9,564,742 +2% |
| 2014 | $114,692 | $9,377,383 +2.5% |
| 2012 | -- | $9,151,965 +2% |
| 2011 | -- | $8,972,515 +0.8% |
| 2010 | -- | $8,905,458 -0.2% |
| 2009 | -- | $8,926,615 +2% |
| 2008 | -- | $8,751,584 +2% |
| 2007 | -- | $8,579,986 +2% |
| 2006 | -- | $8,411,752 |
| 2005 | -- | $8,411,752 +74.7% |
| 2004 | -- | $4,814,951 +17.1% |
| 2003 | -- | $4,111,981 -3.8% |
| 2002 | -- | $4,273,406 +4% |
| 2000 | -- | $4,107,466 |
Find assessor info on the county website
Monthly payment
Est. payment
Payment breakdown
Explore the cost of this home by adjusting the details. Changes won't be saved.Climate risks
Neighborhood: Westwood
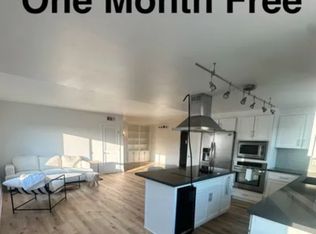
- $--1 bd1 ba1.1k sqft133 S Mapleton Dr #4006, Los Angeles, CA 90024Off Market
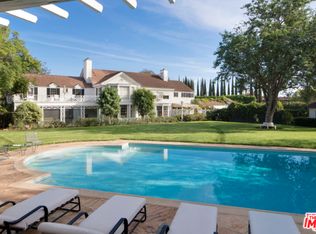
- $10,847,1004 bd-- ba7.4k sqft111 S Mapleton Dr, Los Angeles, CA 90024Off Market
- $18,728,50011 bd9 ba10k sqft143 S Mapleton Dr, Los Angeles, CA 90024Off Market
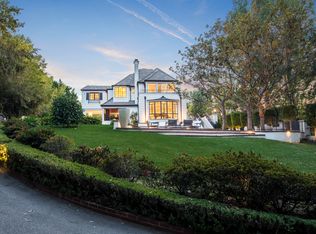
- $14,652,4007 bd9 ba7.5k sqft10350 W Sunset Blvd, Los Angeles, CA 90077Off Market
Similar homes
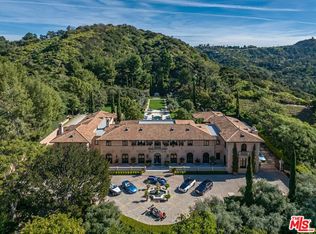
- $54,500,0009 bd15 ba27k sqft77 Beverly Park Ln, Beverly Hills, CA 90210For Sale
 MLS ID #26994185, Branden Williams DRE # 01774287, The Beverly Hills Estates. CLAW
 - $46,995,0009 bd15 ba16k sqft250 N Carolwood Dr, Los Angeles, CA 90077For Sale
 MLS ID #25611933, Barry Watts DRE # 02144388, Carolwood Estates. CLAW
 - $67,500,0008 bd13 ba16k sqft1407 Davies Dr, Beverly Hills, CA 90210For Sale
 MLS ID #26994903, Billy Dolan DRE # 01757323, Carolwood Estates. CLAW
 - $38,500,0007 bd14 ba15k sqft145 N Mapleton Dr, Los Angeles, CA 90077For Sale
 MLS ID #26853717, Ginger Glass DRE # 01478465, Compass. CLAW
