BEST VALUE IN TOWN, EXTRAORDINARY ESTATE!!! Serenity patiently awaits at Villa Serenique, a truly one-of-one estate designed with deep reverence for organic materials, refined amenities, and understated sophistication. Located at 401 N Tigertail Road, just minutes from Brentwood Village, the home offers seamless access to L.A.'s premier dining, shopping, and hiking trails. Crafted over four years and thoughtfully designed with Tiffany Harris Design, Villa Serenique spans approximately 20,000 square feet on over one acre, featuring nine bedrooms. The residence is wrapped inside and out in hand-chiseled Portuguese limestone, complemented by Roman plaster walls, travertine, and board-formed concrete creating a calm, timeless atmosphere rooted in nature. Beyond a gated entry, limestone steps lead to a grand double-height door opening into light-filled living and dining spaces divided by a limestone fireplace. Floor-to-ceiling glass frames hillside views and opens to expansive outdoor entertaining areas. The hosting level includes an open-air kitchen with gas and Argentinian-style grills, a pool and hot tub with sunken firepit seating, manicured lawns with citrus and olive trees, a private walnut-wrapped office, chef's kitchen with brass hood, industrial prep kitchen, two guest suites, laundry room, garage, and secured delivery cabinet. Upstairs, canyon and city views accompany three ensuite bedrooms, a lounge, and the primary retreat featuring a private balcony, silver travertine accents, dual spa-like bathrooms with heated floors, and custom walk-in closets.The lower level offers a world-class wellness and entertainment wing: an indoor-outdoor gym, Pilates studio, lap pool, cold plunge, infrared sauna, steam spa, car gallery with drive-in movie capability, and parking for 10 plus cars, soundproof theater, bar, wine cellar, and additional ensuite bedrooms. Below the home lies a private outdoor retreat with soccer field, a pickleball court, gardens, and an Italian-style dining terrace. Quiet yet central, Villa Serenique is a sanctuary that grounds, restores, and inspires an everyday retreat for mind, body, and spirit.
New construction
$44,000,000
401 N Tigertail Rd, Los Angeles, CA 90049
9beds
20,000sqft
Residential, Single Family Residence
Built in 2026
1.06 Acres Lot
$40,417,600 Zestimate®
$2,200/sqft
$-- HOA
What's special
- 20 days
- 4,445
- 302
Zillow last checked:
Listing updated:
Listed by:
Santiago Arana DRE # 01492489 310-926-9808,
The Agency 424-400-5900
Source: CLAW,MLS#: 26930565
Facts & features
Interior
Bedrooms & bathrooms
- Bedrooms: 9
- Bathrooms: 15
- Full bathrooms: 3
- 3/4 bathrooms: 9
- 1/2 bathrooms: 3
Rooms
- Room types: Bar, Billiard Room, Bonus Room, Breakfast Area, Breakfast Bar, Dressing Area, Entry, Family Room, Great Room, Guest-Maids Quarters, Gym, Home Theatre, Powder, Sauna, Retreat, Separate Maids Qtrs, Service Entrance, Living Room, Office, Dining Area, Patio Covered, Patio Open, Walk-In Pantry, Walk-In Closet
Heating
- Central
Cooling
- Central Air, Zoned
Appliances
- Included: Barbeque, Dishwasher, Dryer, Freezer, Disposal, Microwave, Exhaust Fan, Refrigerator, Range/Oven, Washer, Tankless Water Heater
- Laundry: Inside, Laundry Area, Upper Level
Features
- Built-Ins, Central Vacuum, Elevator
- Flooring: Stone, Hardwood
- Doors: Sliding Doors
- Has fireplace: Yes
- Fireplace features: Family Room, Living Room, Patio
Interior area
- Total structure area: 20,000
- Total interior livable area: 20,000 sqft
Property
Parking
- Total spaces: 14
- Parking features: Garage - 4+ Car, Gated Underground, Secured, Private Garage, Direct Access, Driveway, Paver Block, On Site, Private
- Garage spaces: 10
- Has uncovered spaces: Yes
Features
- Levels: Three Or More
- Stories: 3
- Exterior features: Balcony, Rain Gutters, Sauna Private
- Pool features: Infinity, Heated, In Ground
- Spa features: Heated
- Has view: Yes
- View description: Canyon, Trees/Woods, Ocean
- Has water view: Yes
- Water view: Ocean
Lot
- Size: 1.06 Acres
Details
- Additional structures: None
- Parcel number: 4403023001
- Zoning: LARA
- Special conditions: Standard
Construction
Type & style
- Home type: SingleFamily
- Architectural style: Contemporary
- Property subtype: Residential, Single Family Residence
Condition
- New Construction
- New construction: Yes
- Year built: 2026
Community & HOA
Community
- Security: Automatic Gate, Gated, Alarm System
HOA
- Has HOA: No
Location
- Region: Los Angeles
Financial & listing details
- Price per square foot: $2,200/sqft
- Tax assessed value: $7,562,949
- Date on market: 9/1/2026
Estimated market value
$40,417,600
$37.99M - $42.44M
Not available
Price history
| Date | Event | Price |
|---|---|---|
| 9/1/2026 | Listed for sale | $44,000,000-18.5%$2,200/sqft |
Source:  CLAW #26930565 Report a problem CLAW #26930565 Report a problem | ||
| 9/1/2026 | Listing removed | $54,000,000$2,700/sqft |
Source: CLAW #26759013 Report a problem | ||
| 4/20/2026 | Listed for sale | $54,000,000-16.9%$2,700/sqft |
Source: CLAW #26759013 Report a problem | ||
| 4/19/2026 | Listing removed | $65,000,000$3,250/sqft |
Source: CLAW #26640503 Report a problem | ||
| 1/21/2026 | Listed for sale | $65,000,000+848.9%$3,250/sqft |
Source: CLAW #26640503 Report a problem | ||
| 5/28/2021 | Sold | $6,850,000-6.8%$343/sqft |
Source: Public Record Report a problem | ||
| 1/20/2021 | Listing removed | $7,350,000$368/sqft |
Source:  CLAW #20607172 Report a problem CLAW #20607172 Report a problem | ||
| 8/24/2020 | Price change | $7,350,000-8.1%$368/sqft |
Source: The Agency #20607172 Report a problem | ||
| 7/21/2020 | Listed for sale | $7,995,000+48.2%$400/sqft |
Source: The Agency #20607172 Report a problem | ||
| 10/12/2016 | Sold | $5,395,000-1.8%$270/sqft |
Source: CLAW #16159552 Report a problem | ||
| 9/6/2016 | Price change | $5,495,000-8.4%$275/sqft |
Source: Gibson International #16159552 Report a problem | ||
| 7/15/2016 | Price change | $5,999,000-9.8%$300/sqft |
Source: Gibson International #16159552 Report a problem | ||
| 6/8/2016 | Listed for sale | $6,650,000$333/sqft |
Source: Gibson International #16132340 Report a problem | ||
Public tax history
| Year | Property taxes | Tax assessment |
|---|---|---|
| 2026 | -- | $7,562,949 +2% |
| 2025 | $88,792 +1.2% | $7,414,657 +2% |
| 2024 | $87,767 +2% | $7,269,272 +2% |
| 2023 | $86,040 +4% | $7,126,739 +2% |
| 2022 | $82,768 +0.9% | $6,987,000 +20.8% |
| 2021 | $82,055 +18.5% | $5,784,529 +1% |
| 2020 | $69,231 | $5,725,217 +2% |
| 2019 | $69,231 +4.5% | $5,612,958 +2% |
| 2018 | $66,247 | $5,502,900 +1021.1% |
| 2017 | $66,247 +968% | $490,856 +2% |
| 2016 | $6,203 +3% | $481,232 +1.5% |
| 2015 | $6,023 +0.7% | $474,005 +2% |
| 2014 | $5,983 | $464,721 +2.5% |
| 2012 | -- | $453,552 +2% |
| 2011 | -- | $444,660 +0.8% |
| 2010 | -- | $441,338 -0.2% |
| 2009 | -- | $442,387 +2% |
| 2008 | -- | $433,713 +2% |
| 2007 | -- | $425,210 +2% |
| 2006 | -- | $416,874 |
| 2005 | -- | $416,874 +4% |
| 2004 | -- | $400,688 +1.9% |
| 2003 | -- | $393,346 +2% |
| 2002 | -- | $385,634 +4% |
| 2000 | -- | $370,661 |
Find assessor info on the county website
Monthly payment
Est. payment
Payment breakdown
Explore the cost of this home by adjusting the details. Changes won't be saved.Climate risks
Neighborhood: Brentwood
- $3,120,0002 bd2 ba1.9k sqft12251 Renfrew Rd, Los Angeles, CA 90049Off Market
- $10,219,5006 bd5 ba6.9k sqft425 N Tigertail Rd, Los Angeles, CA 90049Off Market
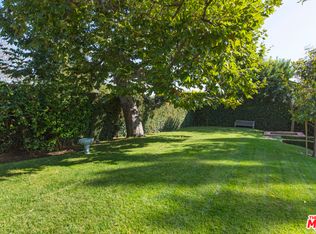
- $3,397,1004 bd4 ba3.1k sqft12257 Renfrew Rd, Los Angeles, CA 90049Off Market
- $2,559,1003 bd-- ba2k sqft424 N Greencraig Rd, Los Angeles, CA 90049Off Market
Similar homes
- $34,500,0007 bd14 ba14k sqft721 N Bonhill Rd, Los Angeles, CA 90049New Construction
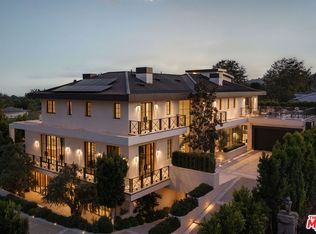 MLS ID #26876435, David Berg DRE # 01481236, Compass. CLAW
 - $49,500,0007 bd11 ba11k sqft12705 Chalon Rd, Los Angeles, CA 90049For Sale
 MLS ID #26985177, Sally Forster Jones DRE # 00558939, Compass. CLAW
 - $39,500,0008 bd12 ba16k sqft1900 Old Ranch Rd, Los Angeles, CA 90049For Sale
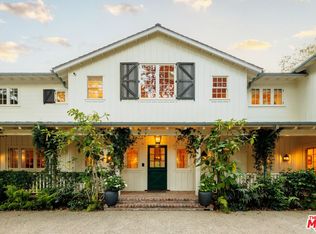 MLS ID #26830845, Tracy Tutor DRE # 01326769, Compass. CLAW
 - $23,995,0009 bd14 ba15k sqft491 N Tigertail Rd, Los Angeles, CA 90049For Sale
 MLS ID #26862143, Santiago Arana DRE # 01492489, The Agency. CLAW
