Oliveto Vale, named for its peaceful, flourishing olive trees and natural surroundings, presents a rare opportunity to own a refined contemporary estate with sweeping canyon and city vistas, positioned on one of Bel Air's most coveted ridgelines. Quietly nestled above the Bel Air Country Club, this premier architectural residence blends clean modern design with effortless indoor/outdoor living across its sun-filled open floor plan. Expansive walls of glass frame treetop and skyline views, while multiple terraces create an ideal backdrop for entertaining or serene retreat. The main level features generous living and dining areas anchored by a sleek gourmet kitchen with premium appliances and a large center island. The primary suite serves as a private sanctuary with a spa-inspired bath, walk-in closet, and direct access to the outdoor living spaces. Additional bedrooms are well-scaled and thoughtfully placed for comfort and privacy. The outdoors offer tranquil California living at its finest, with a sparkling pool, lush landscaping, and view-oriented lounging spaces. Moments from Westwood, Holmby Hills, Beverly Hills, and premier schools, this Lower Bel Air residence combines exclusivity, elegance, and the timeless Bel Air lifestyle. Named for the verdant olive grove, a symbol of peace, wisdom, and renewal for countless generations, Oliveto Vale promises enduring abundance and a life well lived. A masterwork piece by Sharon Ohana of CDH Builders with architecture and design by Mike Khalesi of Beverly Hills One.
New construction
$49,995,000
1165 Somera Rd, Los Angeles, CA 90077
6beds
18,000sqft
Residential, Single Family Residence
Built in 2025
1.06 Acres Lot
$44,365,000 Zestimate®
$2,778/sqft
$-- HOA
What's special
- 98 days
- 3,724
- 237
Zillow last checked:
Listing updated:
Listed by:
Sally Forster Jones DRE # 00558939 310-579-2200,
Compass 310-230-5478,
Tomer Fridman DRE # 01750717 310-919-1038,
The Beverly Hills Estates
Source: CLAW,MLS#: 26846899
Facts & features
Interior
Bedrooms & bathrooms
- Bedrooms: 6
- Bathrooms: 10
- Full bathrooms: 10
Rooms
- Room types: Breakfast Area, Card Room, Dining Room, Dressing Area, Entry, Family Room, Formal Entry, Gym, Home Theatre, Living Room, Office, Pantry, Sauna, Walk-In Closet
Bedroom
- Features: Walk-In Closet(s)
Bathroom
- Features: Steam Shower, Tile, Double Vanity(s), Double Shower, Bidet, Shower and Tub
Kitchen
- Features: Counter Top, Kitchen Island, Gourmet Kitchen, Open to Family Room, Pantry
Heating
- Central, Fireplace(s)
Cooling
- Central Air
Appliances
- Included: Indoor Grill, Range, Range Hood, Double Oven, Microwave, Built-Ins, Freezer, Dryer, Barbeque, Washer, Refrigerator, Range/Oven, Dishwasher, Disposal
- Laundry: Laundry Room
Features
- Bar, Basement, Built-in Features, Elevator, High Ceilings, Recessed Lighting, Wet Bar, Built-Ins, Breakfast Area, Kitchen Island, Formal Dining Rm
- Flooring: Stone, Wood, Tile
- Doors: French Doors, Sliding Doors
- Has basement: Yes
- Has fireplace: Yes
- Fireplace features: Living Room, Family Room
Interior area
- Total structure area: 18,000
- Total interior livable area: 18,000 sqft
Property
Parking
- Total spaces: 10
- Parking features: Garage - 4+ Car, Garage Is Attached, Gated, Driveway, Private
- Attached garage spaces: 6
- Uncovered spaces: 4
Features
- Levels: Three Or More
- Stories: 3
- Exterior features: Balcony, Barbecue
- Pool features: In Ground, Heated
- Spa features: In Ground
- Has view: Yes
- View description: Hills, Canyon, City, City Lights, Coastline, Mountain(s), Ocean, Tree Top, Trees/Woods
- Has water view: Yes
- Water view: Coastline,Ocean
- Waterfront features: None
Lot
- Size: 1.06 Acres
- Dimensions: 152 x 304
- Features: Back Yard, Front Yard, Yard, Lawn
Details
- Additional structures: None
- Parcel number: 4369031013
- Zoning: LARE20
- Special conditions: Standard
Construction
Type & style
- Home type: SingleFamily
- Architectural style: Architectural
- Property subtype: Residential, Single Family Residence
Condition
- New Construction
- New construction: Yes
- Year built: 2025
Community & HOA
Community
- Security: Gated, Alarm System
HOA
- Has HOA: No
Location
- Region: Los Angeles
Financial & listing details
- Price per square foot: $2,778/sqft
- Tax assessed value: $6,223,984
- Date on market: 6/15/2026
Estimated market value
$44,365,000
$41.70M - $47.03M
Not available
Price history
| Date | Event | Price |
|---|---|---|
| 6/15/2026 | Price change | $49,995,000-9.1%$2,778/sqft |
Source:  CLAW #26846899 Report a problem CLAW #26846899 Report a problem | ||
| 12/2/2025 | Listed for sale | $55,000,000+856.5%$3,056/sqft |
Source: CLAW #25618345 Report a problem | ||
| 7/1/2021 | Sold | $5,750,000+38.6%$319/sqft |
Source: Public Record Report a problem | ||
| 4/3/2020 | Listing removed | $9,800$1/sqft |
Source: JohnHart Real Estate #20557864 Report a problem | ||
| 2/25/2020 | Listed for rent | $9,800+8.9%$1/sqft |
Source: JohnHart Corp. #20557864 Report a problem | ||
| 10/24/2017 | Listing removed | $8,995 |
Source: JohnHart Real Estate #317006833 Report a problem | ||
| 10/11/2017 | Price change | $8,995-9.6% |
Source: JohnHart Real Estate #317006833 Report a problem | ||
| 9/21/2017 | Price change | $9,950-13.5%$1/sqft |
Source: JohnHart Real Estate #317005875 Report a problem | ||
| 8/24/2017 | Price change | $11,500-14.8%$1/sqft |
Source: JohnHart Real Estate #317005875 Report a problem | ||
| 8/1/2017 | Listed for rent | $13,500$1/sqft |
Source: JohnHart Real Estate #317005875 Report a problem | ||
| 6/9/2017 | Sold | $4,150,000-3.4%$231/sqft |
Source:  CLAW #17204084 Report a problem CLAW #17204084 Report a problem | ||
| 3/20/2017 | Pending sale | $4,295,000$239/sqft |
Source: Compass #17204084 Report a problem | ||
| 2/27/2017 | Listed for sale | $4,295,000$239/sqft |
Source: Compass #17204084 Report a problem | ||
Public tax history
| Year | Property taxes | Tax assessment |
|---|---|---|
| 2026 | -- | $6,223,984 +2% |
| 2025 | $73,277 +0.8% | $6,101,946 +2% |
| 2024 | $72,674 +1.8% | $5,982,300 +2% |
| 2023 | $71,358 +4.9% | $5,865,000 +2% |
| 2022 | $68,052 +1% | $5,750,000 +29.2% |
| 2021 | $67,353 +25.2% | $4,449,637 +1% |
| 2020 | $53,782 | $4,404,012 +2% |
| 2019 | $53,782 +4.8% | $4,317,660 +2% |
| 2018 | $51,343 | $4,233,000 +117% |
| 2017 | $51,343 +114.8% | $1,950,315 +2% |
| 2016 | $23,899 +2.5% | $1,912,075 +1.5% |
| 2015 | $23,326 +1.1% | $1,883,355 +2% |
| 2014 | $23,071 | $1,846,463 +2.5% |
| 2012 | -- | $1,802,079 +2% |
| 2011 | -- | $1,766,746 +0.8% |
| 2010 | -- | $1,753,543 -0.2% |
| 2009 | -- | $1,757,710 +2% |
| 2008 | -- | $1,723,246 +2% |
| 2007 | -- | $1,689,457 +2% |
| 2006 | -- | $1,656,331 |
| 2005 | -- | $1,656,331 +4% |
| 2004 | -- | $1,592,016 +1.9% |
| 2003 | -- | $1,562,839 +2% |
| 2002 | -- | $1,532,196 +4% |
| 2000 | -- | $1,472,700 |
Find assessor info on the county website
Monthly payment
Est. payment
Payment breakdown
Explore the cost of this home by adjusting the details. Changes won't be saved.Climate risks
Neighborhood: Bel Air
Similar homes
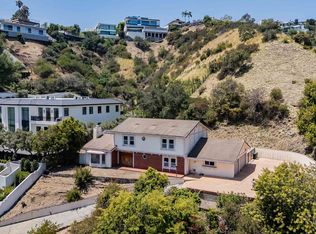
- $49,995,0006 bd12 ba14k sqft10939 Chalon Rd, Los Angeles, CA 90077For Sale
 MLS ID #26846901, David Kramer DRE # 00996960, Compass. CLAW
 - $49,800,0007 bd13 ba20k sqft10911 Chalon Rd, Los Angeles, CA 90077For Sale
 MLS ID #26853793, Victoria Risko DRE # 01033692, The Beverly Hills Estates. CLAW
 - $45,000,0009 bd13 ba14k sqft10710 Chalon Rd, Los Angeles, CA 90077For Sale
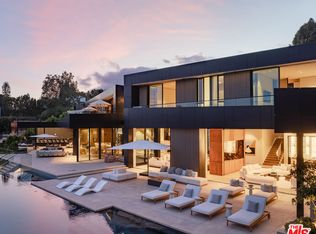 MLS ID #26828597, Aaron Kirman DRE # 01296524, Christie's International Real Estate SoCal. CLAW
 - $55,000,0009 bd13 ba20k sqft1857 Bel Air Rd, Los Angeles, CA 90077For Sale
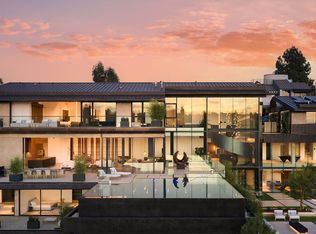 MLS ID #26669605, Aaron Kirman DRE # 01296524, Christie's International Real Estate SoCal. CLAW
