Set within the prestigious and exceptionally exclusive enclave of North Beverly Park, one of Los Angeles' most coveted and ultra-secure communities, this extraordinary Transitional-style estate spans approximately 2.68 acres of remarkably private grounds and commands sweeping vistas extending from the glittering city skyline to the Pacific Ocean beyond. Having undergone a complete gut remodel, the residence was masterfully conceived by the renowned team of Harrison Design, Paradigm Developers, and Mike Moser Studio, representing a remarkable achievement in architecture, craftsmanship, and timeless design. Encompassing nine bedrooms and twenty-two bathrooms, the estate offers a level of scale and luxury rarely encountered. A monumental pivot entry door welcomes guests into a spectacular grand foyer, where dual sweeping staircases elegantly frame the sitting room beyond and draw the eye to the breathtaking views that unfold through walls of glass. Defined by soaring scale and refined elegance, the interiors balance impressive volume with a warm and inviting atmosphere designed for everyday luxury. Floor-to-ceiling glass doors blur the line between indoors and out, revealing expansive terraces and picturesque grounds that lend themselves beautifully to both private moments and grand events. A spectacular 18-person formal dining room, surrounded by walls of sliding glass, creates an unforgettable dining experience with an ambiance reminiscent of the world's finest restaurants. Designed as a private sanctuary, the approximately 5,000-square-foot primary suite offers an unrivaled retreat complete with dual baths, an extensive multi-room wardrobe, massage room, glam room and salon, dry sauna, and a separate entrance for the utmost privacy and discretion. Enhancing the residence further are a sophisticated executive office, state-of-the-art screening room, extensive health and wellness amenities, and two kitchens, including a secondary commercial-grade chef's kitchen. The resort-inspired grounds are equally impressive, highlighted by a spectacular approximately 85-foot pool and spa, outdoor kitchen, expansive lawns, and a flourishing orchard of fruit trees. Eight hand-selected 100-year-old olive trees lend a timeless Mediterranean character to the landscape. Thoughtfully designed for year-round enjoyment, the outdoor amenities include two fire pit seating areas and a heated loggia with fireplaces anchoring each end, creating an inviting setting for both intimate gatherings and grand-scale entertaining. The estate offers a rare sense of serenity and seclusion while remaining ideally suited for everyday living and exceptional events. A true legacy property and one of the most distinguished offerings in Beverly Park. Also available separately is the adjacent vacant parcel at 74 Beverly Park Lane. Acquired together, the two properties present an exceptionally rare opportunity to create a magnificent private compound encompassing approximately 4.89 acres, creating one of the most significant residential holdings within Beverly Park.
For sale
$69,995,000
73 Beverly Park Ln, Beverly Hills, CA 90210
9beds
28,500sqft
:
Get pre-qualified$470,512/mo
Residential, Single Family Residence
Built in 2024
2.68 Acres Lot
$62,237,000 Zestimate®
$2,456/sqft
$7,384/mo HOA
What's special
- 34 days |
- 14,653 |
- 1,012 |
Zillow last checked:
Listing updated:
Listed by:
Jade Mills DRE # 00526877 310-285-7508,
Coldwell Banker Realty 310-777-6200
Source: CLAW,MLS#: 26849853
Facts & features
Interior
Bedrooms & bathrooms
- Bedrooms: 9
- Bathrooms: 22
- Full bathrooms: 12
- 1/2 bathrooms: 10
Rooms
- Room types: Bar, Bonus Room, Breakfast, Breakfast Area, Breakfast Bar, Center Hall, Dining Room, Dining Area, Dressing Area, Entry, Family Room, Formal Entry, Great Room, Guest-Maids Quarters, Gym, Home Theatre, Library, Living Room, Media Room, Office, Pantry, Patio Open, Powder, Sauna, Retreat, Study, Walk-In Closet, Wine Cellar
Heating
- Central
Cooling
- Central Air, Zoned
Appliances
- Included: Barbeque, Dishwasher, Disposal, Microwave, Range/Oven, Refrigerator, Washer, Exhaust Fan, Freezer, Dryer
- Laundry: Inside, Laundry Room
Features
- Built-Ins, Elevator
- Flooring: Mixed, Hardwood, Marble
- Has fireplace: Yes
- Fireplace features: Living Room, Library, Other
Interior area
- Total structure area: 28,500
- Total interior livable area: 28,500 sqft
Video & virtual tour
Property
Parking
- Total spaces: 18
- Parking features: Garage - 4+ Car, Driveway Gate, Garage Is Attached, Direct Access, Driveway, Gated, Oversized, Guest, On Site
- Attached garage spaces: 3
- Uncovered spaces: 15
Features
- Levels: Two
- Stories: 2
- Has private pool: Yes
- Pool features: Indoor, Infinity, Private
- Has spa: Yes
- Spa features: Private, In Ground
- Has view: Yes
- View description: City Lights, City, Panoramic, Mountain(s), Ocean, Canyon
- Has water view: Yes
- Water view: Ocean
Lot
- Size: 2.68 Acres
Details
- Additional structures: None
- Parcel number: 4386008013
- Zoning: LARE40
- Special conditions: Standard
Construction
Type & style
- Home type: SingleFamily
- Architectural style: Contemporary
- Property subtype: Residential, Single Family Residence
Condition
- Year built: 2024
Community & HOA
Community
- Security: Gated, Gated Community with Guard, 24 Hour Security, Guarded, Secured Community
- Subdivision: North Beverly Park
HOA
- Has HOA: Yes
- HOA fee: $7,384 monthly
Location
- Region: Beverly Hills
Financial & listing details
- Price per square foot: $2,456/sqft
- Tax assessed value: $21,648,642
- Annual tax amount: $259,520
- Date on market: 6/23/2026
Estimated market value
$62,237,000
$57.88M - $65.97M
$4,602/mo
Price history
| Date | Event | Price |
|---|---|---|
| 6/23/2026 | Listed for sale | $69,995,000-12.5%$2,456/sqft |
Source:  CLAW #26849853 Report a problem CLAW #26849853 Report a problem | ||
| 6/2/2026 | Listing removed | $79,990,000$2,807/sqft |
Source: CLAW #25624555 Report a problem | ||
| 12/3/2025 | Listed for sale | $79,990,000-11%$2,807/sqft |
Source: CLAW #25624555 Report a problem | ||
| 3/22/2025 | Listing removed | $89,900,000$3,154/sqft |
Source: CLAW #24-388903 Report a problem | ||
| 5/8/2024 | Listed for sale | $89,900,000+215.4%$3,154/sqft |
Source: CLAW #24-388903 Report a problem | ||
| 4/8/2021 | Sold | $28,500,000-28.7%$1,000/sqft |
Source:  CLAW #20589728 Report a problem CLAW #20589728 Report a problem | ||
| 6/12/2020 | Listed for sale | $39,950,000+1129.2%$1,402/sqft |
Source: Hilton & Hyland #20589728 Report a problem | ||
| 11/12/1991 | Sold | $3,250,000$114/sqft |
Source: Agent Provided Report a problem | ||
Public tax history
| Year | Property taxes | Tax assessment |
|---|---|---|
| 2025 | $259,520 +1.1% | $21,648,642 +2% |
| 2024 | $256,662 +2% | $21,224,160 +2% |
| 2023 | $251,698 +4.4% | $20,808,000 +2% |
| 2022 | $241,011 +46% | $20,400,000 +48% |
| 2021 | $165,073 -1% | $13,787,410 +1% |
| 2020 | $166,718 | $13,646,038 +2% |
| 2019 | $166,718 +5% | $13,378,470 +2% |
| 2018 | $158,786 | $13,116,148 +2% |
| 2017 | $158,786 +2.2% | $12,858,970 +2% |
| 2016 | $155,322 +2.4% | $12,606,834 +1.5% |
| 2015 | $151,740 +1.2% | $12,417,469 +2% |
| 2014 | $149,913 | $12,174,229 +2.5% |
| 2012 | -- | $11,881,579 +2% |
| 2011 | -- | $11,648,608 +0.8% |
| 2010 | -- | $11,561,551 -0.2% |
| 2009 | -- | $11,589,018 +2% |
| 2008 | -- | $11,361,783 +2% |
| 2007 | -- | $11,139,004 +2% |
| 2006 | -- | $10,920,593 |
| 2005 | -- | $10,920,593 +4% |
| 2004 | -- | $10,496,535 +1.9% |
| 2003 | -- | $10,304,158 +2% |
| 2002 | -- | $10,102,116 +4% |
| 2000 | -- | $9,709,841 |
Find assessor info on the county website
Monthly payment
Est. payment
Payment breakdown
Explore the cost of this home by adjusting the details. Changes won't be saved.Climate risks
Neighborhood: Beverly Crest
Nearby schools
GreatSchools rating
- 8/10Warner Avenue Elementary SchoolGrades: K-5Distance: 3.9 mi
- 7/10Emerson Community Charter SchoolGrades: 6-8Distance: 4.9 mi
- 6/10University Senior High School CharterGrades: 9-12Distance: 5.9 mi
- $39,333,5007 bd13 ba24k sqft78 Beverly Park Ln, Beverly Hills, CA 90210Off Market

- $17,218,0007 bd9 ba9.8k sqft79 Beverly Park Ln, Beverly Hills, CA 90210Off Market
- $27,564,10018 bd28 ba29k sqft76 Beverly Park Ln, Beverly Hills, CA 90210Off Market

- $28,345,5005 bd10 ba17k sqft80 Beverly Park Ln, Beverly Hills, CA 90210Off Market
- $24,995,0002.213 Acres74 Beverly Park Ln, Beverly Hills, CA 90210Lot/Land
- $68,000,0009 bd15 ba27k sqft77 Beverly Park Ln, Beverly Hills, CA 90210For Sale
- $11,772,5003 bd4 ba3.3k sqft81 Beverly Park Ln, Beverly Hills, CA 90210Off Market
- $5,939,824-- bd-- ba-- sqft63 Beverly Park, Beverly Hills, CA 90210Off Market
A local agent can set up tours, give advice and negotiate with sellers.
Similar homes
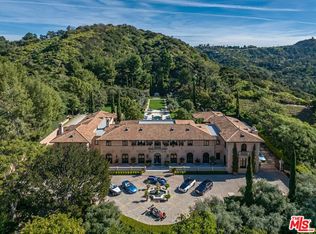
- $68,000,0009 bd15 ba27k sqft77 Beverly Park Ln, Beverly Hills, CA 90210For Sale
 MLS ID #26662033, Branden Williams DRE # 01774287, The Beverly Hills Estates. CLAW
 - $69,995,0008 bd14 ba21k sqft1420 Davies Dr, Beverly Hills, CA 90210For Sale
 MLS ID #26735601, Aaron Kirman DRE # 01296524, Christie's International Real Estate SoCal. CLAW
 - $67,500,0006 bd13 ba15k sqft9966 Beverly Grove Dr, Beverly Hills, CA 90210For Sale
 MLS ID #26854013, Stephen Shapiro DRE # 00388759, Westside Estate Agency Inc.. CLAW
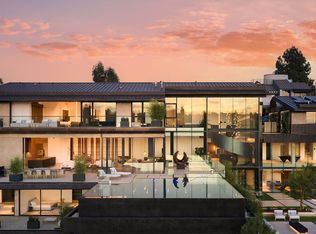
 - $55,000,0009 bd13 ba20k sqft1857 Bel Air Rd, Los Angeles, CA 90077For Sale
 MLS ID #26669605, Sally Forster Jones DRE # 00558939, Compass. CLAW
 - $48,800,0008 bd14 ba16k sqft12300 Mulholland Dr, Beverly Hills, CA 90210For SaleMLS ID #26843375, Timothy Di Prizito DRE # 01433017, Christie's International Real Estate SoCal. CLAW
- $44,990,0009 bd16 ba21k sqft10066 Cielo Dr, Beverly Hills, CA 90210For SaleMLS ID #26860267, Bennett Bidwell DRE # 02178645, Resident Group. CLAW
- $76,000,0006 bd9 ba16k sqft8875 Thrasher Ave, Los Angeles, CA 90069New ConstructionMLS ID #SR26162379, Tammy Jerome, Coldwell Banker Realty. CRMLS
- $49,995,00012 bd24 ba38k sqft2571 Wallingford Dr, Beverly Hills, CA 90210For SaleMLS ID #26829373, Rayni Williams DRE # 01496786, The Beverly Hills Estates. CLAW
- $59,900,0009 bd14 ba26k sqft133 S Mapleton Dr, Los Angeles, CA 90024For SaleMLS ID #24-463937, Tomer Fridman DRE # 01750717, Christie's International Real Estate SoCal. CLAW
- $53,000,0006 bd10 ba19k sqft1360 Laurel Way, Beverly Hills, CA 90210New ConstructionMLS ID #26843095, Sally Forster Jones DRE # 00558939, Compass. CLAW
- $65,000,0006 bd12 ba14k sqft10939 Chalon Rd, Los Angeles, CA 90077For SaleMLS ID #26846901, David Kramer DRE # 00996960, Compass. CLAW
- $58,000,00011 bd20 ba21k sqft107 Delfern Dr, Los Angeles, CA 90077For SaleMLS ID #26661939, David Parnes DRE # 01905862, Carolwood Estates. CLAW
- $49,800,0007 bd13 ba20k sqft10911 Chalon Rd, Los Angeles, CA 90077For SaleMLS ID #26853793, Victoria Risko DRE # 01033692, The Beverly Hills Estates. CLAW
- $58,000,0009 bd15 ba20k sqft3099 Mandeville Canyon Rd, Los Angeles, CA 90049For SaleMLS ID #26656213, Rochelle Maize DRE # 01365331, Nourmand & Associates-BH. CLAW
- $38,500,0007 bd14 ba15k sqft145 N Mapleton Dr, Los Angeles, CA 90077For SaleMLS ID #26853717, Ginger Glass DRE # 01478465, Compass. CLAW
- $45,000,0009 bd13 ba14k sqft10710 Chalon Rd, Los Angeles, CA 90077For SaleMLS ID #26828597, Aaron Kirman DRE # 01296524, Christie's International Real Estate SoCal. CLAW
- $39,950,0008 bd10 ba14k sqft423 N Faring Rd, Los Angeles, CA 90077For SaleMLS ID #26855523, James Harris DRE # 01909801, Carolwood Estates. CLAW
- $46,995,0009 bd15 ba16k sqft250 N Carolwood Dr, Los Angeles, CA 90077For SaleMLS ID #25611933, Barry Watts DRE # 02144388, Carolwood Estates. CLAW
- $35,000,0009 bd14 ba15k sqft2911 Antelo View Dr, Los Angeles, CA 90077For SaleMLS ID #26659253, Mia Trudeau DRE # 01379660, Sotheby's International Realty. CLAW
- $95,000,0009 bd20 ba18k sqft729 Bel Air Rd, Los Angeles, CA 90077For SaleMLS ID #25497825, Kurt Rappaport DRE # 01036061, Westside Estate Agency Inc.. CLAW
Local buyer's agents are ready to help
