The Reserve is an extraordinary, architecturally significant estate situated on two ultra-private acres in the heart of Holmby Hills. Surrounded by swaying palm trees, lush forestry and immaculate landscaping, this secluded oasis is an exceptional vision of modernist architecture. The Reserve was recently refined by a team of expert designers and international craftsman who have carefully expanded the estate to create two properties that function for modern day living whilst exuding old Hollywood glamour. At 11,000-square feet on a single story, the main house's proportions are palatial. The ceilings are a spectacular 14-feet high, and vast floor-to ceiling windows offer uninterrupted views of the beautifully landscaped gardens, water features and the 50-foot swimming pool. Inside the house there are five spacious bedroom suites including a master wing, as well as a tremendous family kitchen/dining room, wine room, two magnificent living spaces featuring a Hollywood art deco bar and formal lounge for entertaining, a 1920s French regency-style cinema, a tranquil study and a spectacular playroom. The most significant addition to the estate is the three-story guest house. At 10,000-squarefeet, it is as luxurious and imposing as the main house, with five large bedroom suites, seven bathrooms, a kitchen and living area, gymnasium, spa, and a carport. It has been thoughtfully designed so that the lower level can operate as an independent apartment. The front of the property elegantly mirrors the exact style and dimensions of the main house, with majestic pillars and huge floor-to ceiling windows, while the rear of the house is an impressive three-story architectural spectacle, revealed through lush greenery.
For sale
$58,000,000
107 Delfern Dr, Los Angeles, CA 90077
11beds
21,000sqft
:
Get pre-qualified$385,592/mo
Residential, Single Family Residence
Built in 1960
1.88 Acres Lot
$-- Zestimate®
$2,762/sqft
$-- HOA
What's special
Wine roomSecluded oasisTwo ultra-private acresTranquil studySpectacular playroom
- 147 days |
- 3,855 |
- 272 |
Zillow last checked:
Listing updated:
Listed by:
David Parnes DRE # 01905862 310-894-3435,
Carolwood Estates 310-623-3600,
Kurt Rappaport DRE # 01036061 310-860-8889,
Westside Estate Agency Inc.
Source: CLAW,MLS#: 26661939
Facts & features
Interior
Bedrooms & bathrooms
- Bedrooms: 11
- Bathrooms: 20
- Full bathrooms: 15
- 1/2 bathrooms: 5
Rooms
- Room types: Dining Room, Other, Walk-In Closet, Walk-In Pantry, Patio Open, Powder, Guest House, Gym, Home Theatre, Bar, Living Room, Family Room, Entry, Wine Cellar
Heating
- Central, Fireplace(s)
Cooling
- Central Air
Appliances
- Included: Washer, Refrigerator, Range/Oven, Barbeque, Freezer, Bar Ice Maker, Exhaust Fan
- Laundry: Laundry Room, Inside
Features
- Built-Ins, Elevator
- Flooring: Wood, Marble, Stone Tile, Mixed, Tile
- Has fireplace: Yes
- Fireplace features: Living Room, Guest House, Kitchen, Fire Pit, Dining Room, Patio, Outside
Interior area
- Total structure area: 21,000
- Total interior livable area: 21,000 sqft
Property
Parking
- Total spaces: 10
- Parking features: Garage - 4+ Car, Circular Driveway, Private Garage, Private, On Site, Driveway Gate, Driveway - Brick
- Has garage: Yes
- Has uncovered spaces: Yes
Features
- Levels: One
- Stories: 1
- Has private pool: Yes
- Pool features: In Ground, Heated, Private
- Has spa: Yes
- Spa features: Hot Tub, Private
- Has view: Yes
- View description: Hills, Tree Top, Pool
- Has water view: Yes
Lot
- Size: 1.88 Acres
- Dimensions: 196 x 415
Details
- Additional structures: Guest House, Detached Guest House
- Parcel number: 4358005006
- Zoning: LARE40
- Special conditions: Standard
Construction
Type & style
- Home type: SingleFamily
- Architectural style: Art Deco
- Property subtype: Residential, Single Family Residence
Materials
- Roof: Flat
Condition
- Year built: 1960
Community & HOA
Community
- Security: Alarm System
HOA
- Has HOA: No
Location
- Region: Los Angeles
Financial & listing details
- Price per square foot: $2,762/sqft
- Tax assessed value: $34,900,570
- Annual tax amount: $416,758
- Date on market: 3/9/2026
Estimated market value
Not available
Estimated sales range
Not available
$7,485/mo
Price history
| Date | Event | Price |
|---|---|---|
| 3/9/2026 | Listed for sale | $58,000,000-2.5%$2,762/sqft |
Source:  CLAW #26661939 Report a problem CLAW #26661939 Report a problem | ||
| 11/17/2025 | Listing removed | $59,500,000$2,833/sqft |
Source: CLAW #24-386085 Report a problem | ||
| 7/23/2025 | Price change | $59,500,000-8.5%$2,833/sqft |
Source: CLAW #24-386085 Report a problem | ||
| 1/16/2025 | Price change | $65,000,000-13.3%$3,095/sqft |
Source: CLAW #24-386085 Report a problem | ||
| 5/15/2024 | Listed for sale | $75,000,000-11.8%$3,571/sqft |
Source: CLAW #24-386085 Report a problem | ||
| 5/15/2024 | Listing removed | -- |
Source: CLAW #23-239903 Report a problem | ||
| 2/21/2023 | Listed for sale | $85,000,000+198.2%$4,048/sqft |
Source: CLAW #23-239903 Report a problem | ||
| 5/11/2018 | Sold | $28,500,000+18.7%$1,357/sqft |
Source: Public Record Report a problem | ||
| 8/16/2013 | Sold | $24,000,240-3.8%$1,143/sqft |
Source:  CLAW #13644881 Report a problem CLAW #13644881 Report a problem | ||
| 1/14/2013 | Price change | $24,950,000-10.7%$1,188/sqft |
Source: Hilton & Hyland #13644881 Report a problem | ||
| 12/4/2012 | Listed for sale | $27,950,000+299.3%$1,331/sqft |
Source: Hilton & Hyland #12638851 Report a problem | ||
| 8/13/2010 | Sold | $7,000,070$333/sqft |
Source: Public Record Report a problem | ||
Public tax history
| Year | Property taxes | Tax assessment |
|---|---|---|
| 2025 | $416,758 +1% | $34,900,568 +2% |
| 2024 | $412,555 +2% | $34,216,248 +2% |
| 2023 | $404,413 +4.9% | $33,545,340 +2% |
| 2022 | $385,398 +1.2% | $32,887,590 +2% |
| 2021 | $380,931 +6.5% | $32,242,736 +8.7% |
| 2020 | $357,789 | $29,651,400 +2% |
| 2019 | $357,789 +8% | $29,070,000 +10.4% |
| 2018 | $331,177 | $26,335,520 +2% |
| 2017 | $331,177 +7.1% | $25,819,140 +3.9% |
| 2016 | $309,307 +4% | $24,852,832 +1.5% |
| 2015 | $297,312 +1.3% | $24,479,520 +2% |
| 2014 | $293,632 | $24,000,000 +236.1% |
| 2012 | -- | $7,140,000 +2% |
| 2011 | -- | $7,000,000 +656.8% |
| 2010 | -- | $924,992 -0.2% |
| 2009 | -- | $927,190 +2% |
| 2008 | -- | $909,011 +2% |
| 2007 | -- | $891,188 +2% |
| 2006 | -- | $873,714 |
| 2005 | -- | $873,714 +4% |
| 2004 | -- | $839,788 +1.9% |
| 2003 | -- | $824,398 +2% |
| 2002 | -- | $808,234 +4% |
| 2000 | -- | $776,851 |
Find assessor info on the county website
Monthly payment
Est. payment
Payment breakdown
Explore the cost of this home by adjusting the details. Changes won't be saved.Climate risks
Neighborhood: Beverly Crest
Nearby schools
GreatSchools rating
- 8/10Warner Avenue Elementary SchoolGrades: K-5Distance: 0.8 mi
- 7/10Emerson Community Charter SchoolGrades: 6-8Distance: 1.8 mi
- 6/10University Senior High School CharterGrades: 9-12Distance: 2.9 mi
- $38,000,0001 Square Feet131 Delfern Dr, Los Angeles, CA 90077Off Market
- $42,148,0009 bd7 ba11k sqft131 Delfern Dr, Los Angeles, CA 90077Off Market
- $11,622,4006 bd4 ba8.7k sqft100 Delfern Dr, Los Angeles, CA 90077Off Market
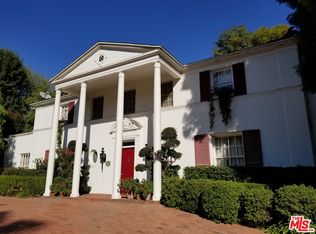
- $5,687,184-- bd-- ba-- sqft110 Holmby Park Ln, Los Angeles, CA 90077Off Market

- $3,656,2001 bd1 ba954 sqft101 Holmby Park Ln, Los Angeles, CA 90077Off Market
- $12,465,70011 bd11 ba9.8k sqft111 Holmby Park Ln, Los Angeles, CA 90077Off Market
- $14,961,9005 bd6 ba8.3k sqft10201 Charing Cross Rd, Los Angeles, CA 90024Off Market
- $26,884,0007 bd10 ba9.6k sqft10224 Charing Cross Rd, Los Angeles, CA 90024Off Market
A local agent can set up tours, give advice and negotiate with sellers.
Similar homes
- $46,995,0009 bd15 ba16k sqft250 N Carolwood Dr, Los Angeles, CA 90077For Sale
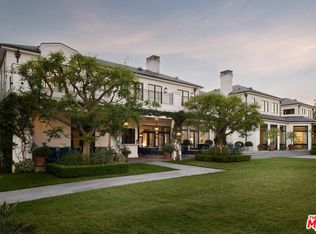 MLS ID #25611933, Barry Watts DRE # 02144388, Carolwood Estates. CLAW
 - $59,900,0009 bd14 ba26k sqft133 S Mapleton Dr, Los Angeles, CA 90024For Sale
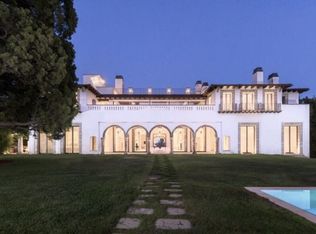 MLS ID #24-463937, Tomer Fridman DRE # 01750717, Christie's International Real Estate SoCal. CLAW
 - $55,000,0009 bd13 ba20k sqft1857 Bel Air Rd, Los Angeles, CA 90077For Sale
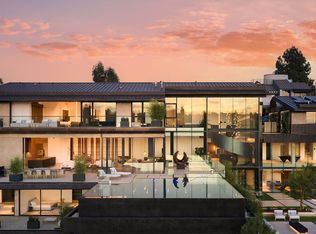 MLS ID #26669605, Sally Forster Jones DRE # 00558939, Compass. CLAW
 - $39,950,0008 bd10 ba14k sqft423 N Faring Rd, Los Angeles, CA 90077For Sale
 MLS ID #26855523, James Harris DRE # 01909801, Carolwood Estates. CLAW
 - $45,000,0009 bd13 ba14k sqft10710 Chalon Rd, Los Angeles, CA 90077For SaleMLS ID #26828597, Aaron Kirman DRE # 01296524, Christie's International Real Estate SoCal. CLAW
- $44,990,0009 bd16 ba21k sqft10066 Cielo Dr, Beverly Hills, CA 90210For SaleMLS ID #26860267, Bennett Bidwell DRE # 02178645, Resident Group. CLAW
- $69,995,0008 bd14 ba21k sqft1420 Davies Dr, Beverly Hills, CA 90210For SaleMLS ID #26735601, Aaron Kirman DRE # 01296524, Christie's International Real Estate SoCal. CLAW
- $35,000,0009 bd14 ba15k sqft2911 Antelo View Dr, Los Angeles, CA 90077For SaleMLS ID #26659253, Mia Trudeau DRE # 01379660, Sotheby's International Realty. CLAW
- $48,800,0008 bd14 ba16k sqft12300 Mulholland Dr, Beverly Hills, CA 90210For SaleMLS ID #26843375, Timothy Di Prizito DRE # 01433017, Christie's International Real Estate SoCal. CLAW
- $49,995,0008 bd14 ba16k sqft1676 N Alta Mura Rd, Pacific Palisades, CA 90272For SaleMLS ID #26647569, Kurt Rappaport DRE # 01036061, Westside Estate Agency Inc.. CLAW
- $68,000,0009 bd15 ba27k sqft77 Beverly Park Ln, Beverly Hills, CA 90210For SaleMLS ID #26662033, Branden Williams DRE # 01774287, The Beverly Hills Estates. CLAW
- $54,000,0009 bd15 ba20k sqft401 N Tigertail Rd, Los Angeles, CA 90049New ConstructionMLS ID #26759013, Santiago Arana DRE # 01492489, The Agency. CLAW
- $48,500,0008 bd12 ba16k sqft1900 Old Ranch Rd, Los Angeles, CA 90049For SaleMLS ID #26830845, Tracy Tutor DRE # 01326769, Compass. CLAW
- $69,995,0009 bd22 ba28k sqft73 Beverly Park Ln, Beverly Hills, CA 90210For SaleMLS ID #26849853, Jade Mills DRE # 00526877, Coldwell Banker Realty. CLAW
- $36,995,0008 bd12 ba16k sqft1550 Amalfi Dr, Pacific Palisades, CA 90272For SaleMLS ID #26710489, Jade Mills DRE # 00526877, Coldwell Banker Realty. CLAW
- $29,995,0008 bd11 ba12k sqft22 Oakmont Dr, Los Angeles, CA 90049For SaleMLS ID #26858775, H. Blair Chang DRE # 01248419, The Agency. CLAW
- $35,995,0009 bd10 ba13k sqft927 N Whittier Dr, Beverly Hills, CA 90210For SaleMLS ID #26854793, Branden Williams DRE # 01774287, The Beverly Hills Estates. CLAW
- $34,995,0009 bd16 ba21k sqft822 N Kenter Ave, Los Angeles, CA 90049New ConstructionMLS ID #26671969, Santiago Arana DRE # 01492489, The Agency. CLAW
- $29,750,0009 bd14 ba13k sqft9951 Liebe Dr, Beverly Hills, CA 90210New ConstructionMLS ID #26670045, Paul Lester DRE # 01338925, The Agency. CLAW
- $34,999,9998 bd11 ba11k sqft11968 Brentridge Dr, Los Angeles, CA 90049For SaleMLS ID #26632743, Stuart Vetterick DRE # 01984753, Westside Estate Agency Inc.. CLAW
Local buyer's agents are ready to help
